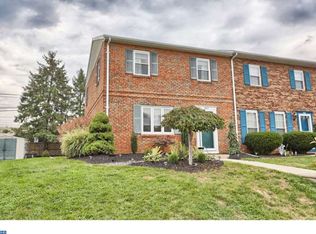
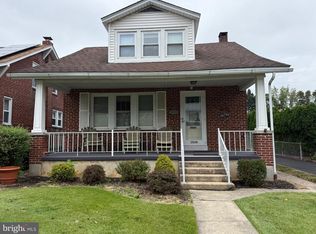
Nestled in the charming Drexelwood community, this delightful end-of-row townhouse offers a perfect blend of comfort and potential. Built in 1978, this traditional brick and frame home exudes warmth and character, inviting you to create lasting memories within its walls. Step inside to discover a spacious layout that maximizes every inch of its 1,320 square feet. The main level features a cozy living area, perfect for unwinding after a long day or entertaining friends. The adjoining dining space flows seamlessly into the kitchen, where your culinary dreams can come to life. With three well-appointed bedrooms, there's ample room for everyone to enjoy their own private retreat. The home boasts one full bathroom and a convenient half bath, ensuring that morning routines run smoothly. An unfinished basement with both interior access and an outside entrance presents a blank canvas for your imagination-transform it into a recreation room, home gym, or additional storage space to suit your lifestyle needs. Outside, the property sits on a generous 0.16-acre lot, providing a lovely yard for gardening, play, or simply soaking up the sun. Drexelwood is a welcoming neighborhood that offers a sense of community while being conveniently located near local amenities. Enjoy easy access to shopping, dining, and recreational opportunities, ensuring that everything you need is just a short drive away. This home is not just a place to live; it's a canvas for your future. With its traditional charm and ample space, it's ready for you to add your personal touch and make it truly yours. Don't miss the opportunity to embrace a lifestyle of comfort and convenience in this inviting townhouse. Schedule your private tour today and envision the possibilities that await!
Pending
$275,000
1909 Andre Ct, Wyomissing, PA 19610
3beds
1,320sqft
Townhouse
Built in 1978
6,969 Square Feet Lot
$272,900 Zestimate®
$208/sqft
$-- HOA
What's special
End-of-row townhouseThree well-appointed bedroomsSpacious layoutAdjoining dining space
- 7 days
- 691
- 40
Likely to sell faster than
Zillow last checked:
Listing updated:
Listed by:
Fernando Hernandez 610-406-8198,
Iron Valley Real Estate of Berks 4844508771
Source: Bright MLS,MLS#: PABK2078852
Facts & features
Interior
Bedrooms & bathrooms
- Bedrooms: 3
- Bathrooms: 2
- Full bathrooms: 1
- 1/2 bathrooms: 1
- Main level bathrooms: 1
Rooms
- Room types: Living Room, Dining Room, Primary Bedroom, Bedroom 2, Bedroom 3, Kitchen, Full Bath, Half Bath
Primary bedroom
- Level: Upper
- Area: 216 Square Feet
- Dimensions: 12 X 18
Bedroom 2
- Level: Upper
- Area: 110 Square Feet
- Dimensions: 10 X 11
Bedroom 3
- Level: Upper
- Area: 110 Square Feet
- Dimensions: 10 X 11
Dining room
- Level: Main
- Area: 180 Square Feet
- Dimensions: 10 X 18
Other
- Level: Upper
- Area: 60 Square Feet
- Dimensions: 5 X 12
Half bath
- Level: Main
- Area: 18 Square Feet
- Dimensions: 3 X 6
Kitchen
- Level: Main
- Area: 162 Square Feet
- Dimensions: 9 X 18
Living room
- Level: Main
- Area: 154 Square Feet
- Dimensions: 11 X 14
Heating
- Heat Pump, Electric
Cooling
- Central Air, Electric
Appliances
- Included: Electric Water Heater
Features
- Basement: Unfinished,Exterior Entry,Interior Entry
- Has fireplace: No
Interior area
- Total structure area: 1,320
- Total interior livable area: 1,320 sqft
- Finished area above ground: 1,320
- Finished area below ground: 0
Property
Parking
- Total spaces: 3
- Parking features: Driveway
- Uncovered spaces: 3
Accessibility
- Accessibility features: None
Features
- Levels: Two and One Half
- Stories: 2.5
- Pool features: None
Lot
- Size: 6,969 Square Feet
Details
- Additional structures: Above Grade, Below Grade
- Parcel number: 80439717023161
- Zoning: RESIDENTIAL
- Special conditions: Standard
Construction
Type & style
- Home type: Townhouse
- Architectural style: Traditional
- Property subtype: Townhouse
Materials
- Brick, Frame, Masonry
- Foundation: Concrete Perimeter
- Roof: Shingle
Condition
- New construction: No
- Year built: 1978
Utilities & green energy
- Sewer: Public Sewer
- Water: Public
- Utilities for property: Cable Available, Natural Gas Available, Sewer Available, Water Available
Community & HOA
Community
- Subdivision: Drexelwood
HOA
- Has HOA: No
Location
- Region: Wyomissing
- Municipality: SPRING TWP
Financial & listing details
- Price per square foot: $208/sqft
- Tax assessed value: $80,500
- Annual tax amount: $3,681
- Date on market: 9/29/2026
- Listing agreement: Exclusive Right To Sell
- Listing terms: Cash,Conventional,FHA,PHFA,VA Loan
- Inclusions: Stove, Refrigerator, Washer, Dryer, 7 Boxes Of Lvp Flooring
- Ownership: Fee Simple
Estimated market value
$272,900
$259,000 - $287,000
$1,979/mo
Price history
| Date | Event | Price |
|---|---|---|
| 10/6/2026 | Pending sale | $275,000$208/sqft |
Source:  Bright MLS #PABK2078852 Report a problem Bright MLS #PABK2078852 Report a problem | ||
| 9/29/2026 | Listed for sale | $275,000+52.8%$208/sqft |
Source: Bright MLS #PABK2078852 Report a problem | ||
| 7/11/2022 | Sold | $180,000+2.9%$136/sqft |
Source: Bright MLS #PABK2017622 Report a problem | ||
| 6/23/2022 | Pending sale | $174,900$133/sqft |
Source: Bright MLS #PABK2017622 Report a problem | ||
| 6/22/2022 | Listed for sale | $174,900+16.7%$133/sqft |
Source: Bright MLS #PABK2017622 Report a problem | ||
| 9/10/2019 | Sold | $149,900$114/sqft |
Source: Public Record Report a problem | ||
| 8/6/2019 | Pending sale | $149,900$114/sqft |
Source: Berkshire Hathaway HomeServices Homesale Realty #PABK341028 Report a problem | ||
| 7/9/2019 | Price change | $149,900-6.3%$114/sqft |
Source: Berkshire Hathaway HomeServices Homesale Realty #PABK341028 Report a problem | ||
| 5/8/2019 | Listed for sale | $159,900$121/sqft |
Source: Berkshire Hathaway HomeServices Homesale Realty #PABK341028 Report a problem | ||
Public tax history
| Year | Property taxes | Tax assessment |
|---|---|---|
| 2025 | $3,579 +3.9% | $80,500 |
| 2024 | $3,444 +5% | $80,500 |
| 2023 | $3,282 +2.5% | $80,500 |
| 2022 | $3,201 +3.6% | $80,500 |
| 2021 | $3,089 | $80,500 |
| 2020 | $3,089 +2.9% | $80,500 |
| 2019 | $3,001 +0.9% | $80,500 |
| 2018 | $2,975 +1.7% | $80,500 |
| 2017 | $2,925 +196.6% | $80,500 |
| 2016 | $986 | $80,500 |
| 2015 | $986 | $80,500 |
| 2014 | -- | $80,500 |
| 2013 | -- | $80,500 |
| 2012 | -- | $80,500 |
| 2011 | -- | $80,500 |
| 2010 | -- | $80,500 |
| 2009 | -- | $80,500 |
| 2008 | -- | $80,500 |
| 2007 | -- | $80,500 |
| 2006 | -- | $80,500 |
| 2005 | -- | $80,500 |
| 2004 | -- | $80,500 |
| 2003 | -- | $80,500 |
| 2002 | -- | $80,500 |
| 2000 | -- | $80,500 |
Find assessor info on the county website
Monthly payment
Est. payment
Payment breakdown
Explore the cost of this home by adjusting the details. Changes won't be saved.Climate risks
Neighborhood: Whitfield
Nearby schools
Schools provided by the listing agent
- District: Wilson
Source: Bright MLS. This data may not be complete. We recommend contacting the local school district to confirm school assignments for this home.
Similar homes
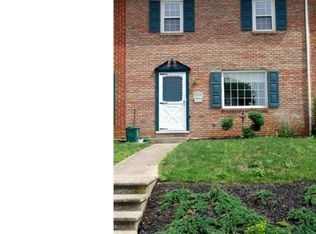
- $289,9003 bd2 ba1.4k sqft109 Valley Greene Cir, Wyomissing, PA 19610For Sale
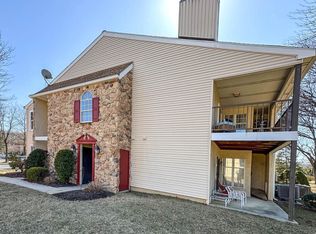
 MLS ID #PABK2078552, Maurizio Peta, GKS Brown Realty Services. Bright MLS
 - $--3 bd1 ba972 sqft2201 Garfield Ave, Reading, PA 19609AuctionXome
- $350,0003 bd3 ba1.8k sqft812 Carman Dr, Wyomissing, PA 19610For Sale
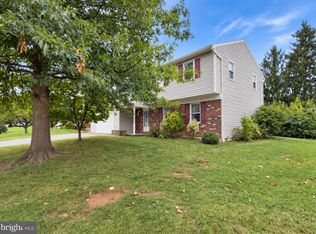 MLS ID #PABK2079062, Dale Longenecker, RE/MAX Of Reading. Bright MLS
 - $300,0003 bd2 ba1.1k sqft2039 Reading Ave, Reading, PA 19609For Sale
 MLS ID #PABK2078918, Kent Gutzler, Iron Valley Real Estate of Berks. Bright MLS
 - $285,0003 bd2 ba1.4k sqft309 Telford Ave, West Lawn, PA 19609For SaleMLS ID #PABK2079070, Ed Hong, Keller Williams Platinum Realty - Wyomissing. Bright MLS
- $339,9003 bd2 ba1.5k sqft1807 Salem Rd, Wyomissing, PA 19610For SaleMLS ID #PABK2078422, Peter Heim, Keller Williams Platinum Realty - Wyomissing. Bright MLS
- $279,9003 bd2 ba1.2k sqft48 Keppel Ave, West Lawn, PA 19609For SaleMLS ID #PABK2078908, Ashley Grohman, Stout Associates Realtors. Bright MLS
- $319,9003 bd2 ba1.1k sqft115 Woodland Rd, Wyomissing, PA 19610For SaleMLS ID #PABK2078544, Dave Mattes, RE/MAX Of Reading. Bright MLS
- $285,0002 bd2 ba1.4k sqft2001 Meadow Gln, Wyomissing, PA 19610For SaleMLS ID #PABK2077168, Erica Fair, Iron Valley Real Estate of Berks. Bright MLS
- $299,9004 bd2 ba1.5k sqft1082 W Leesport Rd, Leesport, PA 19533For SaleMLS ID #PABK2078600, Jeff Martin, Century 21 Gold. Bright MLS
- $260,0002 bd2 ba1.1k sqft1706 Liggett Ave, Reading, PA 19607For SaleMLS ID #PABK2078850, Chad Swavely, Iron Valley Real Estate of Berks. Bright MLS
- $249,9003 bd1 ba1.1k sqft391 Sunset Rd, West Reading, PA 19611For SaleMLS ID #PABK2078120, Deb Bensinger, RE/MAX Of Reading. Bright MLS
- $399,9004 bd3 ba1.8k sqft2112 Rosewood Ct, Wyomissing, PA 19610For SaleMLS ID #PABK2078482, Alex Betances, Betances Realty Group. Bright MLS
- $249,9013 bd2 ba1.3k sqft610 Old Wyomissing Rd, Reading, PA 19611For SaleMLS ID #PABK2078242, Mr. Nelson Gamez, Realty One Group Alliance. Bright MLS
- $275,0004 bd2 ba1.1k sqft119 Pennwyn Pl, Reading, PA 19607For SaleMLS ID #PABK2077728, Ryan Weller, Herb Real Estate, Inc.. Bright MLS
- $277,0003 bd2 ba1k sqft583 Columbia Ave, Sinking Spring, PA 19608For SaleMLS ID #PABK2076796, Kim Shannon, Iron Valley Real Estate of Berks. Bright MLS
