Skip main navigation
Closed
  • $294,500

    1909 Arcadia Dr, Lafayette, IN 47905

    4beds
    2,333sqft
    Single Family Residence
    Built in 1975
    9,583 Square Feet Lot
    $298,000 Zestimate®
    $--/sqft
    $2,100 Estimated rent

    Home value

    $298,000

    $268,000 - $331,000

    $2,100/mo

    Zestimate® history
    Loading
    Loading...

    Owner options

    List your home for rent

    $2,100/mo

    Rent Zestimate®

    Find your next renter with Zillow Rental Manager. Plus, with online applications, you can quickly screen prospective tenants – for free.

    Learn more

    $2,100/mo

    Rent Zestimate®

    Refinance and save

    $1,775/mo

    Est. payment

    Refinancing to a lower rate could help reduce your monthly payments and save thousands over the life of the loan.

    See today's rates

    $1,775/mo

    Est. payment

    Explore your selling options

    Work with a Zillow partner agent

    Leverage their expertise and Zillow's premium Showcase listings to get your home seen by more buyers.

    Get started

    List with your own agent

    Get your home in front of millions of buyers by listing it on Zillow.

    Learn how to do it

    Sell it yourself

    Take full control of how buyers see your home on Zillow by listing For Sale by Owner (FSBO).

    List your home

    What's special

    Large over-sized deckCovered front porchVaulted ceilingFully-fenced backyardLarge separate living spacesAll appliances are included
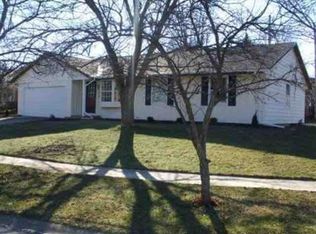
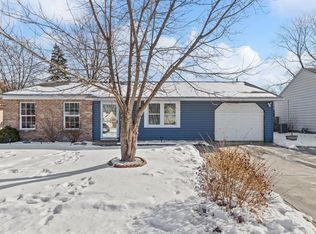
    Welcome to 1909 Arcadia Dr. in Lafayette!. Conveniently located near so much of what Lafayette has to offer, this spacious 2-story home boasts 2333 sq ft of living space on a .22 acre corner lot, with a fully-fenced backyard. It's move-in ready, well-maintained, & ready for new owners. You'll find plenty of space with large separate living spaces, 4 bedrooms, 2 ½ bathrooms, & an attached 2-car garage. Family room features a beautiful gas-log fireplace, a vaulted ceiling, & lots of windows for plenty of natural light. Enjoy quiet evenings on the covered front porch, or spend time in the backyard entertaining on the large, over-sized deck. All appliances are included in the sale of this lovely home, & the dishwasher is new & the range & water heater are approximately 1 ½ yrs old. Get your showing lined up now. Please allow a minimum of 24 hours expiration on any offers.

    Zillow last checked:

    Listing updated:

    Listed by:

    Paul Bunch Agt:765-414-3100,

    Keller Williams Lafayette

    Bought with:

    Samuel McClellan, RB24001100

    eXp Realty, LLC

    Source: IRMLS,MLS#: 202600106MLS Logo

    Facts & features

    Interior

    Bedrooms & bathrooms
    • Bedrooms: 4
    • Bathrooms: 3
    • Full bathrooms: 2
    • 1/2 bathrooms: 1
    Bedroom 1
    • Level: Upper
    Bedroom 2
    • Level: Upper
    Dining room
    • Level: Main
    • Area: 144
    • Dimensions: 12 x 12
    Family room
    • Level: Main
    • Area: 399
    • Dimensions: 21 x 19
    Kitchen
    • Level: Main
    • Area: 266
    • Dimensions: 19 x 14
    Living room
    • Level: Main
    • Area: 180
    • Dimensions: 15 x 12
    Heating
    • Natural Gas, Forced Air
    Cooling
    • Central Air
    Appliances
    • Included: Disposal, Range/Oven Hook Up Gas, Dishwasher, Refrigerator, Washer, Dryer-Electric, Exhaust Fan, Gas Range, Gas Water Heater
    • Laundry: Electric Dryer Hookup, Washer Hookup
    Features
    • Ceiling Fan(s), Walk-In Closet(s), Laminate Counters, Stand Up Shower, Tub/Shower Combination, Formal Dining Room
    • Flooring: Carpet, Vinyl
    • Windows: Window Treatments, Blinds
    • Basement: Crawl Space,Block
    • Attic: Pull Down Stairs
    • Number of fireplaces: 1
    • Fireplace features: Family Room, Fireplace Screen/Door, Gas Log
    Interior area
    • Total structure area: 2,333
    • Total interior livable area: 2,333 sqft
    • Finished area above ground: 2,333
    • Finished area below ground: 0

    Property

    Parking
    • Total spaces: 2
    • Parking features: Attached, Garage Door Opener, Concrete
    • Attached garage spaces: 2
    • Has uncovered spaces: Yes
    Features
    • Levels: Two
    • Stories: 2
    • Patio & porch: Deck, Porch Covered
    • Exterior features: Fire Pit
    • Fencing: Chain Link
    Lot
    • Size: 9,583 Square Feet
    • Dimensions: 90x108
    • Features: Corner Lot, Level, 0-2.9999, City/Town/Suburb, Landscaped
    Details
    • Additional structures: Shed
    • Parcel number: 790714303001.000004

    Construction

    Type & style
    • Home type: SingleFamily
    • Architectural style: Traditional
    • Property subtype: Single Family Residence
    Materials
    • Brick, Vinyl Siding
    • Foundation: Slab
    • Roof: Asphalt,Shingle
    Condition
    • New construction: No
    • Year built: 1975

    Utilities & green energy

    • Electric: Duke Energy Indiana
    • Gas: CenterPoint Energy
    • Sewer: City
    • Water: City
    • Utilities for property: Cable Connected

    Community & HOA

    Community
    • Features: None
    • Security: Carbon Monoxide Detector(s), Smoke Detector(s)
    • Subdivision: Vinton Highlands
    Location
    • Region: Lafayette

    Financial & listing details

    • Tax assessed value: $280,500
    • Annual tax amount: $2,473
    • Date on market: 1/2/2026
    • Listing terms: Cash,Conventional,FHA,VA Loan

    Price history

    DateEventPrice
    4/10/2026Sold$294,500-0.1%
    Source: IRMLS #202600106 Report a problem
    3/13/2026Pending sale$294,900
    Source: IRMLS #202600106 Report a problem
    3/6/2026Price change$294,900-3.3%
    Source: IRMLS #202600106 Report a problem
    2/13/2026Price change$304,900-3.2%
    Source: IRMLS #202600106 Report a problem
    1/2/2026Listed for sale$314,900+117.2%
    Source: IRMLS #202600106 Report a problem
    12/8/2017Sold$145,000-3.3%$62/sqft
    Source: Agent Provided Report a problem
    10/3/2017Listed for sale$149,900$64/sqft
    Source: Coldwell Banker Shook #201745623 Report a problem

    Public tax history

    YearProperty taxesTax assessment
    2025$2,473 +3%$280,500 +13.4%
    2024$2,402 +15%$247,300 +3.6%
    2023$2,089 +14.8%$238,800 +13.8%
    2022$1,819 +10.8%$209,800 +14.8%
    2021$1,642 +4.3%$182,800
    2020$1,574 +2.9%--
    2019$1,530 +1.3%$158,300 +4.5%
    2018$1,510 -32.5%$151,500 +1.4%
    2017$2,238 $149,400 +2.3%
    2016$2,238 +68.7%$146,000 +4.6%
    2014$1,327 +11.1%$139,600 +4.3%
    2013$1,194 $133,900 -1.3%
    2012-- $135,600 -8.3%
    2011-- $147,900 +10.4%
    2010-- $134,000 -2.3%
    2009$2,255 +101.5%$137,200 -7.3%
    2008$1,120 -22%$148,000 +6.2%
    2007$1,435 -4.5%$139,300 +0.7%
    2006$1,502 -6%$138,300
    2005$1,597 +5.7%$138,300
    2004$1,511 +2.6%$138,300
    2003$1,472 -3.5%$138,300 +78.9%
    2002$1,525 $77,300
    2001-- $77,300
    Find assessor info on the county website

    Neighborhood: Vinton Highlands

    Nearby schools

    GreatSchools rating
    Schools provided by the listing agent
    • Elementary: Glen Acres
    • Middle: Sunnyside/Tecumseh
    • High: Jefferson
    • District: Lafayette

    Source: IRMLS. This data may not be complete. We recommend contacting the local school district to confirm school assignments for this home.

    Get pre-qualified for a loan
    At Zillow Home Loans, we can pre-qualify you in as little as 5 minutes with no impact to your credit score.

    An equal housing lender. NMLS #10287.

    Sell for more on Zillow
    Get a Zillow Showcase℠ listing at no additional cost and you could sell for .
    $298,000
    2% more
    +$5,960
    With Zillow Showcase(estimated)
    $303,960