Another House Real Estate Remodel. 4 Bedrooms. Step into a front living room, but wait it offers a Great Room with vaulted ceilings. Completely New Kitchen with custom cabinets, tiled back splash, new counter tops, chef like sink, All New stainless appliances, custom coffee bar, eat in kitchen. Wainscoting throughout living room and kitchen. Professionally painted interior walls, ceiling, trim and doors. Custom built in bookshelves, and entry built in cubbies for storage/coats. Newly added laundry/pantry, walk in closet. All New Bath, tub/shower with subway tile, new marble vanity, all new fixtures/flooring, All New wide plank flooring and All New Carpet. New dimensional shingle roof. New carport, New hot water heater. All new landscaping, shutters, flower boxes. New new electrical switches/outlets, custom lighting, huge shed, fenced in yard, new picket fence/gate. Wonderful property. Taxes currently reflects no exemptions. Property is Broker Owned.
Active
$210,000
1909 Arlington Rd, Lafayette, IN 47904
4beds
1,295sqft
Residential, Single Family Residence
Built in 1960
6,098 Square Feet Lot
$204,700 Zestimate®
$162/sqft
$-- HOA
What's special
Fenced in yardNew marble vanityNew dimensional shingle roofAll new landscapingNew carportHuge shedCustom lighting
- 3 days
- 519
- 78
Likely to sell faster than
Zillow last checked:
Listing updated:
Listed by:
Tamara House tamarahouse1@hotmail.com,
REMAX ONE
Source: MIBOR as distributed by MLS GRID,MLS#: 22128015
Facts & features
Interior
Bedrooms & bathrooms
- Bedrooms: 4
- Bathrooms: 1
- Full bathrooms: 1
- Main level bathrooms: 1
- Main level bedrooms: 4
Primary bedroom
- Level: Main
- Area: 132 Square Feet
- Dimensions: 12x11
Bedroom 2
- Level: Main
- Area: 110 Square Feet
- Dimensions: 11x10
Bedroom 3
- Level: Main
- Area: 96 Square Feet
- Dimensions: 12x8
Bedroom 4
- Level: Main
- Area: 72 Square Feet
- Dimensions: 9x8
Family room
- Level: Main
- Area: 180 Square Feet
- Dimensions: 18x10
Kitchen
- Level: Main
- Area: 168 Square Feet
- Dimensions: 14x12
Laundry
- Level: Main
- Area: 60 Square Feet
- Dimensions: 12x5
Living room
- Level: Main
- Area: 204 Square Feet
- Dimensions: 17x12
Heating
- Forced Air
Cooling
- Central Air
Appliances
- Included: Dishwasher, Microwave, Gas Oven, Refrigerator
Features
- Built-in Features, Vaulted Ceiling(s), Pantry, Walk-In Closet(s)
- Windows: Wood Work Painted
- Has basement: No
Interior area
- Total structure area: 1,295
- Total interior livable area: 1,295 sqft
Property
Parking
- Total spaces: 1
- Parking features: Attached, Carport
- Garage spaces: 1
- Has carport: Yes
Features
- Levels: One
- Stories: 1
Lot
- Size: 6,098 Square Feet
Details
- Parcel number: 790715302002000004
- Horse amenities: None
Construction
Type & style
- Home type: SingleFamily
- Architectural style: Ranch
- Property subtype: Residential, Single Family Residence
Materials
- Brick, Vinyl Siding
- Foundation: Slab
Condition
- New construction: No
- Year built: 1960
Utilities & green energy
- Water: Public
Community & HOA
Community
- Subdivision: Vinton Homes
HOA
- Has HOA: No
Location
- Region: Lafayette
Financial & listing details
- Price per square foot: $162/sqft
- Tax assessed value: $113,000
- Annual tax amount: $2,260
- Date on market: 9/24/2026
- Cumulative days on market: 5 days
Estimated market value
$204,700
$194,000 - $215,000
$1,458/mo
Price history
| Date | Event | Price |
|---|---|---|
| 9/24/2026 | Listed for sale | $210,000+332.1%$162/sqft |
Source:  MIBOR as distributed by MLS GRID #22128015 Report a problem MIBOR as distributed by MLS GRID #22128015 Report a problem | ||
| 10/14/2009 | Listing removed | $48,600$38/sqft |
Source: CENTURY 21 Realty Group I #9940012 Report a problem | ||
| 7/3/2009 | Price change | $48,600-10%$38/sqft |
Source: CENTURY 21 Realty Group I #9940012 Report a problem | ||
| 6/4/2009 | Listed for sale | $54,000$42/sqft |
Source: CENTURY 21 Realty Group I #9940012 Report a problem | ||
Public tax history
| Year | Property taxes | Tax assessment |
|---|---|---|
| 2025 | $1,880 -0.9% | $113,000 +20.5% |
| 2024 | $1,897 -0.1% | $93,800 -0.8% |
| 2023 | $1,899 +11.8% | $94,600 |
| 2022 | $1,699 +20% | $94,600 +12% |
| 2021 | $1,417 +2% | $84,500 |
| 2020 | $1,388 -0.2% | -- |
| 2019 | $1,391 +0.6% | $69,000 |
| 2018 | $1,383 +1.1% | $69,000 +0.4% |
| 2017 | $1,368 | $68,700 +1% |
| 2016 | $1,368 +1.6% | $68,010 -8.3% |
| 2014 | $1,346 -0.6% | $74,200 +10.3% |
| 2013 | $1,354 | $67,300 -9.8% |
| 2012 | -- | $74,600 +3290.9% |
| 2011 | -- | $2,200 -94.5% |
| 2010 | -- | $39,800 -48.8% |
| 2009 | $6,259 +1405.7% | $77,800 -1.3% |
| 2008 | $416 -28.6% | $78,800 -0.5% |
| 2007 | $582 -5.9% | $79,200 |
| 2006 | $619 -5.9% | $79,200 |
| 2005 | $657 +5.7% | $79,200 |
| 2004 | $622 +2.6% | $79,200 |
| 2003 | $606 -3.9% | $79,200 +113.5% |
| 2002 | $630 | $37,100 |
| 2001 | -- | $37,100 |
Find assessor info on the county website
Monthly payment
Est. payment
Payment breakdown
Explore the cost of this home by adjusting the details. Changes won't be saved.Climate risks
Neighborhood: Vinton
Nearby schools
Schools provided by the listing agent
- Elementary: Vinton Elementary School
- Middle: Lafayette Tecumseh Jr High School
- High: Jefferson High School
Source: MIBOR as distributed by MLS GRID. This data may not be complete. We recommend contacting the local school district to confirm school assignments for this home.

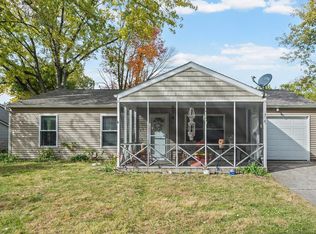
Similar homes
- $195,0003 bd1 ba816 sqft2730 Vinton St, Lafayette, IN 47904For Sale
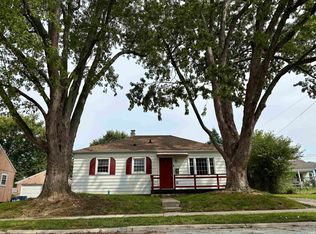 MLS ID #202639922, Odilon Campos, Campos Real Estate Services. IRMLS
 - $219,0003 bd2 ba1.1k sqft3753 Tularosa Dr, Lafayette, IN 47905For Sale
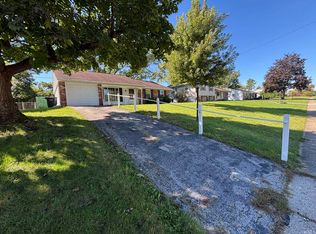 MLS ID #202640100, Stephen Leitch, F.C. Tucker/Shook. IRMLS
 - $205,0003 bd1 ba1k sqft3708 Amherst Dr, Lafayette, IN 47905For Sale
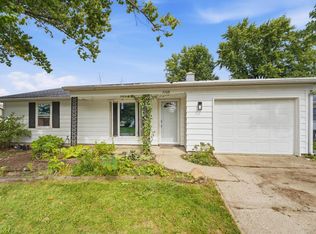 MLS ID #202639786, Katrina Feitz, Century 21 The Lueken Group. IRMLS
 - $194,9003 bd2 ba1.6k sqft1915 N 27th St, Lafayette, IN 47904For Sale
 MLS ID #202632299, Jordin Youst, Rose Gold Realty. IRMLS
