Timeless elegance meets everyday comfort in this stunning circa-1926 home filled with original character and quality craftsmanship. From the moment you step into the grand foyer, you’ll be captivated by the gleaming hardwood floors and impressive curved staircase that showcase the home’s historic charm. The formal living and dining areas feature a large gas fireplace and create the perfect setting for entertaining, while the inviting family room offers a second gas fireplace and easy access to the kitchen. All three bedrooms are generously sized with excellent closet space, and the secondary bedrooms share a convenient Jack-and-Jill bath. The spacious primary suite is truly something special and must be seen to be appreciated. Adding even more versatility is the detached 1-bedroom, 1-bath guest house complete with a full kitchen and bath—ideal for guests, extended family, or rental potential.
Sold
Price Unknown
1909 Austin Ave, Brownwood, TX 76801
3beds
2,994sqft
Single Family Residence
Built in 1926
0.33 Acres Lot
$378,900 Zestimate®
$--/sqft
$2,319 Estimated rent
Home value
$378,900
$360,000 - $398,000
$2,319/mo
Zestimate® history
Owner options
List your home for rent
$2,319/mo
Rent Zestimate®
Find your next renter with Zillow Rental Manager. Plus, with online applications, you can quickly screen prospective tenants – for free.
$2,319/mo
Rent Zestimate®
Refinance and save
Refinancing to a lower rate could help reduce your monthly payments and save thousands over the life of the loan.
Explore your selling options
Work with a Zillow partner agent
Leverage their expertise and Zillow's premium Showcase listings to get your home seen by more buyers.
Get startedList with your own agent
Get your home in front of millions of buyers by listing it on Zillow.
Learn how to do itSell it yourself
Take full control of how buyers see your home on Zillow by listing For Sale by Owner (FSBO).
List your homeWhat's special
Large gas fireplaceSecond gas fireplaceGleaming hardwood floorsGrand foyerInviting family roomConvenient jack-and-jill bathImpressive curved staircase
Zillow last checked:
Listing updated:
Listed by:
Sheri Wells 0478080 325-510-0444,
KWSynergy 325-510-0444
Bought with:
Holly McMillian, 0785708
KWSynergy
Source: NTREIS,MLS#: 21265451
Facts & features
Interior
Bedrooms & bathrooms
- Bedrooms: 3
- Bathrooms: 3
- Full bathrooms: 2
- 1/2 bathrooms: 1
Primary bedroom
- Features: Built-in Features, Walk-In Closet(s)
- Level: Second
- Dimensions: 16 x 12
Bedroom
- Level: Second
- Dimensions: 16 x 16
Bedroom
- Level: Second
- Dimensions: 14 x 15
Primary bathroom
- Features: Built-in Features, Linen Closet, Stone Counters, Separate Shower
- Level: Second
- Dimensions: 11 x 12
Bonus room
- Level: Second
- Dimensions: 13 x 9
Breakfast room nook
- Level: First
- Dimensions: 11 x 9
Den
- Level: First
- Dimensions: 14 x 16
Dining room
- Level: First
- Dimensions: 16 x 9
Other
- Features: Built-in Features, Jack and Jill Bath, Linen Closet
- Level: Second
- Dimensions: 8 x 7
Half bath
- Level: First
- Dimensions: 4 x 3
Kitchen
- Features: Built-in Features, Kitchen Island, Stone Counters, Walk-In Pantry
- Level: First
- Dimensions: 12 x 12
Living room
- Level: First
- Dimensions: 16 x 19
Utility room
- Features: Built-in Features, Linen Closet, Utility Room
- Level: Second
- Dimensions: 4 x 7
Heating
- Central, Fireplace(s), Natural Gas
Cooling
- Central Air, Ceiling Fan(s), Electric
Appliances
- Included: Dryer, Dishwasher, Disposal, Gas Range, Gas Water Heater, Microwave, Refrigerator, Vented Exhaust Fan, Washer
- Laundry: Washer Hookup, Dryer Hookup, ElectricDryer Hookup, Laundry in Utility Room
Features
- Decorative/Designer Lighting Fixtures, Granite Counters, High Speed Internet, Kitchen Island, Paneling/Wainscoting
- Flooring: Carpet, Hardwood
- Windows: Window Coverings
- Has basement: No
- Number of fireplaces: 4
- Fireplace features: Electric, Gas Log, Other
Interior area
- Total interior livable area: 2,994 sqft
Property
Parking
- Total spaces: 2
- Parking features: Circular Driveway, Covered, Garage, Porte-Cochere, Garage Faces Side, Workshop in Garage
- Garage spaces: 1
- Carport spaces: 1
- Covered spaces: 2
Features
- Levels: Two
- Stories: 2
- Patio & porch: Rear Porch, Front Porch, Screened, Covered
- Exterior features: Rain Gutters
- Pool features: None
- Fencing: Back Yard,Privacy,Wood
Lot
- Size: 0.33 Acres
- Features: Back Yard, Interior Lot, Lawn, Few Trees
- Residential vegetation: Grassed
Details
- Additional structures: Workshop
- Parcel number: 52467
Construction
Type & style
- Home type: SingleFamily
- Architectural style: Other,Detached
- Property subtype: Single Family Residence
Materials
- Brick
- Foundation: Pillar/Post/Pier
- Roof: Composition
Condition
- Year built: 1926
Utilities & green energy
- Sewer: Public Sewer
- Water: Public
- Utilities for property: Electricity Connected, Natural Gas Available, Sewer Available, Separate Meters, Water Available
Green energy
- Energy efficient items: Appliances
Community & HOA
Community
- Features: Curbs, Park, Pickleball, Tennis Court(s), Sidewalks
- Security: Carbon Monoxide Detector(s)
- Subdivision: Coggin Home Addition
HOA
- Has HOA: No
Location
- Region: Brownwood
Financial & listing details
- Tax assessed value: $456,490
- Annual tax amount: $10,456
- Date on market: 5/9/2026
- Cumulative days on market: 15 days
- Listing terms: Cash,Conventional
- Exclusions: Security cameras and front porch ceiling fan
- Road surface type: Asphalt
Price history
| Date | Event | Price |
|---|---|---|
| 7/10/2026 | Sold | -- |
Source: NTREIS #21265451 Report a problem | ||
| 6/4/2026 | Pending sale | $396,000$132/sqft |
Source: NTREIS #21265451 Report a problem | ||
| 5/25/2026 | Contingent | $396,000$132/sqft |
Source: NTREIS #21265451 Report a problem | ||
| 5/9/2026 | Listed for sale | $396,000+46.9%$132/sqft |
Source: NTREIS #21265451 Report a problem | ||
| 3/2/2018 | Sold | -- |
Source: Agent Provided Report a problem | ||
| 1/25/2018 | Pending sale | $269,500$90/sqft |
Source: Abilene #13570361 Report a problem | ||
| 5/25/2017 | Price change | $269,500-2%$90/sqft |
Source: Abilene #13570361 Report a problem | ||
| 4/9/2017 | Listed for sale | $275,000+19.8%$92/sqft |
Source: Keller Williams Realty #13570361 Report a problem | ||
| 8/21/2014 | Sold | -- |
Source: Agent Provided Report a problem | ||
| 7/19/2014 | Listed for sale | $229,500$77/sqft |
Source: Coldwell Banker, Mark Campbell & Associates #12181432 Report a problem | ||
Public tax history
| Year | Property taxes | Tax assessment |
|---|---|---|
| 2025 | $8,415 -3.6% | $456,490 +0.4% |
| 2024 | $8,727 +10.7% | $454,641 +10% |
| 2023 | $7,884 -2.7% | $413,310 +7.4% |
| 2022 | $8,100 | $384,908 +62.2% |
| 2021 | -- | $237,325 +10% |
| 2020 | -- | $215,750 +11.5% |
| 2018 | -- | $193,420 +7.8% |
| 2017 | -- | $179,400 +0.2% |
| 2016 | -- | $179,020 |
| 2015 | -- | $179,020 +67.7% |
| 2014 | -- | $106,750 +26.1% |
| 2012 | -- | $84,660 |
| 2011 | -- | $84,660 |
| 2010 | -- | $84,660 |
| 2009 | -- | $84,660 |
| 2008 | -- | $84,660 +34.9% |
| 2007 | -- | $62,760 |
Find assessor info on the county website
Neighborhood: 76801
Nearby homes
- $338,0003 bd2 ba2.7k sqft1911 Austin Ave, Brownwood, TX 76801Off Market
- $179,6003 bd2 ba2k sqft1905 Austin Ave, Brownwood, TX 76801Off Market
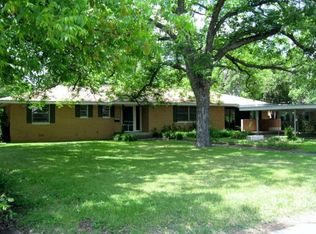
- $--3 bd2 ba1.9k sqft1009 Roselawn St, Brownwood, TX 76801Sold
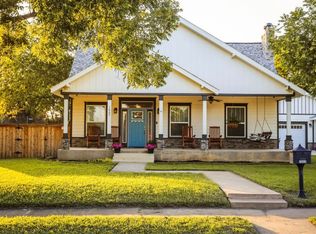
- $200,300-- bd-- ba-- sqft1009 Roselawn St, Brownwood, TX 76801Off Market
- $189,7003 bd2 ba1.5k sqft1010 Avenue K, Brownwood, TX 76801Off Market
- $359,1005 bd4 ba4.5k sqft1901 Austin Ave, Brownwood, TX 76801Off Market
- $--1 bd1 ba672 sqft1008 Avenue K, Brownwood, TX 76801Off Market
- $--3 bd2 ba1.4k sqft1012 Avenue K, Brownwood, TX 76801Sold
Nearby schools
GreatSchools rating
- 7/10East Elementary SchoolGrades: PK-5Distance: 0.7 mi
- 6/10Brownwood Middle SchoolGrades: 7-8Distance: 1.9 mi
- 4/10Brownwood High SchoolGrades: 9-12Distance: 0.9 mi
Schools provided by the listing agent
- Elementary: East
- Middle: Brownwood
- High: Brownwood
- District: Brownwood ISD
Source: NTREIS. This data may not be complete. We recommend contacting the local school district to confirm school assignments for this home.
- Texas
- Brown County
- Brownwood
- 76801
- 1909 Austin Ave
Nearby cities
Nearby neighborhoods
Nearby zip codes
Other Brownwood Topics
