****SELLER IS OFFERING 15K ALLOWANCE TO QUAILIFIED BUYERS FOR CLOSING COST*****You will love this home on oversized corner lot, with 4 bedrooms and 3 full bathrooms, featuring an open concept and a large game room. Luxury vinyl plank flooring greets you as you enter the home and continues through the living areas, kitchen, and hallways. The fantastic kitchen boasts a huge island, quartz countertops, custom cabinets, and backsplash. The primary bedroom is impressive with a garden tub, separate shower, and a huge walk-in closet. The split floorplan places the other 3 bedrooms on the opposite side of the house. The game room is perfect for entertaining, and the home office is available for work needs. There are many custom touches throughout this incredible home. Schedule your showing today. Buyer to verify all information including but not limited to square footage, room dimensions, schools, HOA etc.
Sold
Price Unknown
1909 Barrix Ln, Desoto, TX 75115
4beds
2,785sqft
Single Family Residence
Built in 2026
0.36 Acres Lot
$520,300 Zestimate®
$--/sqft
$3,252 Estimated rent
Home value
$520,300
$494,000 - $546,000
$3,252/mo
Zestimate® history
Owner options
List your home for rent
$3,252/mo
Rent Zestimate®
Find your next renter with Zillow Rental Manager. Plus, with online applications, you can quickly screen prospective tenants – for free.
$3,252/mo
Rent Zestimate®
Refinance and save
$50/mo
Est. payment
Refinancing to a lower rate could help reduce your monthly payments and save thousands over the life of the loan.
$50/mo
Est. payment
Explore your selling options
Work with a Zillow partner agent
Leverage their expertise and Zillow's premium Showcase listings to get your home seen by more buyers.
Get startedList with your own agent
Get your home in front of millions of buyers by listing it on Zillow.
Learn how to do itSell it yourself
Take full control of how buyers see your home on Zillow by listing For Sale by Owner (FSBO).
List your homeWhat's special
Split floorplanLuxury vinyl plank flooringQuartz countertopsFantastic kitchenHuge islandOversized corner lotLarge game room
Zillow last checked:
Listing updated:
Listed by:
Randy Mccool 0579174 817-304-0738,
RGP Realty Group, LLC 817-304-0738
Bought with:
Ashley Curtis, 0743377
TDRealty
Source: NTREIS,MLS#: 21282776
Facts & features
Interior
Bedrooms & bathrooms
- Bedrooms: 4
- Bathrooms: 3
- Full bathrooms: 3
Primary bedroom
- Level: First
- Dimensions: 20 x 15
Bedroom
- Level: First
- Dimensions: 12 x 12
Bedroom
- Level: First
- Dimensions: 11 x 12
Bedroom
- Level: First
- Dimensions: 12 x 11
Dining room
- Level: First
- Dimensions: 10 x 11
Game room
- Level: First
- Dimensions: 15 x 19
Kitchen
- Level: First
- Dimensions: 11 x 15
Living room
- Level: First
- Dimensions: 18 x 20
Office
- Level: First
- Dimensions: 12 x 13
Heating
- Electric
Cooling
- Central Air, Electric
Appliances
- Included: Dishwasher, Electric Cooktop, Electric Oven, Electric Water Heater, Disposal, Microwave
Features
- Decorative/Designer Lighting Fixtures, Eat-in Kitchen, High Speed Internet, Kitchen Island, Cable TV
- Flooring: Carpet, Ceramic Tile, Luxury Vinyl Plank
- Has basement: No
- Has fireplace: No
Interior area
- Total interior livable area: 2,785 sqft
Property
Parking
- Total spaces: 2
- Parking features: Garage, Garage Door Opener
- Attached garage spaces: 2
Features
- Levels: One
- Stories: 1
- Pool features: None
Lot
- Size: 0.36 Acres
Details
- Parcel number: 201010100J0010000
Construction
Type & style
- Home type: SingleFamily
- Architectural style: Traditional,Detached
- Property subtype: Single Family Residence
Materials
- Board & Batten Siding, Brick
- Foundation: Slab
- Roof: Composition
Condition
- Year built: 2026
Utilities & green energy
- Sewer: Public Sewer
- Water: Public
- Utilities for property: Sewer Available, Water Available, Cable Available
Community & HOA
Community
- Features: Community Mailbox
- Subdivision: Ten Mile Creek Estates
HOA
- Has HOA: Yes
- Services included: Association Management, Maintenance Grounds
- HOA fee: $50 annually
- HOA name: New Roc
- HOA phone: 972-252-3873
Location
- Region: Desoto
Financial & listing details
- Tax assessed value: $76,000
- Annual tax amount: $1,673
- Date on market: 5/27/2026
- Cumulative days on market: 1 day
- Listing terms: Cash,Conventional,FHA,VA Loan
Price history
| Date | Event | Price |
|---|---|---|
| 6/30/2026 | Sold | -- |
Source: NTREIS #21282776 Report a problem | ||
| 5/28/2026 | Pending sale | $519,990$187/sqft |
Source: NTREIS #21282776 Report a problem | ||
| 5/27/2026 | Listed for sale | $519,990$187/sqft |
Source: NTREIS #21282776 Report a problem | ||
Public tax history
| Year | Property taxes | Tax assessment |
|---|---|---|
| 2025 | $1,767 +5.6% | $76,000 +5.6% |
| 2024 | $1,673 | $72,000 |
Find assessor info on the county website
Neighborhood: 75115
Nearby homes
- $479,9904 bd3 ba2.5k sqft1913 Barrix Ln, Desoto, TX 75115Pending

- from $529,9904 bd3 ba2.6k sqftThe Stratford - Side Entry Plan, Ten Mile Creek, Desoto, TX 75115New Construction
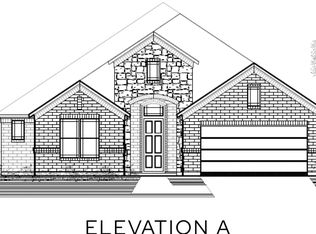
- from $599,9904 bd4 ba3.7k sqftThe Milan - Side Entry Plan, Ten Mile Creek, Desoto, TX 75115New Construction
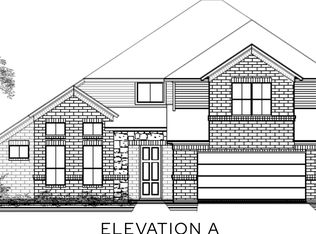
- from $634,9904 bd5 ba4.1k sqftThe Montgomery - Side Entry Plan, Ten Mile Creek, Desoto, TX 75115New Construction
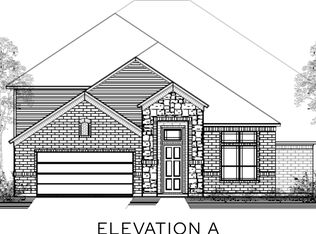
- from $524,9904 bd3 ba2.3k sqftThe Broadway - Side Entry Plan, Ten Mile Creek, Desoto, TX 75115New Construction
- from $564,9904 bd3 ba3.1k sqftThe Carlyle - Rear Entry Plan, Ten Mile Creek, Desoto, TX 75115New Construction
- from $524,9904 bd3 ba2.4k sqftThe Duncan - Rear Entry Plan, Ten Mile Creek, Desoto, TX 75115New Construction
- from $579,9904 bd4 ba3k sqftThe Volente - Rear Entry Plan, Ten Mile Creek, Desoto, TX 75115New Construction
Nearby schools
GreatSchools rating
- 2/10S Gus Alexander Jr Elementary SchoolGrades: PK-4Distance: 1.4 mi
- 2/10William High Byrd Middle SchoolGrades: 7-8Distance: 3.1 mi
- 3/10Duncanville High SchoolGrades: 9-12Distance: 3.9 mi
Schools provided by the listing agent
- Elementary: Alexander
- Middle: Byrd
- High: Duncanville
- District: Duncanville ISD
Source: NTREIS. This data may not be complete. We recommend contacting the local school district to confirm school assignments for this home.
Get a cash offer in 3 minutes
Find out how much your home could sell for in as little as 3 minutes with a no-obligation cash offer.
Estimated market value
$520,300
Get a cash offer in 3 minutes
Find out how much your home could sell for in as little as 3 minutes with a no-obligation cash offer.
Estimated market value
$520,300
- Texas
- Dallas County
- Desoto
- 75115
- 1909 Barrix Ln
