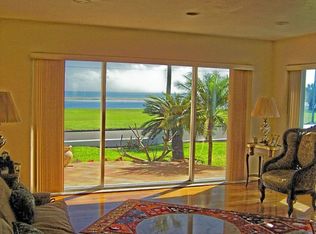
The kind of view you never forget, and the kind of home you never want to leave. Set directly across from the shimmering waters of the bay and the sprawling green expanse of Lassing Park, this residence in Old Southeast, St. Petersburg perfectly marries Modern Art Deco elegance with Coastal Florida charm. As you arrive, you’ll be captivated by the lush tropical landscaping, an expansive 348 sq. ft. front porch, and a stunning imported tile inlay that welcomes you inside. Step through the door and be greeted by an abundance of natural light and sweeping water views, a truly breathtaking sight to start and end your day. The open-concept living and dining spaces were designed with entertaining in mind. The updated kitchen features quartz countertops, newer appliances, a gas cooktop, built-in pantry, and a dry bar/coffee station, all blending modern convenience with timeless style. Whether hosting friends for an evening soirée or enjoying a quiet morning coffee as the sun rises over the bay, this home invites you to live beautifully. Upstairs, the split floor plan provides privacy and functionality. The primary suite is a serene retreat, offering tranquil water views, a walk-in closet with custom organizers, and an updated en-suite bath featuring imported accent tile, dual vanities, a walk-in shower, bidet, and soaking tub, the perfect space to unwind. Just off the primary, you’ll find a bonus room ideal for a home office, reading nook, or art studio. Step outside and discover even more to love. A two-car carport with an oversized driveway and alley access provides both convenience and charm, while two large storage rooms or workshop spaces provide endless functionality. The nearly quarter-acre lot unfolds into a lush, open canvas, perfect for adding a pool, hosting gatherings, or creating your own private backyard oasis beneath the stars. Additional updates include: Hurricane Impact Rated Windows (excluding rear), Roof (2025), HVAC units (2023 & 2025), Water Heater (2025), and Solar Panels (2018) for reduced energy costs. Indoor laundry, recessed lighting, and modern finishes throughout complete this exceptional home. Located just minutes from vibrant Downtown St. Petersburg, you’ll enjoy world-class dining, boutique shopping, art galleries, museums, and the St. Pete Pier, all while living in one of the city’s most treasured communities. With Lassing Park just steps away from your front door, you'll have access to over 14 acres of protected green space with kayaking, fishing and windsurfing at your leisure. Whether you’re seeking everyday serenity or a showplace for coastal entertaining, this Old Southeast gem offers it all. Schedule your private tour today and prepare to fall in love with your view, your neighborhood, and your next chapter by the bay. CHECK OUT THE 3D MATTERPORT TOUR!
Sold for $1,425,000
Zillow last checked:
Listing updated:
Bought with:
Kent Rodahaver, 3294574
NEXTHOME SOUTH POINTE
Source: Stellar MLS,MLS#: TB8445755 Originating MLS: Suncoast Tampa
Originating MLS: Suncoast Tampa
Price history
| Date | Event | Price |
|---|---|---|
| 12/12/2025 | Sold | $1,425,000+9.7%$735/sqft |
Source:  Stellar MLS #TB8445755 Report a problem Stellar MLS #TB8445755 Report a problem | ||
| 11/28/2025 | Pending sale | $1,299,000$670/sqft |
Source: Stellar MLS #TB8445755 Report a problem | ||
| 11/25/2025 | Listed for sale | $1,299,000$670/sqft |
Source: Stellar MLS #TB8445755 Report a problem | ||
| 11/16/2025 | Pending sale | $1,299,000$670/sqft |
Source: Stellar MLS #TB8445755 Report a problem | ||
| 11/11/2025 | Listed for sale | $1,299,000+173.5%$670/sqft |
Source: Stellar MLS #TB8445755 Report a problem | ||
| 12/10/2013 | Sold | $475,000+39.7%$245/sqft |
Source: Stellar MLS #U7591571 Report a problem | ||
| 5/25/2011 | Sold | $340,000$175/sqft |
Source: Public Record Report a problem | ||
Nearby homes
- $852,5003 bd3 ba2.2k sqft1901 Beach Dr SE, St Petersburg, FL 33705Off Market
- $1,822,4004 bd4 ba2.3k sqft1923 Beach Dr SE, Saint Petersburg, FL 33705Off Market
- $1,425,0004 bd2 ba2.3k sqft1901 Beach Dr SE, Saint Petersburg, FL 33705Off Market
- $3,450,0005 bd5 ba5.7k sqft1925 Beach Dr SE, Saint Petersburg, FL 33705Sold
Get a cash offer in 3 minutes
Find out how much your home could sell for in as little as 3 minutes with a no-obligation cash offer.
Estimated market value
$1,401,100
