Welcome to your ideal home, perfectly located in the highly sought-after Northwest Independent School District—ranked among the top ten school districts in Texas! Two playgrounds within walking distance. This inviting residence offers three spacious bedrooms and two full bathrooms, thoughtfully designed for both comfort and functionality. Enjoy the flexibility of two separate dining areas, perfect for family meals, entertaining, or creating a home office or play space. Throughout the home, you'll find a stylish combination of durable ceramic tile and luxury vinyl flooring, offering low maintenance living with modern appeal. The large, private primary suite is separated from the secondary bedrooms and features its own ensuite bathroom, creating a peaceful retreat to unwind at the end of the day. Additional features include Cozy fireplace that uses clean-burning DuraLogs, Smoke detectors in each bedroom for added safety, Full sprinkler system to maintain a lush, green yard, Screen doors and privacy screens for comfort and ventilation,
Generous backyard with ample space to add a shed, garden, or play area, Attached two-car garage offering secure parking and extra storage
This move-in-ready home combines comfort, convenience, and location—all in one incredible package. Don’t miss your chance to own this beautifully maintained home—schedule your visit today!
Sold
Price Unknown
1909 Belmont Dr, Roanoke, TX 76262
3beds
1,757sqft
Single Family Residence
Built in 2002
7,187 Square Feet Lot
$363,700 Zestimate®
$--/sqft
$2,421 Estimated rent
Home value
$363,700
$342,000 - $386,000
$2,421/mo
Zestimate® history
Owner options
List your home for rent
$2,421/mo
Rent Zestimate®
Find your next renter with Zillow Rental Manager. Plus, with online applications, you can quickly screen prospective tenants – for free.
$2,421/mo
Rent Zestimate®
Refinance and save
Refinancing to a lower rate could help reduce your monthly payments and save thousands over the life of the loan.
Explore your selling options
Work with a Zillow partner agent
Leverage their expertise and Zillow's premium Showcase listings to get your home seen by more buyers.
Get startedList with your own agent
Get your home in front of millions of buyers by listing it on Zillow.
Learn how to do itSell it yourself
Take full control of how buyers see your home on Zillow by listing For Sale by Owner (FSBO).
List your homeWhat's special
Cozy fireplaceGenerous backyardThree spacious bedroomsTwo separate dining areasClean-burning duralogsScreen doorsEnsuite bathroom
Zillow last checked:
Listing updated:
Listed by:
Crystal Womack 0621581 817-371-5441,
Keller Williams Lonestar DFW 817-795-2500
Bought with:
Jamie Ruten
All City
Source: NTREIS,MLS#: 21000443
Facts & features
Interior
Bedrooms & bathrooms
- Bedrooms: 3
- Bathrooms: 2
- Full bathrooms: 2
Primary bedroom
- Features: En Suite Bathroom, Garden Tub/Roman Tub
- Level: First
- Dimensions: 20 x 15
Bedroom
- Features: Ceiling Fan(s), Split Bedrooms, Walk-In Closet(s)
- Level: First
- Dimensions: 15 x 13
Bedroom
- Features: Ceiling Fan(s), Walk-In Closet(s)
- Level: First
- Dimensions: 14 x 13
Primary bathroom
- Features: Dual Sinks, En Suite Bathroom, Garden Tub/Roman Tub, Separate Shower
- Level: First
- Dimensions: 19 x 11
Living room
- Level: First
- Dimensions: 21 x 19
Heating
- Electric, Fireplace(s)
Cooling
- Central Air, Electric
Appliances
- Included: Dishwasher, Electric Oven, Electric Range, Electric Water Heater, Refrigerator, Vented Exhaust Fan
- Laundry: Washer Hookup, Electric Dryer Hookup, Laundry in Utility Room
Features
- Eat-in Kitchen, High Speed Internet, Open Floorplan, Pantry, Walk-In Closet(s)
- Windows: Window Coverings
- Has basement: No
- Number of fireplaces: 1
- Fireplace features: Other
Interior area
- Total interior livable area: 1,757 sqft
Property
Parking
- Total spaces: 2
- Parking features: Driveway, Garage
- Attached garage spaces: 2
- Has uncovered spaces: Yes
Features
- Levels: One
- Stories: 1
- Patio & porch: Covered, Patio
- Pool features: None
- Fencing: Back Yard,Fenced
Lot
- Size: 7,187 Square Feet
- Dimensions: 7,204
- Residential vegetation: Grassed
Details
- Parcel number: R218392
Construction
Type & style
- Home type: SingleFamily
- Architectural style: Traditional,Detached
- Property subtype: Single Family Residence
Materials
- Brick, Wood Siding
- Foundation: Slab
- Roof: Shingle
Condition
- Year built: 2002
Utilities & green energy
- Sewer: Public Sewer
- Water: Public
- Utilities for property: Cable Available, Electricity Available, Sewer Available, Separate Meters, Water Available
Community & HOA
Community
- Features: Curbs, Sidewalks
- Security: Security System, Smoke Detector(s)
- Subdivision: The Parks Of Hillsborough Ph 3
HOA
- Has HOA: No
Location
- Region: Roanoke
Financial & listing details
- Tax assessed value: $350,000
- Annual tax amount: $4,761
- Date on market: 7/22/2025
- Cumulative days on market: 8 days
- Listing terms: Cash,Conventional,FHA,Texas Vet,VA Loan
- Exclusions: Minera Rights
- Electric utility on property: Yes
Price history
| Date | Event | Price |
|---|---|---|
| 8/28/2025 | Sold | -- |
Source: NTREIS #21000443 Report a problem | ||
| 8/12/2025 | Pending sale | $368,000$209/sqft |
Source: NTREIS #21000443 Report a problem | ||
| 7/31/2025 | Contingent | $368,000$209/sqft |
Source: NTREIS #21000443 Report a problem | ||
| 7/22/2025 | Listed for sale | $368,000$209/sqft |
Source: NTREIS #21000443 Report a problem | ||
| 5/16/2024 | Listing removed | -- |
Source: Zillow Rentals Report a problem | ||
| 5/9/2024 | Listed for rent | $2,200+33.3%$1/sqft |
Source: Zillow Rentals Report a problem | ||
| 3/19/2020 | Listing removed | $1,650$1/sqft |
Source: Metroplex Homes #14293328 Report a problem | ||
| 3/3/2020 | Listed for rent | $1,650+13.8%$1/sqft |
Source: Metroplex Homes #14293328 Report a problem | ||
| 4/8/2014 | Listing removed | $1,450$1/sqft |
Source: MacArthur Realty Consultants Report a problem | ||
| 1/9/2014 | Listed for rent | $1,450$1/sqft |
Source: MacArthur Realty Consultants #12072128 Report a problem | ||
Public tax history
| Year | Property taxes | Tax assessment |
|---|---|---|
| 2025 | $5,587 +17.4% | $350,000 +18.6% |
| 2024 | $4,761 -5.7% | $295,000 -7.2% |
| 2023 | $5,049 -0.1% | $318,000 +15.2% |
| 2022 | $5,056 +14.2% | $276,000 +13.6% |
| 2021 | $4,427 +2.5% | $243,059 +9% |
| 2020 | $4,318 -2.9% | $223,000 +1.4% |
| 2019 | $4,445 +3.7% | $220,000 +7.3% |
| 2018 | $4,286 +25.1% | $205,000 +12% |
| 2017 | $3,425 | $183,000 +10.9% |
| 2016 | $3,425 +18.2% | $165,000 +13.8% |
| 2015 | $2,898 | $145,000 +5.1% |
| 2014 | $2,898 | $138,000 -0.5% |
| 2013 | $2,898 | $138,709 +3.7% |
| 2012 | -- | $133,809 +1.5% |
| 2011 | -- | $131,829 +1.5% |
| 2010 | -- | $129,871 -0.8% |
| 2009 | -- | $130,877 -1.7% |
| 2007 | $2,674 -4% | $133,083 +3% |
| 2006 | $2,785 +0.2% | $129,240 +0.6% |
| 2005 | $2,779 | $128,528 -2% |
| 2004 | -- | $131,124 -3.4% |
| 2003 | -- | $135,760 +797.8% |
| 2002 | -- | $15,122 |
Find assessor info on the county website
Neighborhood: 76262
Nearby homes
- $395,0004 bd2 ba2k sqft1913 Belmont Dr, Roanoke, TX 76262Off Market

- $393,2004 bd2 ba1.9k sqft1905 Belmont Dr, Roanoke, TX 76262Off Market

- $357,1003 bd2 ba1.6k sqft1917 Belmont Dr, Roanoke, TX 76262Off Market

- $350,2003 bd2 ba1.6k sqft1901 Belmont Dr, Roanoke, TX 76262Off Market
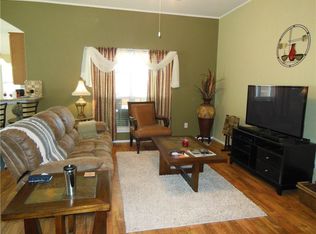
- $369,7003 bd2 ba1.7k sqft200 Millford Rd, Roanoke, TX 76262Off Market
- $379,0003 bd2 ba1.9k sqft2001 Belmont Dr, Roanoke, TX 76262Off Market
- $387,6004 bd2 ba1.9k sqft1821 Belmont Dr, Roanoke, TX 76262Off Market
- $434,7004 bd2 ba2.4k sqft201 Wenrick Dr, Roanoke, TX 76262Off Market
Nearby schools
GreatSchools rating
- 8/10Roanoke Elementary SchoolGrades: PK-5Distance: 0.4 mi
- 9/10Medlin Middle SchoolGrades: 6-8Distance: 0.5 mi
- 8/10Byron Nelson High SchoolGrades: 9-12Distance: 0.6 mi
Schools provided by the listing agent
- Elementary: Roanoke
- Middle: Medlin
- High: Byron Nelson
- District: Northwest ISD
Source: NTREIS. This data may not be complete. We recommend contacting the local school district to confirm school assignments for this home.
Get a cash offer in 3 minutes
Find out how much your home could sell for in as little as 3 minutes with a no-obligation cash offer.
Estimated market value
$363,700
Get a cash offer in 3 minutes
Find out how much your home could sell for in as little as 3 minutes with a no-obligation cash offer.
Estimated market value
$363,700
- Texas
- Denton County
- Roanoke
- 76262
- 1909 Belmont Dr
Nearby cities
Nearby neighborhoods
Nearby zip codes
Other Roanoke Topics
