Spacious 5 bedroom, 4 bathroom Adobe-style stucco home plus adjoining .40 acre vacant lot for added privacy and room to expand. Enjoy mountain and cliff views from multiple decks surrounded by trees and open space. Inside, wood laminate floors lead to the bright living room with bay window. The kitchen offers tile floors, wood ceilings, wood cabinets, tile counters and backsplash, opening to a dining area with deck access. Upstairs includes three bedrooms, all with laminate floors and ceiling fans. The primary suite has carpet, a walk in closet, attached bath with skylight, soaking tub, and walk-out to a private deck overlooking the trees and cliffs. Lower level features a family room with gas fireplace, full bath, laundry, and non-conforming bedroom/office, and walk out to the back patio. The basement offers two additional bedrooms, full bath, and mechanical room with radon system and additional laundry hook-up. Outdoor living includes a multi-level wood deck, covered patio with hot tub that stays, large fenced yard, and gate to open space with a stream beyond. Central A/C, 2-car garage, new roof to be installed, and large shed included. Small town living but still an easy 30 min commute to Pueblo.
Closed
$375,000
1909 Beverly Dr, Colorado City, CO 81019
5beds
2,528sqft
Single Family Residence
Built in 1998
0.39 Acres Lot
$372,600 Zestimate®
$148/sqft
$2,966 Estimated rent
Home value
$372,600
$354,000 - $391,000
$2,966/mo
Zestimate® history
Owner options
List your home for rent
$2,966/mo
Rent Zestimate®
Find your next renter with Zillow Rental Manager. Plus, with online applications, you can quickly screen prospective tenants – for free.
$2,966/mo
Rent Zestimate®
Refinance and save
$2,205/mo
Est. payment
Refinancing to a lower rate could help reduce your monthly payments and save thousands over the life of the loan.
$2,205/mo
Est. payment
Explore your selling options
Work with a Zillow partner agent
Leverage their expertise and Zillow's premium Showcase listings to get your home seen by more buyers.
Get startedList with your own agent
Get your home in front of millions of buyers by listing it on Zillow.
Learn how to do itSell it yourself
Take full control of how buyers see your home on Zillow by listing For Sale by Owner (FSBO).
List your homeWhat's special
Mountain and cliff viewsLarge fenced yardPrivate deckMulti-level wood deckPrimary suiteMultiple decksWood cabinets
Zillow last checked:
Listing updated:
Listed by:
Kay Ely 410-294-1479,
The Cutting Edge Realtors
Bought with:
Sean Slade, 100077440
eXp Realty, LLC
Source: PAR,MLS#: 235565
Facts & features
Interior
Bedrooms & bathrooms
- Bedrooms: 5
- Bathrooms: 4
- Full bathrooms: 4
- 3/4 bathrooms: 1
Primary bedroom
- Level: Upper
- Area: 288
- Dimensions: 18 x 16
Bedroom 2
- Level: Basement
- Area: 121
- Dimensions: 11 x 11
Bedroom 3
- Level: Basement
- Area: 117
- Dimensions: 13 x 9
Bedroom 4
- Level: Upper
- Area: 99
- Dimensions: 11 x 9
Bedroom 5
- Level: Upper
- Area: 99
- Dimensions: 11 x 9
Dining room
- Level: Main
- Area: 156
- Dimensions: 12 x 13
Family room
- Level: Lower
- Area: 221
- Dimensions: 17 x 13
Kitchen
- Level: Main
- Area: 200
- Dimensions: 20 x 10
Living room
- Level: Main
- Area: 208
- Dimensions: 16 x 13
Features
- Ceiling Fan(s), Walk-in Shower
- Flooring: Tile
- Basement: Partial
- Number of fireplaces: 1
Interior area
- Total structure area: 2,528
- Total interior livable area: 2,528 sqft
Property
Parking
- Total spaces: 2
- Parking features: RV Access/Parking, 2 Car Garage Attached, Garage Door Opener
- Attached garage spaces: 2
Features
- Levels: 4 Level
- Stories: 4
- Patio & porch: Patio-Covered-Rear, Deck-Open-Rear
- Has spa: Yes
- Spa features: Hot Tub-Free Standing
- Fencing: Metal Fence-Rear
Lot
- Size: 0.39 Acres
Details
- Additional structures: Shed(s)
- Zoning: R-1
- Special conditions: Standard
Construction
Type & style
- Home type: SingleFamily
- Property subtype: Single Family Residence
Condition
- Year built: 1998
Community & HOA
Community
- Subdivision: Colorado City
Location
- Region: Colorado City
Financial & listing details
- Price per square foot: $148/sqft
- Annual tax amount: $1,829
- Date on market: 11/8/2025
Price history
| Date | Event | Price |
|---|---|---|
| 2/26/2026 | Sold | $375,000-7.4%$148/sqft |
Source:  PAR #235565 Report a problem PAR #235565 Report a problem | ||
| 1/30/2026 | Pending sale | $405,000$160/sqft |
Source:  REcolorado as distributed by MLS GRID #8081599 Report a problem REcolorado as distributed by MLS GRID #8081599 Report a problem | ||
| 1/29/2026 | Contingent | $405,000$160/sqft |
Source:  elevateMLS #9790181 Report a problem elevateMLS #9790181 Report a problem | ||
| 1/7/2026 | Price change | $405,000-1.2%$160/sqft |
Source: PAR #235565 Report a problem | ||
| 10/31/2025 | Listed for sale | $410,000$162/sqft |
Source: elevateMLS #9790181 Report a problem | ||
Public tax history
Tax history is unavailable.
Neighborhood: 81019
Nearby homes
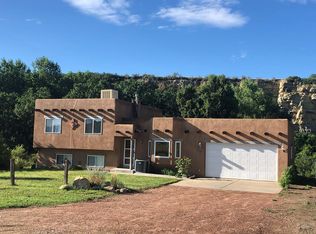
- $375,0005 bd4 ba1.2k sqft1909 Beverly Dr, Pueblo, CO 81019Sold
- $--0.261 AcresLOT 23 Beverly Dr, Colorado City, CO 81019Off Market

- $10,5000.271 AcresLOT 3 Beverly Dr, Pueblo, CO 81004Lot/Land
- $204,1002 bd1 ba750 sqft1926 Beverly Dr, Colorado City, CO 81019Off Market
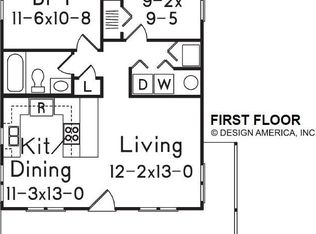
- $254,7002 bd2 ba1k sqft1930 Beverly Dr, Colorado City, CO 81019Off Market
- $26,5000.257 AcresBeverly Dr, Pueblo, CO 81004Sold
- $380,0002 bd2 ba2.1k sqft1939 Beverly Dr, Colorado City, CO 81019Sold
- $219,3213 bd3 ba1.7k sqft7558 State Highway 165, Pueblo, CO 81004Off Market
Nearby schools
GreatSchools rating
- 4/10Rye Elementary SchoolGrades: PK-5Distance: 2.9 mi
- 5/10Craver Middle SchoolGrades: 6-8Distance: 3.4 mi
- 8/10Rye High SchoolGrades: 9-12Distance: 2.7 mi
Schools provided by the listing agent
- District: 70
Source: PAR. This data may not be complete. We recommend contacting the local school district to confirm school assignments for this home.


Get pre-qualified for a loan
At Zillow Home Loans, we can pre-qualify you in as little as 5 minutes with no impact to your credit score.An equal housing lender. NMLS #10287.
- Colorado
- Pueblo County
- Colorado City
- 81019
- 1909 Beverly Dr
Nearby cities
Nearby zip codes
Other Colorado City Topics
