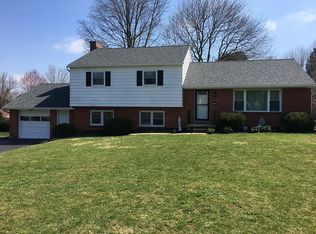
FEELING THE PINCH OF LOW INVENTORY??? Here’s your chance to smile again! Welcome to 1909 Bloomingdale Avenue, a beautifully maintained split-level gem tucked away on a serene .38-acre lot in the desirable BLOOMINGDALE subdivision of MANHEIM TOWNSHIP. From the moment you arrive, this home charms you with its inviting CURB APPEAL and PEACEFUL surroundings. Enter inside and you’re greeted by a CHEERFUL and WELL-DESIGNED living room featuring original hardwood floors, RECESSED LIGHTING, and a gorgeous bay window that frames the lush front yard like a painting. It’s the perfect spot to curl up with a good book or entertain friends in comfort and style. Flowing seamlessly from the living room is the well-appointed kitchen, complete with GRANITE COUNTERTOPS, incredible CERAMIC TILE FLOORING and some stainless steel appliances (included as-is). Whether you’re a seasoned host or a spontaneous entertainer, you’ll love the kitchen-dining layout, which features a statement West Elm light fixture and ample space for dinner parties and holiday gatherings. Upstairs, retreat to the primary bedroom where you’ll find a modern EN-SUITE BATH with a trendy river rock shower. Down the hall, two additional bedrooms share a BEAUTIFULLY UPDATED full bath with ceramic tile floors, a contemporary sink with a QUARTZ COUNTERTOP. All bedrooms are graced with ORIGINAL HARDWOOD floors and chic Restoration Hardware lighting-ELEVATED STYLE in every corner. Need extra space? Head down to the family room, an incredibly VERSATILE area that could serve as a cozy den, home office, workout-meditation studio, or guest suite, complete with a HALF BATH for convenience. You’ll also enjoy direct access to the ATTACHED ONE-CAR GARAGE. And there’s more?! The basement offers ample room for extra storage or finishing potential if you’d like to add even more living space. Here you’ll also find the mechanicals, including a radon mitigation system (2017), water filtration system (2020), and a gas heating system conversion (2021). The roof was replaced in 2024, giving you peace of mind for years to come. Step outside into your very own GARDEN SANCUTARY! Whether you’re hosting friends on the upper deck, enjoying quiet moments on the lower patio or strolling through the EXTENSIVELY HARDSCAPED impeccable grounds, you’ll feel like you’ve wandered into The Secret Garden. It's a dream for any gardening enthusiast or outdoor entertainer. All this in a location that offers the best of both worlds-SERENE LIVING on a quiet street, yet just minutes from local shops, restaurants, and the vibrant charm of downtown Lancaster! DON'T MISS YOUR CHANCE TO FALL IN LOVE WITH THIS DELIGHTFUL HOME-SCHEDULE YOUR SHOWING TO VIEW BLOOMINGDALE AVE IN ALL OF ITS ABUNDANCE!!!
Sold for $462,000
$462,000
1909 Bloomingdale Ave, Lancaster, PA 17601
3beds
2,151sqft
Single Family Residence
Built in 1959
0.38 Acres Lot
$485,600 Zestimate®
$215/sqft
$2,908 Estimated rent
Home value
$485,600
$456,000 - $520,000
$2,908/mo
Zestimate® history
Owner options
List your home for rent
$2,908/mo
Rent Zestimate®
Find your next renter with Zillow Rental Manager. Plus, with online applications, you can quickly screen prospective tenants – for free.
$2,908/mo
Rent Zestimate®
Refinance and save
$3,014/mo
Est. payment
Refinancing to a lower rate could help reduce your monthly payments and save thousands over the life of the loan.
$3,014/mo
Est. payment
Explore your selling options
Work with a Zillow partner agent
Leverage their expertise and Zillow's premium Showcase listings to get your home seen by more buyers.
Get startedList with your own agent
Get your home in front of millions of buyers by listing it on Zillow.
Learn how to do itSell it yourself
Take full control of how buyers see your home on Zillow by listing For Sale by Owner (FSBO).
List your homeWhat's special
Primary bedroomGuest suiteHalf bathAttached one-car garageFamily roomExtensively hardscaped impeccable groundsTrendy river rock shower
Zillow last checked:
Listing updated:
Listed by:
Vanessa Zimmerman 717-951-5083,
Keller Williams Elite
Bought with:
Sarah Lapp, RS354253
Howard Hanna Real Estate Services - Lancaster
Source: Bright MLS,MLS#: PALA2070106
Facts & features
Interior
Bedrooms & bathrooms
- Bedrooms: 3
- Bathrooms: 3
- Full bathrooms: 2
- 1/2 bathrooms: 1
Rooms
- Room types: Living Room, Dining Room, Primary Bedroom, Bedroom 2, Bedroom 3, Kitchen, Basement, Bathroom 1, Bonus Room, Primary Bathroom, Half Bath
Primary bedroom
- Features: Attached Bathroom, Flooring - HardWood, Lighting - Ceiling
- Level: Upper
Bedroom 2
- Features: Flooring - HardWood, Lighting - Ceiling
- Level: Upper
Bedroom 3
- Features: Flooring - HardWood, Lighting - Ceiling, Lighting - Wall sconces
- Level: Upper
Primary bathroom
- Features: Flooring - Ceramic Tile, Recessed Lighting, Lighting - Wall sconces
- Level: Upper
Bathroom 1
- Features: Countertop(s) - Quartz, Flooring - Ceramic Tile, Recessed Lighting, Lighting - Wall sconces
- Level: Upper
Basement
- Features: Basement - Unfinished, Built-in Features, Flooring - Concrete, Lighting - Ceiling, Recessed Lighting
- Level: Lower
Bonus room
- Features: Built-in Features, Flooring - Other, Recessed Lighting
- Level: Lower
Dining room
- Features: Dining Area, Flooring - HardWood, Lighting - Pendants
- Level: Main
Half bath
- Features: Flooring - Other, Lighting - Ceiling, Lighting - Wall sconces
- Level: Lower
Kitchen
- Features: Built-in Features, Granite Counters, Dining Area, Eat-in Kitchen, Kitchen - Electric Cooking, Lighting - Ceiling
- Level: Main
Living room
- Features: Flooring - HardWood, Recessed Lighting
- Level: Main
Heating
- Forced Air, Natural Gas
Cooling
- Central Air, Electric
Appliances
- Included: Built-In Range, Cooktop, Dishwasher, Dryer, Dual Flush Toilets, Oven, Oven/Range - Electric, Refrigerator, Stainless Steel Appliance(s), Washer, Water Treat System, Electric Water Heater
- Laundry: In Basement, Has Laundry, Lower Level
Features
- Additional Stairway, Bathroom - Stall Shower, Bathroom - Tub Shower, Built-in Features, Combination Kitchen/Dining, Dining Area, Primary Bath(s), Recessed Lighting, Upgraded Countertops, Dry Wall, Plaster Walls
- Flooring: Concrete, Hardwood, Ceramic Tile, Other, Wood
- Doors: Storm Door(s)
- Windows: Bay/Bow, Double Hung, Screens
- Basement: Connecting Stairway,Drainage System,Full,Heated,Interior Entry,Concrete,Shelving,Space For Rooms,Sump Pump,Unfinished,Windows
- Has fireplace: No
Interior area
- Total structure area: 2,151
- Total interior livable area: 2,151 sqft
- Finished area above ground: 1,276
- Finished area below ground: 875
Property
Parking
- Total spaces: 5
- Parking features: Built In, Garage Faces Front, Garage Door Opener, Inside Entrance, Asphalt, Attached, Driveway, On Street
- Attached garage spaces: 1
- Uncovered spaces: 4
Accessibility
- Accessibility features: None
Features
- Levels: Multi/Split,Four
- Stories: 4
- Patio & porch: Deck, Patio
- Exterior features: Extensive Hardscape, Lighting, Rain Gutters, Sidewalks, Stone Retaining Walls
- Pool features: None
- Fencing: Partial,Back Yard,Wood
- Has view: Yes
- View description: Garden, Street
Lot
- Size: 0.38 Acres
- Features: Backs to Trees, Front Yard, Landscaped, Level, Rear Yard, Suburban
Details
- Additional structures: Above Grade, Below Grade, Outbuilding
- Parcel number: 3909571700000
- Zoning: RESIDENTIAL
- Special conditions: Standard
Construction
Type & style
- Home type: SingleFamily
- Architectural style: Other
- Property subtype: Single Family Residence
Materials
- Frame
- Foundation: Slab
- Roof: Shingle
Condition
- New construction: No
- Year built: 1959
Utilities & green energy
- Electric: Circuit Breakers
- Sewer: Public Sewer
- Water: Public
Community & HOA
Community
- Security: Carbon Monoxide Detector(s), Main Entrance Lock, Smoke Detector(s)
- Subdivision: Bloomingdale
HOA
- Has HOA: No
Location
- Region: Lancaster
- Municipality: MANHEIM TWP
Financial & listing details
- Price per square foot: $215/sqft
- Tax assessed value: $192,700
- Annual tax amount: $4,169
- Date on market: 5/26/2025
- Listing agreement: Exclusive Agency
- Listing terms: Cash,Conventional
- Inclusions: All Appliances Including Refrigerator, Washer, Dryer, Tv Wall Mount In Family Room, Fountain In Yard, Trough Planter On Deck And Shed Outback
- Exclusions: Gargoyles Outback
- Ownership: Fee Simple
Price history
| Date | Event | Price |
|---|---|---|
| 6/27/2025 | Sold | $462,000+8.7%$215/sqft |
Source:  Bright MLS #PALA2070106 Report a problem Bright MLS #PALA2070106 Report a problem | ||
| 6/2/2025 | Pending sale | $424,900$198/sqft |
Source: Bright MLS #PALA2070106 Report a problem | ||
| 5/26/2025 | Listed for sale | $424,900+97.6%$198/sqft |
Source: Bright MLS #PALA2070106 Report a problem | ||
| 5/18/2017 | Sold | $215,000-2.3%$100/sqft |
Source: Public Record Report a problem | ||
| 6/1/2005 | Sold | $220,100$102/sqft |
Source: Public Record Report a problem | ||
Public tax history
| Year | Property taxes | Tax assessment |
|---|---|---|
| 2025 | $4,276 +2.5% | $192,700 |
| 2024 | $4,170 +2.7% | $192,700 |
| 2023 | $4,061 +1.7% | $192,700 |
| 2022 | $3,992 | $192,700 |
| 2021 | $3,992 +319% | $192,700 |
| 2020 | $953 -75.3% | $192,700 |
| 2019 | $3,865 +305.6% | $192,700 |
| 2018 | $953 -76.8% | $192,700 +19.2% |
| 2017 | $4,112 +0% | $161,600 |
| 2016 | $4,112 +41.6% | $161,600 |
| 2015 | $2,904 | $161,600 |
| 2014 | $2,904 | $161,600 |
| 2013 | -- | $161,600 |
| 2012 | -- | $161,600 |
| 2011 | -- | $161,600 |
| 2010 | -- | $161,600 |
| 2009 | -- | $161,600 |
| 2007 | -- | $161,600 |
| 2006 | -- | $161,600 |
| 2005 | -- | $161,600 +28.7% |
| 2004 | -- | $125,600 |
| 2003 | -- | $125,600 |
| 2002 | -- | $125,600 |
| 2000 | -- | $125,600 |
Find assessor info on the county website
Neighborhood: 17601
Nearby homes
- $403,7003 bd2 ba1.3k sqft1915 Bloomingdale Ave, Lancaster, PA 17601Off Market
- $389,1005 bd2 ba1.1k sqft1901 Bloomingdale Ave, Lancaster, PA 17601Off Market
- $443,1004 bd1 ba1.8k sqft1919 Bloomingdale Ave, Lancaster, PA 17601Off Market
- $512,6004 bd2 ba2k sqft1906 Robindale Ave, Lancaster, PA 17601Off Market

- $475,6004 bd3 ba2.1k sqft1910 Robindale Ave, Lancaster, PA 17601Off Market
- $561,8004 bd2 ba2.6k sqft1956 Sterling Pl, Lancaster, PA 17601Off Market
- $407,5004 bd3 ba1.1k sqft1914 Robindale Ave, Lancaster, PA 17601Off Market
- $519,2004 bd2 ba2.3k sqft1908 Bloomingdale Ave, Lancaster, PA 17601Off Market
Nearby schools
GreatSchools rating
- 10/10Nitrauer SchoolGrades: K-4Distance: 0.7 mi
- 7/10Manheim Twp Middle SchoolGrades: 7-8Distance: 1.6 mi
- 8/10Manheim Twp High SchoolGrades: 9-12Distance: 1.5 mi
Schools provided by the listing agent
- District: Manheim Township
Source: Bright MLS. This data may not be complete. We recommend contacting the local school district to confirm school assignments for this home.


Get pre-qualified for a loan
At Zillow Home Loans, we can pre-qualify you in as little as 5 minutes with no impact to your credit score.An equal housing lender. NMLS #10287.
Sell for more on Zillow
Get a Zillow Showcase℠ listing at no additional cost and you could sell for .
$485,600
2% more
+$9,712
With Zillow Showcase(estimated)
$495,312
- Pennsylvania
- Lancaster County
- Lancaster
- 17601
- 1909 Bloomingdale Ave
Nearby cities
Nearby neighborhoods
Nearby zip codes
Other Lancaster Topics
