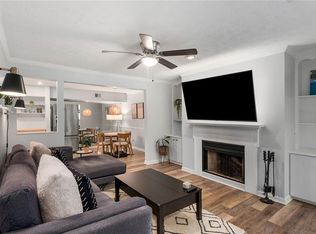
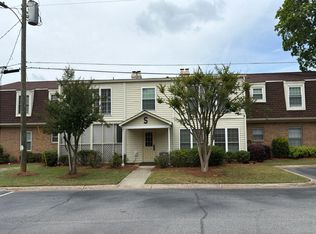
Contact listing agent for property details. Submit offers to the Listing Agent only. A decision will be provided in the next 5 days and will provide next steps. Bank employees, individual insiders, impacted 3rd party/vendors and their household members are prohibited from purchasing this... Darling Decatur Condo in the Desired Swim and Tennis Druid Woods Community. Open floor plan home on the 2nd floor This inviting 2-bedroom, 2-bathroom home has a split bedroom plan with a sun-drenched sunroom, a spacious living room with built-in bookshelves, a fireplace, and beautiful flooring throughout. The kitchen is open and doubles as the centerpiece of the home. There is a charming dining area perfect for both everyday meals and entertaining. Located just minutes from to Northlake Mall, Emory, the CDC, the Interstate system, shopping and dining options,. Conventional or Cash financing only the community is not FHA-approved. There is a leasing cap, and owners must occupy the unit for at least 12 months before leasing. Don't miss out on this well-maintained Darling in one of Decatur's most convenient locations, schedule your private tour today!
Active
Price cut: $10K (9/10)
$154,900
1909 Brian Way, Decatur, GA 30033
2beds
1,150sqft
Condominium
Built in 1985
-- sqft lot
$150,400 Zestimate®
$135/sqft
$400/mo HOA
What's special
- 47 days
- 151
- 7
Zillow last checked:
Listing updated:
Listed by:
J.R. Johnson 404-234-9700,
Alpine Properties, LLC
Source: GAMLS,MLS#: 10815253
Facts & features
Interior
Bedrooms & bathrooms
- Bedrooms: 2
- Bathrooms: 2
- Full bathrooms: 2
- Main level bathrooms: 2
- Main level bedrooms: 2
Rooms
- Room types: Laundry, Great Room, Sun Room
Dining room
- Features: Dining Rm/Living Rm Combo
Kitchen
- Features: Breakfast Area
Heating
- Natural Gas, Forced Air
Cooling
- Ceiling Fan(s), Central Air, Other
Appliances
- Included: Dishwasher, Disposal, Oven/Range (Combo)
- Laundry: In Hall
Features
- Roommate Plan, Split Bedroom Plan
- Flooring: Hardwood
- Windows: Double Pane Windows
- Basement: None
- Number of fireplaces: 1
- Fireplace features: Family Room, Gas Starter
- Common walls with other units/homes: 2+ Common Walls
Interior area
- Total structure area: 1,150
- Total interior livable area: 1,150 sqft
- Finished area above ground: 1,150
- Finished area below ground: 0
Property
Parking
- Total spaces: 2
- Parking features: Off Street, Over 1 Space per Unit, Parking Pad
- Has uncovered spaces: Yes
Features
- Levels: One
- Stories: 1
- Patio & porch: Deck, Patio
- Exterior features: Balcony
- Has view: Yes
- View description: Seasonal View
Lot
- Size: 435 Square Feet
- Features: None
- Residential vegetation: Grassed, Partially Wooded
Details
- Parcel number: 18 099 13 011
- Special conditions: As Is
Construction
Type & style
- Home type: Condo
- Architectural style: Traditional
- Property subtype: Condominium
- Attached to another structure: Yes
Materials
- Aluminum Siding, Vinyl Siding
- Foundation: Slab
- Roof: Composition
Condition
- Resale
- New construction: No
- Year built: 1985
Utilities & green energy
- Electric: 220 Volts
- Sewer: Public Sewer
- Water: Public
- Utilities for property: Sewer Connected
Green energy
- Energy efficient items: Thermostat
Community & HOA
Community
- Features: Pool, Tennis Court(s)
- Security: Smoke Detector(s)
- Subdivision: Druid Woods
HOA
- Has HOA: Yes
- Services included: Insurance, Trash, Maintenance Grounds, Reserve Fund
- HOA fee: $4,800 annually
Location
- Region: Decatur
Financial & listing details
- Price per square foot: $135/sqft
- Tax assessed value: $206,400
- Annual tax amount: $2,498
- Date on market: 7/29/2026
- Cumulative days on market: 47 days
- Listing agreement: Exclusive Right To Sell
- Listing terms: Cash,Conventional
Estimated market value
$150,400
$143,000 - $158,000
$1,991/mo
Price history
| Date | Event | Price |
|---|---|---|
| 9/10/2026 | Price change | $154,900-6.1%$135/sqft |
Source:  GAMLS #10815253 Report a problem GAMLS #10815253 Report a problem | ||
| 8/18/2026 | Price change | $164,900-5.7%$143/sqft |
Source: GAMLS #10815253 Report a problem | ||
| 7/30/2026 | Listed for sale | $174,900+2.9%$152/sqft |
Source: GAMLS #10815253 Report a problem | ||
| 6/9/2026 | Listing removed | $170,000$148/sqft |
Source:  FMLS GA #7685081 Report a problem FMLS GA #7685081 Report a problem | ||
| 3/1/2026 | Pending sale | $170,000$148/sqft |
Source: FMLS GA #7685081 Report a problem | ||
| 1/21/2026 | Price change | $170,000-10.5%$148/sqft |
Source: FMLS GA #7685081 Report a problem | ||
| 11/24/2025 | Price change | $190,000+2.7%$165/sqft |
Source: FMLS GA #7685081 Report a problem | ||
| 1/3/2023 | Pending sale | $185,000$161/sqft |
Source: FMLS GA #7126353 Report a problem | ||
| 12/27/2022 | Sold | $185,000$161/sqft |
Source: FMLS GA #7126353 Report a problem | ||
| 11/17/2022 | Contingent | $185,000$161/sqft |
Source: FMLS GA #7126353 Report a problem | ||
| 11/17/2022 | Pending sale | $185,000$161/sqft |
Source: GAMLS #10098580 Report a problem | ||
| 11/3/2022 | Price change | $185,000-2.6%$161/sqft |
Source: GAMLS #10098580 Report a problem | ||
| 10/21/2022 | Price change | $190,000-5%$165/sqft |
Source: GAMLS #10098580 Report a problem | ||
| 10/6/2022 | Listed for sale | $200,000+769.6%$174/sqft |
Source: GAMLS #10098580 Report a problem | ||
| 2/10/2012 | Sold | $23,000-23.1%$20/sqft |
Source: Public Record Report a problem | ||
| 1/5/2012 | Price change | $29,900-14.3%$26/sqft |
Source: foreclosure.com Report a problem | ||
| 11/24/2011 | Price change | $34,900-12.5%$30/sqft |
Source: foreclosure.com Report a problem | ||
| 11/4/2011 | Price change | $39,900-23.3%$35/sqft |
Source: foreclosure.com Report a problem | ||
| 6/29/2011 | Price change | $52,000-5.3%$45/sqft |
Source: foreclosure.com Report a problem | ||
| 5/29/2011 | Price change | $54,900-8.5%$48/sqft |
Source: foreclosure.com Report a problem | ||
| 4/30/2011 | Price change | $60,000-14.2%$52/sqft |
Source: foreclosure.com Report a problem | ||
| 3/31/2011 | Price change | $69,900-6.8%$61/sqft |
Source: foreclosure.com Report a problem | ||
| 2/26/2011 | Listed for sale | $75,000-31.8%$65/sqft |
Source: Fannie Mae Report a problem | ||
| 4/10/2003 | Sold | $109,994+3.5%$96/sqft |
Source: Public Record Report a problem | ||
| 6/8/2001 | Sold | $106,300+66.1%$92/sqft |
Source: Public Record Report a problem | ||
| 9/20/1996 | Sold | $64,000$56/sqft |
Source: Public Record Report a problem | ||
Public tax history
| Year | Property taxes | Tax assessment |
|---|---|---|
| 2025 | $2,189 -6.2% | $82,560 -2.4% |
| 2024 | $2,332 +54.7% | $84,560 +14.3% |
| 2023 | $1,508 +2.1% | $74,000 +9.1% |
| 2022 | $1,477 +20.5% | $67,800 +19.1% |
| 2021 | $1,226 +6.1% | $56,920 +6% |
| 2020 | $1,156 +22.3% | $53,680 +19.8% |
| 2019 | $945 +37.7% | $44,800 +32.9% |
| 2018 | $686 -4.3% | $33,720 +1% |
| 2017 | $717 +27.8% | $33,400 +19.1% |
| 2016 | $561 | $28,040 +39.4% |
| 2014 | $561 | $20,120 +119.1% |
| 2013 | -- | $9,184 -63.5% |
| 2012 | -- | $25,160 -25.9% |
| 2011 | -- | $33,960 |
| 2010 | $746 | $33,960 |
| 2009 | $746 +0.7% | $33,960 -18.6% |
| 2008 | $741 -1.2% | $41,720 |
| 2007 | $750 | $41,720 |
| 2006 | $750 +19% | $41,720 +8.1% |
| 2005 | $630 +2.1% | $38,600 |
| 2004 | $617 -55.6% | $38,600 +5% |
| 2002 | $1,390 | $36,760 |
Find assessor info on the county website
Monthly payment
Est. payment
Payment breakdown
Explore the cost of this home by adjusting the details. Changes won't be saved.Climate risks
Neighborhood: 30033
Nearby schools
Schools provided by the listing agent
- Elementary: Laurel Ridge
- High: Druid Hills
Source: GAMLS. This data may not be complete. We recommend contacting the local school district to confirm school assignments for this home.
Similar homes
- $--3 bd2 ba1.6k sqft3825 Lavista Rd APT S4, Tucker, GA 30084Auction
 Auction.com 1
 - $--2 bd2 ba1.5k sqft1086 Village Main St, Stone Mountain, GA 30088Auction
 Auction.com 4
 - $--2 bd2 ba1k sqft3482 Shepherds Path, Decatur, GA 30034Auction
 Auction.com 4
 - $--3 bd3 ba1.4k sqft4830 Walden Lake Pointe, Decatur, GA 30035Auction
 Auction.com 2
 - $165,0002 bd3 ba1.5k sqft2868 Vining Ridge Ter, Decatur, GA 30034Active
 MLS ID #10837549, Anhad Chawla, Homesmart Realty Partners. GAMLS
 - $159,0002 bd3 ba1.1k sqft885 Brandy Oaks Ln, Stone Mountain, GA 30088ActiveMLS ID #10804689, Desari Jabbar, Desari Jabbar Realty Group. GAMLS
- $140,0002 bd3 ba1.4k sqft3831 Austin Park Ln, Decatur, GA 30032ActiveMLS ID #10836043, Naveen Sharma, Four Point Realty LLC. GAMLS
- $184,5003 bd2 ba1k sqft4668 Hairston Crossing Way, Stone Mountain, GA 30083ActiveMLS ID #10841214, Erica Mondragon, HomeSmart. GAMLS
- $163,9003 bd1 ba927 sqft536 Allendale Dr, Decatur, GA 30032ActiveMLS ID #10784489, Michael T Williams, LPT Realty. GAMLS
- $153,9003 bd2 ba1.2k sqft668 Garden Walk Dr, Stone Mountain, GA 30083ActiveMLS ID #10733564, Gerald McPhail, Admatha Realty. GAMLS
