Stunning 4-Bedroom Home with Custom Features and Updates! This spacious and beautifully updated home sits on a convenient corner lot on the east side of town—perfect for quick access to I-29, shopping, and dining. Wrapped in maintenance-free siding, it features replacement windows, a new concrete driveway and front porch, and a brand-new 15x16 wooden deck with stairs leading to a large backyard—ready for outdoor entertaining and play. Step inside and be amazed by the open floor plan and the impressive 21x16 living room, showcasing gleaming wood floors, a vaulted ceiling with a massive ceiling fan, and a charming whitewashed fireplace. The open-concept design seamlessly connects the living room, the dining room (with patio door access to the deck), and the show-stopping custom kitchen. This stunning kitchen is designed for entertaining, with an abundance of soft-close cabinets, spacious pantry, and massive 4x8 granite covered island—ideal for preparing holiday treats or hosting gatherings. Fully equipped, it includes an oven-range, microwave, dishwasher, and a state-of-the-art gallery refrigerator featuring a lighted window to view the inside without opening the door. The lower-level family room offers even more space to relax, complete with a second fireplace—perfect for hosting guests or enjoying your favorite sports. The main-floor primary suite is a peaceful retreat with a walk-in closet, a double closet, and a private 3/4 bath. Two additional bedrooms are located on the main floor, while the lower level boasts a 4th bedroom and a convenient half bath. The bathrooms are equipped with Bluetooth-enabled fan lights featuring color-changing settings so you can play your favorite tunes right from your phone. The oversized 2 car garage has 2 new door openers that connect your phone. With countless upgrades and breathtaking features throughout, this home is move-in ready and waiting for you! Don’t miss the opportunity to see it in person—schedule your appointment today!
Sold
Price Unknown
1909 Buckingham St, Saint Joseph, MO 64506
4beds
2,088sqft
Single Family Residence
Built in 1980
0.39 Acres Lot
$360,400 Zestimate®
$--/sqft
$1,974 Estimated rent
Home value
$360,400
Estimated sales range
Not available
$1,974/mo
Zestimate® history
Owner options
List your home for rent
$1,974/mo
Rent Zestimate®
Find your next renter with Zillow Rental Manager. Plus, with online applications, you can quickly screen prospective tenants – for free.
$1,974/mo
Rent Zestimate®
Refinance and save
Refinancing to a lower rate could help reduce your monthly payments and save thousands over the life of the loan.
Explore your selling options
Work with a Zillow partner agent
Leverage their expertise and Zillow's premium Showcase listings to get your home seen by more buyers.
Get startedList with your own agent
Get your home in front of millions of buyers by listing it on Zillow.
Learn how to do itSell it yourself
Take full control of how buyers see your home on Zillow by listing For Sale by Owner (FSBO).
List your homeWhat's special
Second fireplaceMaintenance-free sidingCharming whitewashed fireplaceOpen floor planLower-level family roomCustom kitchenMain-floor primary suite
Zillow last checked:
Listing updated:
Listed by:
Robin RICKERSON 816-262-7355,
REECENICHOLS-IDE CAPITAL
Bought with:
Haley Lake, 2021008058
RE/MAX PROFESSIONALS
Source: Heartland MLS as distributed by MLS GRID,MLS#: 2523023
Facts & features
Interior
Bedrooms & bathrooms
- Bedrooms: 4
- Bathrooms: 3
- Full bathrooms: 2
- 1/2 bathrooms: 1
Primary bedroom
- Features: Carpet, Ceiling Fan(s), Walk-In Closet(s)
- Level: First
- Dimensions: 16 x 12
Bedroom 2
- Features: Carpet
- Level: First
- Dimensions: 10 x 13
Bedroom 3
- Features: Carpet
- Level: First
- Dimensions: 10 x 12
Bedroom 4
- Features: Ceiling Fan(s)
- Level: Lower
- Dimensions: 14 x 11
Bathroom 3
- Features: Granite Counters, Luxury Vinyl
- Level: Lower
- Dimensions: 9 x 5
Dining room
- Features: Luxury Vinyl
- Level: First
- Dimensions: 11 x 12
Family room
- Features: Carpet, Fireplace
- Level: Lower
- Dimensions: 20 x 13
Kitchen
- Features: Ceramic Tiles, Granite Counters, Kitchen Island, Luxury Vinyl
- Level: First
- Dimensions: 14 x 12
Laundry
- Features: Luxury Vinyl
- Level: Lower
- Dimensions: 9 x 6
Living room
- Features: Ceiling Fan(s), Fireplace, Luxury Vinyl
- Level: First
- Dimensions: 21 x 16
Heating
- Forced Air
Cooling
- Electric
Appliances
- Included: Dishwasher, Disposal, Microwave, Refrigerator, Built-In Electric Oven
- Laundry: Electric Dryer Hookup, Lower Level
Features
- Ceiling Fan(s), Custom Cabinets, Kitchen Island, Painted Cabinets, Pantry, Walk-In Closet(s)
- Flooring: Carpet, Luxury Vinyl, Tile
- Windows: Thermal Windows
- Basement: Finished,Full,Garage Entrance,Interior Entry,Walk-Out Access
- Number of fireplaces: 2
- Fireplace features: Family Room, Living Room, Masonry
Interior area
- Total structure area: 2,088
- Total interior livable area: 2,088 sqft
- Finished area above ground: 1,528
- Finished area below ground: 560
Property
Parking
- Total spaces: 2
- Parking features: Basement, Garage Door Opener, Garage Faces Front
- Attached garage spaces: 2
Features
- Patio & porch: Deck
Lot
- Size: 0.39 Acres
- Dimensions: 109 x 159 x 103 x 154
- Features: City Lot, Corner Lot
Details
- Parcel number: 061.002004001056.000
Construction
Type & style
- Home type: SingleFamily
- Property subtype: Single Family Residence
Materials
- Brick Trim, Vinyl Siding
- Roof: Composition
Condition
- Year built: 1980
Utilities & green energy
- Sewer: Public Sewer
- Water: Public
Community & HOA
Community
- Subdivision: Country Squire
HOA
- Has HOA: No
Location
- Region: Saint Joseph
Financial & listing details
- Tax assessed value: $148,900
- Annual tax amount: $2,032
- Date on market: 12/13/2024
- Listing terms: Cash,Conventional,FHA,VA Loan
- Ownership: Private
- Road surface type: Paved
Price history
| Date | Event | Price |
|---|---|---|
| 4/30/2025 | Sold | -- |
Source:  Heartland MLS as distributed by MLS GRID #2523023 Report a problem Heartland MLS as distributed by MLS GRID #2523023 Report a problem | ||
| 3/18/2025 | Contingent | $340,000$163/sqft |
Source: Heartland MLS as distributed by MLS GRID #2523023 Report a problem | ||
| 2/26/2025 | Price change | $340,000-2.9%$163/sqft |
Source: Heartland MLS as distributed by MLS GRID #2523023 Report a problem | ||
| 12/13/2024 | Listed for sale | $350,000+180%$168/sqft |
Source: Heartland MLS as distributed by MLS GRID #2523023 Report a problem | ||
| 11/27/2023 | Sold | -- |
Source: Heartland MLS as distributed by MLS GRID #2460374 Report a problem | ||
| 10/24/2023 | Pending sale | $125,000$60/sqft |
Source: Heartland MLS as distributed by MLS GRID #2460374 Report a problem | ||
Public tax history
| Year | Property taxes | Tax assessment |
|---|---|---|
| 2024 | $2,032 +9% | $28,300 |
| 2023 | $1,864 -0.7% | $28,300 |
| 2022 | $1,876 -0.4% | $28,300 |
| 2021 | $1,885 +0.6% | $28,300 |
| 2020 | $1,873 +14.6% | $28,300 |
| 2018 | $1,634 | $28,300 |
| 2017 | $1,634 +1.1% | $28,300 |
| 2015 | $1,616 -8.9% | $28,300 |
| 2014 | $1,774 +0.9% | $28,300 |
| 2012 | $1,758 +1.9% | $28,300 |
| 2011 | $1,726 | $28,300 |
| 2010 | $1,726 | $28,300 |
Find assessor info on the county website
Neighborhood: 64506
Nearby homes
- $271,300-- bd-- ba1.3k sqft4205 Belmont Cir, Saint Joseph, MO 64506Off Market
- $247,5003 bd3 ba1.2k sqft1913 Buckingham St, Saint Joseph, MO 64506Off Market
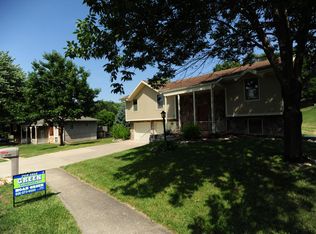
- $268,500-- bd-- ba1.3k sqft4202 Belmont Cir, Saint Joseph, MO 64506Off Market
- $271,300-- bd-- ba1.2k sqft4209 Belmont Cir, Saint Joseph, MO 64506Off Market
- $324,200-- bd-- ba1.8k sqft1914 Buckingham St, Saint Joseph, MO 64506Off Market
- $289,200-- bd-- ba1.5k sqft2002 Buckingham St, Saint Joseph, MO 64506Off Market
- $264,100-- bd-- ba1.3k sqft4206 Belmont Cir, Saint Joseph, MO 64506Off Market
- $232,000-- bd-- ba1.2k sqft4210 Belmont Cir, Saint Joseph, MO 64506Off Market
Nearby schools
GreatSchools rating
- 7/10Oak Grove ElementaryGrades: PK-6Distance: 1.8 mi
- 5/10Bode Middle SchoolGrades: 7-8Distance: 2 mi
- 4/10Central High SchoolGrades: 9-12Distance: 2.4 mi
Schools provided by the listing agent
- Elementary: Oak Grove
- Middle: Bode
- High: Central
Source: Heartland MLS as distributed by MLS GRID. This data may not be complete. We recommend contacting the local school district to confirm school assignments for this home.
Get a cash offer in 3 minutes
Find out how much your home could sell for in as little as 3 minutes with a no-obligation cash offer.
Estimated market value
$360,400
Get a cash offer in 3 minutes
Find out how much your home could sell for in as little as 3 minutes with a no-obligation cash offer.
Estimated market value
$360,400
- Missouri
- Buchanan County
- Saint Joseph
- 64506
- 1909 Buckingham St
Nearby cities
Nearby zip codes
Other Saint Joseph Topics
