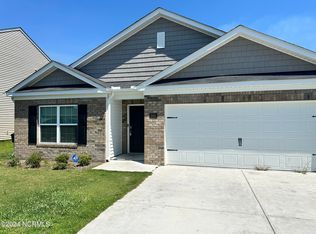
Welcome to 1909 Butterfield Lane, where thoughtful design and everyday convenience come together in the popular Oliver floor plan! The bright, open-concept first floor is designed for both everyday living and entertaining, featuring a spacious family room that flows seamlessly into the kitchen. The kitchen boasts beautiful granite countertops, crisp white cabinetry, a Whirlpool electric cooktop range, and an oversized island with seating--perfect for gathering with family and friends. A separate breakfast area provides the ideal spot for morning coffee or relaxing Sunday brunches, while a convenient half bath completes the main level. Upstairs, you'll find a spacious primary suite, two generously sized guest bedrooms, a full hall bath, and a conveniently located laundry room. The second floor is comfortably carpeted, creating a warm and inviting retreat. This home also includes a Smart Home package, offering added convenience and peace of mind. Don't miss your opportunity to make the Oliver floor plan your new home in the desirable Butterfield community!
Under contract
$250,000
1909 Butterfield Lane, Kinston, NC 28504
3beds
1,669sqft
Single Family Residence
Built in 2022
7,405 Square Feet Lot
$247,900 Zestimate®
$150/sqft
$21/mo HOA
What's special
Separate breakfast areaOversized island with seatingConveniently located laundry roomFull hall bathWhirlpool electric cooktop rangeBeautiful granite countertopsSpacious primary suite
- 48 days
- 234
- 14
Zillow last checked:
Listing updated:
Listed by:
Curtis Gatlin 252-349-5533,
CCA Real Estate
Source: Hive MLS,MLS#: 100588548 Originating MLS: Neuse River Region Association of Realtors
Originating MLS: Neuse River Region Association of RealtorsFacts & features
Interior
Bedrooms & bathrooms
- Bedrooms: 3
- Bathrooms: 3
- Full bathrooms: 2
- 1/2 bathrooms: 1
Rooms
- Room types: Master Bedroom, Bedroom 2, Bedroom 3, Family Room, Breakfast Nook, Laundry
Primary bedroom
- Level: Second
- Dimensions: 14 x 14.4
Bedroom 2
- Level: Second
- Dimensions: 10.2 x 12
Bedroom 3
- Level: Second
- Dimensions: 10.2 x 11.2
Breakfast nook
- Level: Main
- Dimensions: 12 x 9
Family room
- Level: Main
- Dimensions: 15 x 18
Kitchen
- Level: Main
- Dimensions: 13.1 x 11.3
Laundry
- Level: Second
Heating
- Heat Pump, Electric, Forced Air, Zoned
Cooling
- Central Air, Zoned, Heat Pump
Appliances
- Included: Electric Oven, Built-In Microwave, Disposal, Dishwasher
- Laundry: Dryer Hookup, Washer Hookup, Laundry Room
Features
- Walk-in Closet(s), Kitchen Island, Pantry, Walk-in Shower, Walk-In Closet(s)
- Flooring: Carpet, Vinyl
- Basement: None
- Attic: Pull Down Stairs
- Has fireplace: No
Interior area
- Total structure area: 1,669
- Total interior livable area: 1,669 sqft
Property
Parking
- Total spaces: 1
- Parking features: Concrete, Off Street, Paved, Garage
- Attached garage spaces: 1
Features
- Levels: Two
- Patio & porch: Open, Patio, Porch, Front Porch
- Exterior features: None
- Fencing: None
- Has view: Yes
- View description: See Remarks
- Waterfront features: None
- Frontage type: See Remarks
Lot
- Size: 7,405 Square Feet
Details
- Parcel number: 451507581690
- Zoning: Res
- Special conditions: Standard
Construction
Type & style
- Home type: SingleFamily
- Architectural style: Patio
- Property subtype: Single Family Residence
Materials
- Vinyl Siding, Wood Frame
- Foundation: Slab
- Roof: Architectural Shingle
Condition
- New construction: No
- Year built: 2022
Utilities & green energy
- Sewer: Public Sewer
- Water: Public
- Utilities for property: Sewer Connected, Water Connected
Community & HOA
Community
- Security: Smoke Detector(s)
- Subdivision: Butterfield
HOA
- Has HOA: Yes
- Amenities included: Maintenance Common Areas
- HOA fee: $250 annually
- HOA name: Butterfield HOA
Location
- Region: Kinston
Financial & listing details
- Price per square foot: $150/sqft
- Tax assessed value: $258,195
- Annual tax amount: $3,627
- Date on market: 7/13/2026
- Cumulative days on market: 48 days
- Listing agreement: Exclusive Right To Sell
- Listing terms: Cash,Conventional,FHA,VA Loan
- Road surface type: Paved
Estimated market value
$247,900
$236,000 - $260,000
$2,003/mo
Price history
| Date | Event | Price |
|---|---|---|
| 8/19/2026 | Contingent | $250,000$150/sqft |
Source:  Hive MLS #100588548 Report a problem Hive MLS #100588548 Report a problem | ||
| 7/13/2026 | Listed for sale | $250,000+11.6%$150/sqft |
Source: Hive MLS #100588548 Report a problem | ||
| 7/31/2023 | Sold | $223,935-0.4%$134/sqft |
Source: Hive MLS #100359793 Report a problem | ||
| 6/12/2023 | Pending sale | $224,900$135/sqft |
Source: Hive MLS #100359793 Report a problem | ||
| 6/2/2023 | Price change | $224,900-1.8%$135/sqft |
Source: Hive MLS #100359793 Report a problem | ||
| 5/12/2023 | Price change | $229,000-2.1%$137/sqft |
Source: Hive MLS #100359793 Report a problem | ||
| 4/8/2023 | Price change | $234,000-2.1%$140/sqft |
Source: Hive MLS #100359793 Report a problem | ||
| 2/22/2023 | Price change | $239,000-1%$143/sqft |
Source: Hive MLS #100359793 Report a problem | ||
| 11/24/2022 | Listed for sale | $241,490$145/sqft |
Source:  DR Horton Report a problem DR Horton Report a problem | ||
Public tax history
| Year | Property taxes | Tax assessment |
|---|---|---|
| 2025 | $3,628 +48% | $258,195 +70.1% |
| 2024 | $2,451 +191.1% | $151,761 +191.1% |
| 2023 | $842 +247.6% | $52,138 +247.6% |
| 2022 | $242 | $15,000 |
| 2021 | $242 +2.5% | $15,000 |
| 2020 | $236 +0.1% | $15,000 |
| 2019 | $236 +2.5% | $15,000 |
| 2017 | $230 | $15,000 |
| 2014 | $230 +2.7% | $15,000 |
| 2013 | $224 | $15,000 |
| 2011 | $224 | $15,000 |
| 2010 | -- | -- |
Find assessor info on the county website
Monthly payment
Est. payment
Payment breakdown
Explore the cost of this home by adjusting the details. Changes won't be saved.Climate risks
Neighborhood: 28504
Nearby schools
Schools provided by the listing agent
- Elementary: Northwest Elementary School
- Middle: Rochelle
- High: Kinston
Source: Hive MLS. This data may not be complete. We recommend contacting the local school district to confirm school assignments for this home.
Similar homes
- $249,9003 bd2 ba1.9k sqft1216 Stockton Road, Kinston, NC 28504For Sale
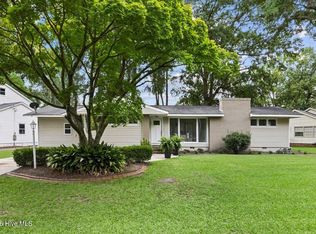
 MLS ID #100599824, Beth Hines, RE/MAX Southland Realty II. Hive MLS
 - $259,0003 bd2 ba1.5k sqft2010 Westwood Drive, Kinston, NC 28504For Sale
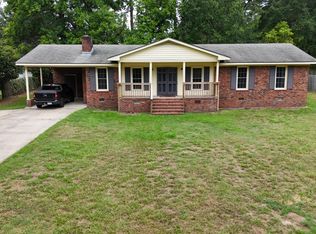 MLS ID #100598190, Dee Smith, NELL A JARMAN & ASSOCIATES. Hive MLS
 - $249,9004 bd2 ba2.3k sqft1907 Sedgefield Drive, Kinston, NC 28504For Sale
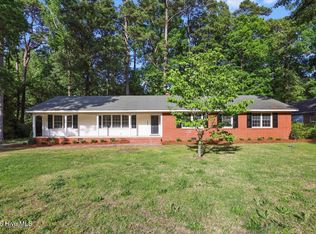 MLS ID #100569406, Colby McLawhorn, Nathan Perry Realty LLC. Hive MLS
 - $215,0003 bd3 ba2k sqft1606 Hardee Road, Kinston, NC 28504For Sale
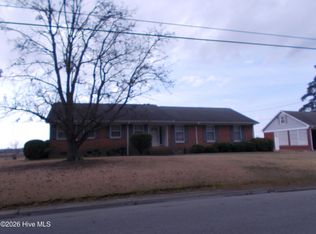 MLS ID #100555701, Carolyn Craig, Century 21 Harry H Cummings. Hive MLS
 - $246,7503 bd2 ba1.8k sqft3701 Cornwallis Road, Kinston, NC 28504For SaleMLS ID #100566397, Marsha House, EXP Realty LLC - C. Hive MLS
- $239,9003 bd2 ba1.4k sqft2576 Forrest Drive, Kinston, NC 28504For SaleMLS ID #100592476, Kristie Harrison Homes Team, Epique Realty. Hive MLS
- $259,5003 bd2 ba1.6k sqft2705 Carey Road, Kinston, NC 28504For SaleMLS ID #100537951, Christine Rosin, Berkshire Hathaway HomeServices Prime Properties. Hive MLS
- $272,9003 bd3 ba2.1k sqft2804 Hodges Road, Kinston, NC 28504For SaleMLS ID #100578383, Lauren McDaniel Rawls, LMR Realty, LLC. Hive MLS
- $225,0003 bd2 ba1.4k sqft569 Central Avenue, Kinston, NC 28504For SaleMLS ID #100591514, WALTER LAROQUE, EAST CAROLINA REALTY SERVICES LLC. Hive MLS
- $277,0003 bd3 ba2k sqft1205 W Highland Avenue, Kinston, NC 28501For SaleMLS ID #100581380, Tracey Mason, Ample Assets, Inc.. Hive MLS
- $250,0003 bd2 ba1.9k sqft2485 Pine Knoll Drive, Kinston, NC 28504For SaleMLS ID #100570463, Maria Wiggins, Wiggins Real Estate. Hive MLS
- $229,5003 bd2 ba1.4k sqft606 Darden Drive, Kinston, NC 28504For SaleMLS ID #100585343, Karen Strickland, Keller Williams Realty Points East. Hive MLS
- $235,0003 bd3 ba1.9k sqft316 Sherwood Avenue, Kinston, NC 28501For SaleMLS ID #100590529, MILTON FIELDS, M & C REALTY COMPANY INC.. Hive MLS
- $285,0003 bd2 ba1.9k sqft2778 Forrest Drive, Kinston, NC 28504For SaleMLS ID #100596039, Ashley Price, Kinston Realty Group. Hive MLS
- $239,9003 bd2 ba1.9k sqft489 Hwy 58 S, Kinston, NC 28504For SaleMLS ID #100559603, Johnnie Anderson, Anderson & Anderson Realty Group, LLC. Hive MLS
- $299,0003 bd3 ba1.7k sqft2444 Creekside Road, Kinston, NC 28504For SaleMLS ID #100592873, Nathan Perry, Nathan Perry Realty LLC. Hive MLS
- $289,0003 bd3 ba2k sqft2203 Acorn Circle, Kinston, NC 28504For SaleMLS ID #100598720, Tori Bailey, Berkshire Hathaway HomeServices Prime Properties. Hive MLS
- $200,0003 bd2 ba1.6k sqft1104 Pamela Drive, Kinston, NC 28504For SaleMLS ID #100589839, Josh Hardison, Keller Williams Realty Points East. Hive MLS
