Skip main navigation
Off market
  • $2,347,500

    1909 Canonero Dr, Austin, TX 78746

    4beds
    4baths
    5,042sqft
    SingleFamily
    Built in 1993
    1 Acres Lot
    $2,347,500 Zestimate®
    $466/sqft
    $10,406 Estimated rent

    Home value

    $2,347,500

    $2.07M - $2.68M

    $10,406/mo

    Zestimate® history
    Loading
    Loading...

    Owner options

    List your home for rent

    $10,406/mo

    Rent Zestimate®

    Find your next renter with Zillow Rental Manager. Plus, with online applications, you can quickly screen prospective tenants – for free.

    Learn more

    $10,406/mo

    Rent Zestimate®

    Refinance and save

    $16,042/mo

    Est. payment

    Refinancing to a lower rate could help reduce your monthly payments and save thousands over the life of the loan.

    See today's rates

    $16,042/mo

    Est. payment

    Explore your selling options

    Work with a Zillow partner agent

    Leverage their expertise and Zillow's premium Showcase listings to get your home seen by more buyers.

    Get started

    List with your own agent

    Get your home in front of millions of buyers by listing it on Zillow.

    Learn how to do it

    Sell it yourself

    Take full control of how buyers see your home on Zillow by listing For Sale by Owner (FSBO).

    List your home

    What's special

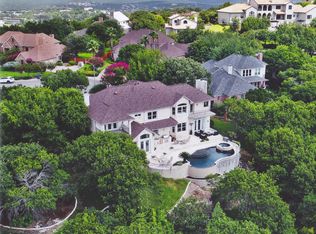
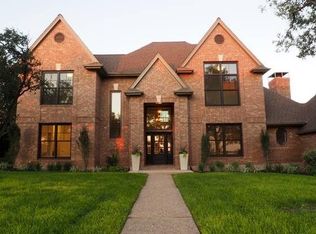
    Just off Austin's beautiful Capital of Texas Highway in Davenport Ranch above the Austin Country Club, this beautiful home of spacious rooms, custom finishes and private outdoor spaces sits on a 1.8 acre site. The back lawn, sheltered from the Texas sun, provides kids and adults room to lounge, swim or compete on a private sport court.A wide, graceful stairway sweeps up from the two story entry with hardwood floors extending to the formal dining room beyond. Windows from the dining look out over the pool and out to the trees. Ceilings are custom trimmed with crown molding and walls have wainscot trim and custom paint treatments. The living room to the right of the entry features bay windows to the front with soft white plantation shutters that continue throughout the home. This space, anchored by a custom wood-trimmed fireplace, is large enough for a full sitting area and can still create the perfect setting for a grand piano.The spacious family room looks out onto the backyard through plantation shutters and features a carved stone fireplace flanked by built-ins under an octagonal ceiling detail of hand-crafted woodworking. The ceiling detail theme is continued in the open kitchen where an artist's hand-painted vision of Tuscan-inspired embellishment is rendered on walls and complemented by painted and glazed cabinetry. Because it is open to the large family room, the kitchen also becomes the center for informal gathering and entertainment.Tucked away off the entrance is a large study with aged beams framing embossed ceilings allowing for private work at home set off from the busy household.The master bedroom offers a profile of the owner who thrives on activity and appreciates peaceful retreats and luxurious settings. Bay windows stretch acrossthe room with plantation shutters and a private view to the lush pool. Off the bedroom is a full exercise room with a wall of mirrors, TV hookups and the lovely view shared by the master. After a brisk morning workout, take one step out the door and have coffee in a secluded, private patio alcove lined with brick walls and covered by an arbor draped with wisteria and jasmine, creating an enchanting recess. cloistered, but with an expansive view of treetops and sky. In the master bathroom, a huge glass and tile shower with mosaic accents and ceiling is a tempting source of relaxation and refreshment that closes off to become a stress-reducing steam shower. Leuder stone counters are a complement to custom hand-painted wallpaper that was painted, signed and hung by the artist.Upstairs rooms can become a kid's kingdom with bedrooms, a game room and a TV room, that when coupled with the pool and sportcourt, make this a perfect setting for a growing, active family.The brick-lined front walk leads to a beautiful family venue where physical activity is paramount and peaceful retreats are the source for renewal.all in one lovely setting.

    This property is off market, which means it's not currently listed for sale or rent on Zillow. This may be different from what's available on other websites or public sources.
    Facts & features

    Interior

    Bedrooms & bathrooms
    • Bedrooms: 4
    • Bathrooms: 4
    Heating
    • Other
    Cooling
    • Central
    Appliances
    • Included: Dishwasher, Garbage disposal, Microwave, Range / Oven, Refrigerator, Washer
    Features
    • Flooring: Tile, Hardwood
    • Has fireplace: Yes
    Interior area
    • Total interior livable area: 5,042 sqft

    Property

    Parking
    • Parking features: Garage - Attached
    Features
    • Has spa: Yes
    Lot
    • Size: 1 Acres
    Details
    • Parcel number: 122566

    Construction

    Type & style
    • Home type: SingleFamily
    Materials
    • wood frame
    • Foundation: Slab
    • Roof: Other
    Condition
    • Year built: 1993

    Community & HOA

    HOA
    • Has HOA: Yes
    • HOA fee: $570 monthly
    Location
    • Region: Austin

    Financial & listing details

    • Price per square foot: $466/sqft
    • Tax assessed value: $2,227,472
    • Annual tax amount: $27,906

    Price history

    DateEventPrice
    3/20/2015Sold--
    Source: Agent Provided Report a problem
    3/19/2015Pending sale$1,275,000$253/sqft
    Source: Kuper Sotheby's International Realty #4591145 Report a problem
    3/19/2015Listed for sale$1,275,000$253/sqft
    Source: Kuper Sotheby's International Realty #4591145 Report a problem
    1/18/2015Listing removed$1,275,000$253/sqft
    Source: Kuper Sotheby's International Realty #4591145 Report a problem
    12/11/2014Price change$1,275,000-7.3%$253/sqft
    Source: Kuper Sotheby's International Realty #4591145 Report a problem
    9/6/2014Listed for sale$1,375,000$273/sqft
    Source: Amelia Bullock Realtors #4591145 Report a problem
    8/28/2014Pending sale$1,375,000$273/sqft
    Source: Amelia Bullock Realtors #4591145 Report a problem
    7/17/2014Listed for sale$1,375,000$273/sqft
    Source: Amelia Bullock REALTORS Report a problem

    Public tax history

    YearProperty taxesTax assessment
    2025$27,906 +3%$2,098,817 +10%
    2024$27,099 +2.4%$1,908,015 +10%
    2023$26,471 -0.9%$1,734,559 +10%
    2022$26,720 $1,576,872 +10%
    2021-- $1,433,520 +10%
    2020$26,945 +4.5%$1,303,200
    2019$25,786 +10.8%$1,303,200 +10.7%
    2018$23,274 $1,177,530 +4.4%
    2017$23,274 +38.8%$1,127,873 -7.1%
    2016$16,771 $1,214,173 +14.9%
    2015$16,771 +0%$1,057,108 +30%
    2014$16,771 $812,889 -2.9%
    2013-- $836,883 +4.4%
    2012-- $801,864 -3.4%
    2011-- $830,000 +8.4%
    2010-- $766,000 -6.6%
    2009-- $820,073 -6.7%
    2008-- $878,882 +10.9%
    2007-- $792,341 +10%
    2006-- $720,310 +0.8%
    2005-- $714,631 +7.2%
    2002$16,845 $666,899
    Find assessor info on the county website

    Neighborhood: 78746

    Nearby schools

    GreatSchools rating
    Get a cash offer in 3 minutes
    Find out how much your home could sell for in as little as 3 minutes with a no-obligation cash offer.
    Estimated market value
    $2,347,500
    Get a cash offer in 3 minutes
    Find out how much your home could sell for in as little as 3 minutes with a no-obligation cash offer.
    Estimated market value
    $2,347,500