Welcome to this charming porch-front Colonial that offers timeless appeal with the opportunity to add your own personal touches. The gleaming hardwood floors on the main level enhance the home’s classic style, while the formal living room with crown molding and the formal dining room featuring both chair and crown molding provide perfect spaces for more intimate gatherings. The eat-in kitchen boasts updated countertops and cabinets, a stylish tile backsplash, stainless steel gas stove and microwave, an island, pantry, and recessed lighting. The spacious, cozy family room, located just off the kitchen, offers a seamless flow for both daily living and entertaining. With a wood-burning fireplace as the centerpiece, it creates a warm and inviting atmosphere. The open layout is ideal for hosting guests, and easy access to the deck with an awning makes indoor-outdoor living effortless. Whether you're enjoying a quiet evening or entertaining friends, this space is perfect for gathering. The main level is completed by a convenient laundry room with access to the attached two-car garage, along with a powder room. Upstairs, enter the primary bedroom through double French doors where you’ll find a generous walk-in closet and a private primary bath featuring a Jacuzzi soaking tub, separate shower, and double sink vanity. Three additional well-sized bedrooms and a full hall bath complete the upper level, all offering great potential to be customized to your taste. The basement provides additional living space with a recreation room, a half bath, and an unfinished room with attached shelving — perfect for extra storage. A walk-up level to the backyard adds easy access to the outdoors, where you’ll find a beautifully landscaped lot with mature trees, as well as a storage shed for your lawn tools and equipment. The attached side-entry garage and the large driveway offer ample parking. While the home is move-in ready, it’s in need of a few updates, offering you the perfect opportunity to bring your vision and personal touches to make it your own. Recent updates include a new roof, gutter, & downspouts (2015), a new hot water heater (2019), and a new driveway (2021). The community offers wonderful amenities, including a pond, basketball court, tennis court, playground, and picnic area — with trash pickup included in the HOA fee. Great location! Close to major routes, shopping centers, medical facilities, parks, restaurants, and charming downtown Sykesville. WELCOME HOME!!
Sold for $640,000
$640,000
1909 Canter Ln, Marriottsville, MD 21104
4beds
1,930sqft
Single Family Residence
Built in 1993
0.46 Acres Lot
$652,800 Zestimate®
$332/sqft
$2,894 Estimated rent
Home value
$652,800
$601,000 - $712,000
$2,894/mo
Zestimate® history
Owner options
List your home for rent
$2,894/mo
Rent Zestimate®
Find your next renter with Zillow Rental Manager. Plus, with online applications, you can quickly screen prospective tenants – for free.
$2,894/mo
Rent Zestimate®
Refinance and save
$4,367/mo
Est. payment
Refinancing to a lower rate could help reduce your monthly payments and save thousands over the life of the loan.
$4,367/mo
Est. payment
Explore your selling options
Work with a Zillow partner agent
Leverage their expertise and Zillow's premium Showcase listings to get your home seen by more buyers.
Get startedList with your own agent
Get your home in front of millions of buyers by listing it on Zillow.
Learn how to do itSell it yourself
Take full control of how buyers see your home on Zillow by listing For Sale by Owner (FSBO).
List your homeWhat's special
Wood-burning fireplaceAdditional living spaceGenerous walk-in closetAttached two-car garageAttached side-entry garageDouble sink vanityConvenient laundry room
Zillow last checked:
Listing updated:
Listed by:
Shelley Price 410-984-1461,
Blue Crab Real Estate, LLC,
Listing Team: The Dixon/Kluge Group Of Blue Crab Real Estate
Bought with:
Romy Singh, 0225256580
Samson Properties
Source: Bright MLS,MLS#: MDCR2026252
Facts & features
Interior
Bedrooms & bathrooms
- Bedrooms: 4
- Bathrooms: 4
- Full bathrooms: 2
- 1/2 bathrooms: 2
- Main level bathrooms: 1
Rooms
- Room types: Living Room, Dining Room, Primary Bedroom, Bedroom 2, Bedroom 3, Bedroom 4, Kitchen, Family Room, Laundry, Recreation Room, Storage Room, Primary Bathroom, Full Bath, Half Bath
Primary bedroom
- Features: Flooring - Carpet, Ceiling Fan(s), Walk-In Closet(s)
- Level: Upper
Bedroom 2
- Features: Flooring - Carpet
- Level: Upper
Bedroom 3
- Features: Flooring - Carpet
- Level: Upper
Bedroom 4
- Features: Flooring - Carpet
- Level: Upper
Primary bathroom
- Features: Double Sink, Flooring - Ceramic Tile, Soaking Tub, Bathroom - Walk-In Shower
- Level: Upper
Dining room
- Features: Chair Rail, Crown Molding, Flooring - HardWood
- Level: Main
Family room
- Features: Flooring - Carpet, Ceiling Fan(s), Fireplace - Wood Burning
- Level: Main
Other
- Features: Bathroom - Tub Shower, Flooring - Ceramic Tile
- Level: Upper
Half bath
- Features: Flooring - HardWood
- Level: Main
Half bath
- Features: Flooring - Ceramic Tile
- Level: Lower
Kitchen
- Features: Eat-in Kitchen, Kitchen - Gas Cooking, Recessed Lighting, Pantry
- Level: Main
Laundry
- Features: Flooring - Ceramic Tile
- Level: Main
Living room
- Features: Flooring - HardWood, Crown Molding
- Level: Main
Recreation room
- Features: Flooring - Vinyl, Recessed Lighting
- Level: Lower
Storage room
- Features: Flooring - Concrete
- Level: Lower
Heating
- Forced Air, Natural Gas
Cooling
- Central Air, Electric
Appliances
- Included: Microwave, Dishwasher, Disposal, Dryer, Oven/Range - Gas, Refrigerator, Washer, Gas Water Heater
- Laundry: Main Level, Laundry Room
Features
- Dining Area, Family Room Off Kitchen, Bathroom - Walk-In Shower, Soaking Tub, Formal/Separate Dining Room, Eat-in Kitchen, Kitchen Island, Primary Bath(s), Walk-In Closet(s)
- Flooring: Carpet, Hardwood, Vinyl, Ceramic Tile, Wood
- Doors: Storm Door(s)
- Basement: Unfinished,Partially Finished
- Number of fireplaces: 1
Interior area
- Total structure area: 2,882
- Total interior livable area: 1,930 sqft
- Finished area above ground: 1,930
- Finished area below ground: 0
Property
Parking
- Total spaces: 2
- Parking features: Garage Faces Side, Paved, Attached, Driveway, Off Street
- Attached garage spaces: 2
- Has uncovered spaces: Yes
Accessibility
- Accessibility features: None
Features
- Levels: Three
- Stories: 3
- Patio & porch: Deck, Porch
- Exterior features: Awning(s)
- Pool features: None
Lot
- Size: 0.46 Acres
- Features: Backs to Trees, Cleared, Cul-De-Sac, Landscaped, Wooded
Details
- Additional structures: Above Grade, Below Grade
- Parcel number: 0705072735
- Zoning: R-200
- Special conditions: Standard
Construction
Type & style
- Home type: SingleFamily
- Architectural style: Colonial
- Property subtype: Single Family Residence
Materials
- Vinyl Siding
- Foundation: Other
Condition
- Good
- New construction: No
- Year built: 1993
Utilities & green energy
- Sewer: Public Sewer
- Water: Public
Community & HOA
Community
- Subdivision: Harvest Farms
HOA
- Has HOA: Yes
- Amenities included: Basketball Court, Tennis Court(s), Tot Lots/Playground, Picnic Area, Common Grounds
- Services included: Common Area Maintenance, Trash
- HOA fee: $480 annually
- HOA name: HARVEST FARMS HOMEOWNERS' ASSOCIATION
Location
- Region: Marriottsville
Financial & listing details
- Price per square foot: $332/sqft
- Tax assessed value: $481,800
- Annual tax amount: $5,156
- Date on market: 4/4/2025
- Listing agreement: Exclusive Right To Sell
- Ownership: Fee Simple
Price history
| Date | Event | Price |
|---|---|---|
| 5/9/2025 | Sold | $640,000-1.5%$332/sqft |
Source:  Bright MLS #MDCR2026252 Report a problem Bright MLS #MDCR2026252 Report a problem | ||
| 4/6/2025 | Contingent | $650,000$337/sqft |
Source: Bright MLS #MDCR2026252 Report a problem | ||
| 4/4/2025 | Listed for sale | $650,000+195.5%$337/sqft |
Source: Bright MLS #MDCR2026252 Report a problem | ||
| 8/21/1996 | Sold | $220,000-0.5%$114/sqft |
Source: Public Record Report a problem | ||
| 9/22/1993 | Sold | $221,000$115/sqft |
Source: Public Record Report a problem | ||
Public tax history
| Year | Property taxes | Tax assessment |
|---|---|---|
| 2025 | $5,540 +8.7% | $481,800 +6.8% |
| 2024 | $5,096 +4.1% | $451,000 +4.1% |
| 2023 | $4,894 +4.3% | $433,133 -4% |
| 2022 | $4,693 +4.5% | $451,000 +13.5% |
| 2021 | $4,491 +1.4% | $397,400 +1.4% |
| 2020 | $4,428 +1.4% | $391,900 -1.4% |
| 2019 | $4,366 +1.4% | $397,400 +4.3% |
| 2018 | $4,304 +4.5% | $380,900 +4.5% |
| 2017 | $4,120 | $364,600 +4.7% |
| 2016 | -- | $348,300 +4.9% |
| 2015 | -- | $332,000 +2% |
| 2014 | -- | $325,533 +2% |
| 2013 | -- | $319,067 +2.1% |
| 2012 | -- | $312,600 |
| 2011 | -- | $312,600 |
| 2010 | -- | $312,600 -29.7% |
| 2009 | -- | $444,640 +13.5% |
| 2008 | -- | $391,662 +15.6% |
| 2007 | -- | $338,686 +18.5% |
| 2006 | -- | $285,710 +9.9% |
| 2005 | -- | $260,090 +10.9% |
| 2004 | -- | $234,470 +12.3% |
| 2003 | -- | $208,850 +1.1% |
| 2002 | -- | $206,510 +1.1% |
| 2001 | -- | $204,170 |
Find assessor info on the county website
Neighborhood: 21104
Nearby homes
- $695,600-- bd2 ba2.6k sqft1907 Canter Ln, Marriottsville, MD 21104Off Market
- $681,900-- bd2 ba2.1k sqft1986 Alfalfa Ct, Marriottsville, MD 21104Off Market
- $728,0004 bd3 ba2.5k sqft1911 Canter Ln, Marriottsville, MD 21104Off Market
- $693,1004 bd3 ba2.7k sqft1988 Alfalfa Ct, Marriottsville, MD 21104Off Market
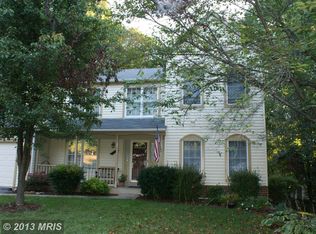
- $762,9004 bd4 ba3k sqft2085 Hammond Ave, Marriottsville, MD 21104Off Market
- $713,5004 bd3 ba2.4k sqft1910 Canter Ln, Marriottsville, MD 21104Off Market
- $713,8004 bd3 ba3.5k sqft1906 Canter Ln, Marriottsville, MD 21104Off Market
- $625,0004 bd3 ba2k sqft1905 Canter Ln, Marriottsville, MD 21104Sold
Nearby schools
GreatSchools rating
- 9/10Carrolltowne Elementary SchoolGrades: PK-5Distance: 0.6 mi
- 9/10Oklahoma Road Middle SchoolGrades: 6-8Distance: 1.1 mi
- 10/10Liberty High SchoolGrades: 9-12Distance: 2.3 mi
Schools provided by the listing agent
- Elementary: Carrolltowne
- Middle: Oklahoma Road
- High: Liberty
- District: Carroll County Public Schools
Source: Bright MLS. This data may not be complete. We recommend contacting the local school district to confirm school assignments for this home.
Get a cash offer in 3 minutes
Find out how much your home could sell for in as little as 3 minutes with a no-obligation cash offer.
Estimated market value
$652,800
Get a cash offer in 3 minutes
Find out how much your home could sell for in as little as 3 minutes with a no-obligation cash offer.
Estimated market value
$652,800
- Maryland
- Carroll County
- Marriottsville
- 21104
- 1909 Canter Ln
Nearby cities
Nearby zip codes
Other Marriottsville Topics
