Skip main navigation
For sale
  • $430,000

    1909 Carrin St, Deltona, FL 32738

    3beds
    1,844sqft
    : 
    Loading
    Get pre-qualified
    Single Family Residence
    Built in 1980
    1.1 Acres Lot
    $417,600 Zestimate®
    $233/sqft
    $-- HOA

    What's special

    Enclosed lanaiExceptional garage spaceAbundant parkingNearly one acreFenced backyardSpacious deckLong driveway
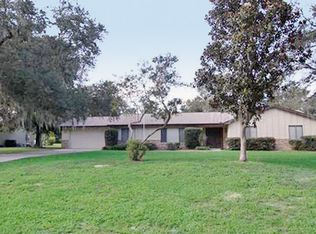
    Discover the perfect blend of privacy, space, and convenience at this beautiful home in Deltona. Nestled on nearly one acre with NO HOA, this beautifully maintained 3-bedroom, 2-bath home offers a peaceful, secluded setting while remaining just a short drive from Orlando’s world-famous attractions, shopping, dining, and Florida’s stunning Atlantic beaches. The expansive property provides endless possibilities, featuring a huge front yard, abundant parking, a long driveway, and an attached 2-car garage. A fenced backyard leads to a spacious deck and enclosed lanai, creating the perfect space to relax and enjoy the tranquil surroundings. One of the property’s standout features is the impressive 36’ x 28’ detached metal 4-car garage/workshop, ideal for car enthusiasts, hobbyists, RVs, boats, recreational vehicles, or extra storage. This move-in-ready home has been thoughtfully updated with major improvements, including: New roof & solar panels (2022) New HVAC (2020) New water lines (2020) New electric water heater (2026) Kitchen appliances, washer & dryer (2020) Halo whole-home water filtration system (2021) Gazebo (2024) If you’ve been searching for a home with room to spread out, NO HOA restrictions, exceptional garage space, and a serene country feel without sacrificing convenience, this Deltona gem is a must-see!
    1 day
    |
    304
    |
    37
    |

    Zillow last checked:

    Listing updated:

    Listed by:

    Sandra Da Silva 407-840-8500,

    KELLER WILLIAMS HERITAGE REALTY 407-862-9700

    Source: Stellar MLS,MLS#: O6425279MLS LogoOriginating MLS: West Volusia

    Loading...

      Facts & features

      Interior

      Bedrooms & bathrooms
      • Bedrooms: 3
      • Bathrooms: 2
      • Full bathrooms: 2
      Primary bedroom
      • Features: Built-in Closet
      • Level: First
      • Area: 196 Square Feet
      • Dimensions: 14x14
      Bedroom 2
      • Features: Built-in Closet
      • Level: First
      • Area: 165 Square Feet
      • Dimensions: 11x15
      Bedroom 3
      • Features: Built-in Closet
      • Level: First
      • Area: 165 Square Feet
      • Dimensions: 11x15
      Primary bathroom
      • Level: First
      • Area: 30 Square Feet
      • Dimensions: 5x6
      Bathroom 2
      • Level: First
      • Area: 35 Square Feet
      • Dimensions: 5x7
      Family room
      • Level: First
      • Area: 224 Square Feet
      • Dimensions: 16x14
      Kitchen
      • Level: First
      • Area: 176 Square Feet
      • Dimensions: 16x11
      Living room
      • Level: First
      • Area: 140 Square Feet
      • Dimensions: 14x10
      Heating
      • Central, Electric
      Cooling
      • Central Air
      Appliances
      • Included: Dishwasher, Dryer, Electric Water Heater, Microwave, Range, Refrigerator, Washer, Water Softener
      • Laundry: In Garage
      Features
      • Ceiling Fan(s), Primary Bedroom Main Floor, Thermostat
      • Flooring: Carpet, Vinyl
      • Has fireplace: No
      Interior area
      • Total structure area: 2,685
      • Total interior livable area: 1,844 sqft

      Property

      Parking
      • Total spaces: 2
      • Parking features: Boat, Covered, Driveway, Garage Door Opener, Ground Level, Workshop in Garage
      • Attached garage spaces: 2
      • Has uncovered spaces: Yes
      Features
      • Levels: One
      • Stories: 1
      • Patio & porch: Covered, Enclosed, Rear Porch, Screened
      • Exterior features: Lighting
      • Has view: Yes
      • View description: Trees/Woods
      Lot
      • Size: 1.1 Acres
      • Features: City Lot, Irregular Lot, Level
      Details
      • Additional structures: Other, Storage
      • Parcel number: 30183111110180
      • Zoning: R-1AAA
      • Special conditions: None

      Construction

      Type & style
      • Home type: SingleFamily
      • Property subtype: Single Family Residence
      Materials
      • Block, Stucco
      • Foundation: Slab
      • Roof: Shingle
      Condition
      • New construction: No
      • Year built: 1980

      Utilities & green energy

      • Electric: Photovoltaics Third-Party Owned
      • Sewer: Septic Tank
      • Water: Public
      • Utilities for property: Electricity Connected, Public
      Green energy
      • Energy generation: Solar

      Community & HOA

      Community
      • Security: Smoke Detector(s)
      • Pet fee: $0 monthly
      • Subdivision: DELTONA LAKE UN 11
      HOA
      • Has HOA: No
      Location
      • Region: Deltona

      Financial & listing details

      • Price per square foot: $233/sqft
      • Tax assessed value: $364,223
      • Annual tax amount: $4,233
      • Date on market: 7/15/2026
      • Cumulative days on market: 2 days
      • Listing terms: Cash,Conventional,FHA,VA Loan
      • Ownership: Fee Simple
      • Total actual rent: 0
      • Electric utility on property: Yes
      • Road surface type: Paved, Asphalt

        Estimated market value

        $417,600

        $397,000 - $438,000

        $2,225/mo

        Price history

        DateEventPrice
        7/15/2026Listed for sale$430,000+80.7%$233/sqft
        Source: Stellar MLS #O6425279 Report a problem
        7/1/2020Sold$238,000-1.7%$129/sqft
        Source: Stellar MLS #O5863507 Report a problem
        5/16/2020Pending sale$242,000$131/sqft
        Source: EXP REALTY LLC #O5863507 Report a problem
        5/13/2020Listed for sale$242,000+37.5%$131/sqft
        Source: EXP REALTY LLC #O5863507 Report a problem
        8/7/2015Sold$176,000+13.5%$95/sqft
        Source: Stellar MLS #V4705177 Report a problem
        10/4/2012Sold$155,000+106.7%$84/sqft
        Source: Public Record Report a problem
        3/1/2012Sold$75,001-73.5%$41/sqft
        Source: Public Record Report a problem
        3/5/2007Sold$283,000+17.9%$153/sqft
        Source: Public Record Report a problem
        11/7/2005Sold$240,000+54.9%$130/sqft
        Source: Public Record Report a problem
        3/22/2003Sold$154,900$84/sqft
        Source: Public Record Report a problem

        Public tax history

        YearProperty taxesTax assessment
        2025$4,223 +2.2%$244,777 +2.9%
        2024$4,132 +2.9%$237,879 +3%
        2023$4,016 +0.9%$230,951 +3%
        2022$3,980 $224,224 +3%
        2021-- $217,693 +37.2%
        2020$2,833 -1.1%$158,637 +4.2%
        2018$2,863 +43%$152,179 +34.6%
        2014$2,002 $113,065 +1.5%
        2013-- $111,394 +25%
        2012-- $89,097 +2.1%
        2011-- $87,263 -20.8%
        2010-- $110,195 -19.7%
        2009-- $137,202 -39.6%
        2007-- $227,063 +28.9%
        2006-- $176,123 +17.1%
        2005-- $150,397 +9.3%
        2004-- $137,597 +32%
        2003-- $104,244 +2.4%
        2002-- $101,801 +1.6%
        2001-- $100,198 +3%
        2000-- $97,280
        Find assessor info on the county website

        Monthly payment

        Est. payment

        Payment breakdown

        Explore the cost of this home by adjusting the details. Changes won't be saved.
        All calculations are estimates and provided by Zillow, Inc. for informational purposes only. Actual amounts may vary.
        HOA fees may include property taxes on listings classified as Co-Ops. Contact the listing agent and/or owner for fee details.
        Mortgage interest rates are dependent on a number of factors, including credit score, down payment, and repayment length. Interest rate data provided by Zillow Group Marketplace, Inc. as of 1/1/1970 from various mortgage lenders with which we have lead or other similar arrangements; the Estimated Payment is an average of those rates.
        See how much you could borrow to make a competitive offer.

        Climate risks

        Neighborhood: 32738

        Getting around

        2 / 100
        Car-Dependent
        27 / 100
        Somewhat Bikeable

        Nearby schools

        GreatSchools rating
        Schools provided by the listing agent
        • Elementary: Forest Lake Elem
        • Middle: Heritage Middle
        • High: Pine Ridge High School

        Source: Stellar MLS. This data may not be complete. We recommend contacting the local school district to confirm school assignments for this home.

        A local agent can set up tours, give advice and negotiate with sellers.

        Browse local experts

        Similar homes