Skip main navigation
Sold for $247,000
  • $247,000

    1909 Carvers Court, Hephzibah, GA 30815

    3beds
    1,614sqft
    Single Family Residence
    Built in 2003
    0.27 Acres Lot
    $246,900 Zestimate®
    $153/sqft
    $1,670 Estimated rent

    Home value

    $246,900

    $230,000 - $267,000

    $1,670/mo

    Zestimate® history
    Loading
    Loading...

    Owner options

    List your home for rent

    $1,670/mo

    Rent Zestimate®

    Find your next renter with Zillow Rental Manager. Plus, with online applications, you can quickly screen prospective tenants – for free.

    Learn more

    $1,670/mo

    Rent Zestimate®

    Refinance and save

    $1,625/mo

    Est. payment

    Refinancing to a lower rate could help reduce your monthly payments and save thousands over the life of the loan.

    See today's rates

    $1,625/mo

    Est. payment

    Explore your selling options

    Work with a Zillow partner agent

    Leverage their expertise and Zillow's premium Showcase listings to get your home seen by more buyers.

    Get started

    List with your own agent

    Get your home in front of millions of buyers by listing it on Zillow.

    Learn how to do it

    Sell it yourself

    Take full control of how buyers see your home on Zillow by listing For Sale by Owner (FSBO).

    List your home

    What's special

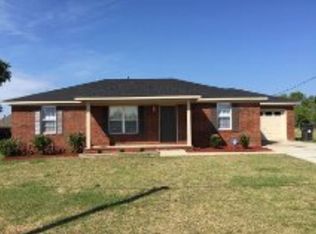
    Brick ranchBrick exteriorPrivacy fenced backyardTwo-car garageQuiet cul-de-sacWalk-in closetEn-suite bathroom
    Charming brick ranch located in a quiet Cul-de-sac in the Walton Hills subdivision. This 3-bedroom, 2-bath home features a thoughtful split-bedroom floor plan for added privacy and flexibility, with two bedrooms on one side and an inviting master suite on the opposite wing. Inside, you'll find a spacious living room with a high ceiling, fireplace and a formal dining room. There's wood flooring throughout the foyer, dining room, kitchen, and eat-in kitchen making for low maintenance The kitchen shines with stainless steel appliances, granite countertops and ample storage space, making meal prep a pleasure and casual dining easy. The primary bedroom is a retreat that includes an En-suite bathroom featuring walk-in closet a garden soaking tub, separate shower, and dual vanities. A second full bath serves the remaining bedrooms and guests. Outside, the brick exterior and a privacy fenced backyard create a welcoming setting for outdoor entertaining or quiet weekends, all complemented by a convenient two-car garage. This home combines charm with modern features in a desirable Hephzibah location. Call today to schedule your private tour and discover its potential.

    Zillow last checked:

    Listing updated:

    Listed by:

    Wade Jackson 706-533-9009,

    RE/MAX Reinvented

    Bought with:

    Rochelle McDaniel, 392781

    Better Homes & Gardens Executive Partners

    Source: Hive MLS,MLS#: 98256446MLS LogoOriginating MLS: REALTORS® of Greater Augusta

    Facts & features

    Interior

    Bedrooms & bathrooms
    • Bedrooms: 3
    • Bathrooms: 2
    • Full bathrooms: 2
    Primary bedroom
    • Description: Verify room dimensions
    • Level: Main
    • Dimensions: 19 x 13
    Bedroom 2
    • Description: Verify room dimensions
    • Level: Main
    • Dimensions: 12 x 11
    Bedroom 3
    • Description: Verify room dimensions
    • Level: Main
    • Dimensions: 12 x 11
    Breakfast room
    • Description: Verify room dimensions
    • Level: Main
    • Dimensions: 11 x 10
    Dining room
    • Description: Verify room dimensions
    • Level: Main
    • Dimensions: 12 x 11
    Great room
    • Description: Verify room dimensions
    • Level: Main
    • Dimensions: 17 x 14
    Kitchen
    • Description: Verify room dimensions
    • Level: Main
    • Dimensions: 12 x 10
    Heating
    • Fireplace(s), Forced Air, Heat Pump, Natural Gas
    Cooling
    • Central Air, Ceiling Fan(s)
    Appliances
    • Included: Vented Exhaust Fan, Built-In Microwave, Refrigerator, Range, Dishwasher
    • Laundry: Dryer Hookup, Washer Hookup
    Features
    • Walk-in Closet(s), Entrance Foyer, Pantry, Blinds/Shades, Eat-in Kitchen, Walk-In Closet(s)
    • Flooring: Carpet, Vinyl, Wood
    • Basement: None
    • Attic: Pull Down Stairs
    Interior area
    • Total structure area: 1,614
    • Total interior livable area: 1,614 sqft

    Property

    Parking
    • Total spaces: 2
    • Parking features: Attached, Concrete, Garage
    • Has attached garage: Yes
    Accessibility
    • Accessibility features: None
    Features
    • Patio & porch: Deck, Front Porch
    • Fencing: Privacy
    Lot
    • Size: 0.27 Acres
    • Dimensions: 11,700
    • Features: Cul-De-Sac, See Remarks, Landscaped, Sprinklers in Front, Sprinklers in Rear
    Details
    • Parcel number: 1520587000
    • Special conditions: Standard

    Construction

    Type & style
    • Home type: SingleFamily
    • Property subtype: Single Family Residence
    Materials
    • Brick
    • Foundation: Slab
    • Roof: Composition
    Condition
    • New construction: No
    • Year built: 2003

    Utilities & green energy

    • Sewer: Public Sewer
    • Water: Public
    • Utilities for property: Cable Available

    Community & neighborhood

    Security
    • Security features: Smoke Detector(s)
    Location
    • Region: Hephzibah
    • Subdivision: Walton Hills

    HOA & financial

    HOA
    • Has HOA: Yes
    • Amenities included: Street Lights, Other

    Other

    Other facts
    • Listing agreement: Exclusive Right To Sell
    • Listing terms: Other,See Remarks

    Price history

    DateEventPrice
    5/29/2026Sold$247,000-1.2%$153/sqft
    Source: Hive MLS #98256446 Report a problem
    5/19/2026Contingent$250,000$155/sqft
    Source: Hive MLS #98256446 Report a problem
    5/11/2026Listed for sale$250,000$155/sqft
    Source: Hive MLS #98256446 Report a problem
    5/11/2026Listing removed$250,000$155/sqft
    Source: Hive MLS #554730 Report a problem
    4/19/2026Listed for sale$250,000+58.2%$155/sqft
    Source: Hive MLS #554730 Report a problem
    12/27/2017Sold$158,000+1.9%$98/sqft
    Source: Hive MLS #98055007 Report a problem
    9/21/2017Listed for sale$155,000+121.4%$96/sqft
    Source: KELLER WILLIAMS REALTY #418543 Report a problem
    8/2/2017Sold$70,000-3.4%$43/sqft
    Source: Public Record Report a problem
    5/20/2017Listed for sale$72,500-40.6%$45/sqft
    Source: REAL ESTATE AND APPRAISAL SERVICES #413704 Report a problem
    4/4/2017Sold$122,000$76/sqft
    Source: Public Record Report a problem

    Public tax history

    YearProperty taxesTax assessment
    2025$3,017 +8.8%$97,620 +5.3%
    2024$2,772 +16.2%$92,712 +12.8%
    2023$2,385 +1.6%$82,168 +13%
    2022$2,347 +18.8%$72,715 +31.7%
    2021$1,975 -5.8%$55,217
    2020$2,097 -0.7%$55,217
    2019$2,112 +0.5%$55,217
    2018$2,102 -0.5%$55,217
    2017$2,112 +0.4%$55,217
    2016$2,103 $55,217
    2015$2,103 +7.5%$55,217
    2014$1,957 $55,217
    2013-- --
    2012-- --
    2011-- --
    2010-- --
    2009-- --
    2008-- --
    2007-- --
    2005-- --
    2004-- --
    2001-- --

    Find assessor info on the county website

    Neighborhood: Jamestown

    Nearby schools

    GreatSchools rating
    Schools provided by the listing agent
    • Elementary: Deer Chase
    • Middle: Hephzibah
    • High: Hephzibah Comp.

    Source: Hive MLS. This data may not be complete. We recommend contacting the local school district to confirm school assignments for this home.

    Get pre-qualified for a loan
    At Zillow Home Loans, we can pre-qualify you in as little as 5 minutes with no impact to your credit score.

    An equal housing lender. NMLS #10287.

    Sell for more on Zillow
    Get a Zillow Showcase℠ listing at no additional cost and you could sell for .
    $246,900
    2% more
    +$4,938
    With Zillow Showcase(estimated)
    $251,838