Skip main navigation
Sold
  • Price Unknown

    1909 Century Ln, McKinney, TX 75071

    5beds
    3,204sqft
    Single Family Residence
    Built in 2023
    10,628.64 Square Feet Lot
    $640,100 Zestimate®
    $--/sqft
    $3,771 Estimated rent

    Home value

    $640,100

    $608,000 - $672,000

    $3,771/mo

    Zestimate® history
    Loading
    Loading...

    Owner options

    List your home for rent

    $3,771/mo

    Rent Zestimate®

    Find your next renter with Zillow Rental Manager. Plus, with online applications, you can quickly screen prospective tenants – for free.

    Learn more

    $3,771/mo

    Rent Zestimate®

    Refinance and save

    $393/mo

    Est. payment

    Refinancing to a lower rate could help reduce your monthly payments and save thousands over the life of the loan.

    See today's rates

    $393/mo

    Est. payment

    Explore your selling options

    Work with a Zillow partner agent

    Leverage their expertise and Zillow's premium Showcase listings to get your home seen by more buyers.

    Get started

    List with your own agent

    Get your home in front of millions of buyers by listing it on Zillow.

    Learn how to do it

    Sell it yourself

    Take full control of how buyers see your home on Zillow by listing For Sale by Owner (FSBO).

    List your home

    What's special

    Surround-sound-wired bonus roomTrue indoor-outdoor livingQuartz countertopsSpacious walk-in closetsSoaking tubDouble ovensExtensive cabinetry
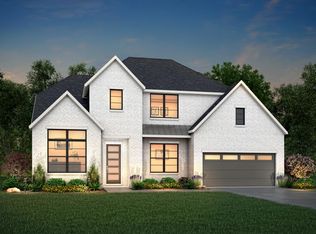
    SELLER OFFERING 2-1 RATE BUYDOWN WITH FULL-PRICE OFFER - APPROX. PAYMENT EQUIVALENT TO A RATE NEAR 4.5% IN YEAR ONE AND 5.5% IN YEAR TWO. PREMIUM 60’ LOT + DREES BUILD + PRICED TO SELL. Completed in 2023, 1909 Century Lane stands out for what today’s buyers value—more space, meaningful upgrades, and true move-in readiness without the delays or hidden costs of new construction. Situated on a premium 60’ lot, this home offers a larger backyard and outdoor living space that is increasingly difficult to find at this price point in Trinity Falls. Comparable homes with this lot size, builder pedigree, and level of finish are commanding significantly more, making it a rare opportunity to own a premium Drees Homes build without paying new-construction pricing. The home features 5 bedrooms, 4 bathrooms, and zoning to highly regarded McKinney Independent School District. A dramatic floor-to-ceiling sliding glass wall anchors the main living area, filling the home with natural light while opening seamlessly to the covered patio and creating true indoor-outdoor living. Built-in speakers extend from the living room outdoors, making the space equally suited for entertaining or everyday life. The kitchen includes a 5-burner gas cooktop, double ovens, oversized walk-in pantry, and extensive cabinetry. The primary suite offers a spa-like retreat with dual shower heads, frameless glass shower, soaking tub, quartz countertops, and spacious walk-in closets. A secondary ensuite bedroom on the main level provides flexibility for guests, office space, or multigenerational living. Upstairs, a surround-sound-wired bonus room functions as a media room, game room, or private guest suite with its own full bath. Residents enjoy access to resort-style community amenities including pools, fitness facilities, co-working spaces, more than 350 acres of trails, and Old Joe Dog Park.

    Zillow last checked:

    Listing updated:

    Listed by:

    Christie Cannon 0456906 972-215-7747,

    LPT Realty LLC 972-215-7747,

    Kym Loyd 0490913 214-727-9031,

    LPT Realty LLC

    Bought with:

    Amy Galley, 0538739

    Compass RE Texas, LLC.

    Source: NTREIS,MLS#: 21205019

    Facts & features

    Interior

    Bedrooms & bathrooms
    • Bedrooms: 5
    • Bathrooms: 4
    • Full bathrooms: 4
    Primary bedroom
    • Features: Ceiling Fan(s), En Suite Bathroom, Walk-In Closet(s)
    • Level: First
    • Dimensions: 19 x 13
    Bedroom
    • Features: Split Bedrooms
    • Level: First
    • Dimensions: 10 x 15
    Bedroom
    • Features: Split Bedrooms
    • Level: First
    • Dimensions: 11 x 10
    Bedroom
    • Features: Split Bedrooms
    • Level: First
    • Dimensions: 9 x 14
    Bedroom
    • Features: Split Bedrooms
    • Level: Second
    • Dimensions: 13 x 12
    Primary bathroom
    • Features: Built-in Features, Double Vanity, En Suite Bathroom, Granite Counters, Garden Tub/Roman Tub, Separate Shower
    • Level: First
    • Dimensions: 13 x 17
    Dining room
    • Level: First
    • Dimensions: 7 x 16
    Other
    • Features: Granite Counters
    • Level: First
    • Dimensions: 7 x 4
    Other
    • Features: Granite Counters
    • Level: First
    • Dimensions: 4 x 11
    Other
    • Features: Granite Counters
    • Level: Second
    • Dimensions: 8 x 4
    Game room
    • Features: Ceiling Fan(s)
    • Level: Second
    • Dimensions: 14 x 16
    Kitchen
    • Features: Breakfast Bar, Built-in Features, Eat-in Kitchen, Kitchen Island, Pantry
    • Level: First
    • Dimensions: 15 x 10
    Living room
    • Features: Fireplace
    • Level: First
    • Dimensions: 17 x 16
    Mud room
    • Level: First
    • Dimensions: 9 x 6
    Utility room
    • Features: Built-in Features
    • Level: First
    • Dimensions: 5 x 10
    Appliances
    • Included: Double Oven, Dishwasher, Disposal, Gas Oven, Gas Range, Microwave, Vented Exhaust Fan
    • Laundry: Laundry in Utility Room
    Features
    • Built-in Features, Decorative/Designer Lighting Fixtures, Double Vanity, Eat-in Kitchen, High Speed Internet, Kitchen Island, Open Floorplan, Pantry, Cable TV, Vaulted Ceiling(s), Walk-In Closet(s), Wired for Sound
    • Flooring: Carpet, Tile, Wood
    • Has basement: No
    • Number of fireplaces: 1
    • Fireplace features: Gas Log, Gas Starter, Living Room
    Interior area
    • Total interior livable area: 3,204 sqft

    Property

    Parking
    • Total spaces: 3
    • Parking features: Driveway, Garage Faces Front, Garage
    • Attached garage spaces: 3
    Features
    • Levels: Two
    • Stories: 2
    • Patio & porch: Patio, Covered
    • Exterior features: Rain Gutters
    • Pool features: None, Community
    • Fencing: Stone
    Lot
    • Size: 10,628 sqft
    Details
    • Parcel number: R1280800A00201

    Construction

    Type & style
    • Home type: SingleFamily
    • Architectural style: Traditional,Detached
    • Property subtype: Single Family Residence
    Materials
    • Brick
    • Foundation: Slab
    • Roof: Composition
    Condition
    • Year built: 2023

    Utilities & green energy

    • Sewer: Public Sewer
    • Water: Public
    • Utilities for property: Sewer Available, Water Available, Cable Available

    Community & neighborhood

    Security
    • Security features: Prewired, Security System, Fire Alarm, Smoke Detector(s)
    Community
    • Community features: Clubhouse, Pool, Trails/Paths, Curbs, Sidewalks
    Location
    • Region: Mckinney
    • Subdivision: Trinity Falls Planning Unit 7 Ph 3

    HOA & financial

    HOA
    • Has HOA: Yes
    • HOA fee: $393 quarterly
    • Services included: All Facilities, Association Management
    • Association name: Trinity Falls Master Community
    • Association phone: 972-548-5008

    Other

    Other facts
    • Listing terms: Cash,Conventional,FHA,VA Loan

    Price history

    DateEventPrice
    6/24/2026Sold--
    Source: NTREIS #21205019 Report a problem
    6/10/2026Pending sale$639,900$200/sqft
    Source: NTREIS #21205019 Report a problem
    5/28/2026Contingent$639,900$200/sqft
    Source: NTREIS #21205019 Report a problem
    5/18/2026Price change$639,900-1.5%$200/sqft
    Source: NTREIS #21205019 Report a problem
    5/8/2026Price change$649,900-1.5%$203/sqft
    Source: NTREIS #21205019 Report a problem
    4/30/2026Price change$660,000-1%$206/sqft
    Source: NTREIS #21205019 Report a problem
    4/15/2026Price change$667,000-1.2%$208/sqft
    Source: NTREIS #21205019 Report a problem
    4/10/2026Price change$674,990-0.7%$211/sqft
    Source: NTREIS #21205019 Report a problem
    3/23/2026Price change$679,990-2.8%$212/sqft
    Source: NTREIS #21205019 Report a problem
    3/12/2026Listed for sale$699,900-2.7%$218/sqft
    Source: NTREIS #21205019 Report a problem
    11/3/2025Listing removed$719,000$224/sqft
    Source: NTREIS #21034456 Report a problem
    10/20/2025Price change$719,000-0.8%$224/sqft
    Source: NTREIS #21034456 Report a problem
    10/8/2025Price change$724,999-0.7%$226/sqft
    Source: NTREIS #21034456 Report a problem
    9/29/2025Price change$729,999-0.4%$228/sqft
    Source: NTREIS #21034456 Report a problem
    9/18/2025Price change$732,900-0.9%$229/sqft
    Source: NTREIS #21034456 Report a problem
    9/8/2025Price change$739,900-1.3%$231/sqft
    Source: NTREIS #21034456 Report a problem
    8/22/2025Listed for sale$749,9000%$234/sqft
    Source: NTREIS #21034456 Report a problem
    4/12/2023Listing removed--
    Source: Drees Homes Report a problem
    3/4/2023Listed for sale$749,990$234/sqft
    Source: Drees Homes Report a problem

    Public tax history

    Tax history is unavailable.

    Neighborhood: Trinity Falls

    Nearby schools

    GreatSchools rating
    Schools provided by the listing agent
    • Elementary: Ruth and Harold Frazier
    • Middle: Johnson
    • High: McKinney North
    • District: McKinney ISD

    Source: NTREIS. This data may not be complete. We recommend contacting the local school district to confirm school assignments for this home.

    Get a cash offer in 3 minutes
    Find out how much your home could sell for in as little as 3 minutes with a no-obligation cash offer.
    Estimated market value
    $640,100
    Get a cash offer in 3 minutes
    Find out how much your home could sell for in as little as 3 minutes with a no-obligation cash offer.
    Estimated market value
    $640,100