Welcome to this beautifully remodeled home, offering a light, bright, and inviting atmosphere with the perfect blend of comfort and style. Thoughtfully updated throughout, the home features a gorgeous kitchen with a spacious island, abundant natural light from plenty of windows, and welcoming living spaces ideal for both everyday living and entertaining. Step outside to enjoy the beautifully landscaped yard and refreshing pool, creating the perfect setting for relaxing or hosting guests. The primary bathroom offers a spa-like retreat with a walk-in shower and Hollywood-style bathtub. Warm, inviting, and designed for comfortable living, this home is a wonderful place to gather, unwind, and make lasting memories.
For sale
$624,900
1909 Chestnut Hill Ln, Richardson, TX 75082
4beds
2,472sqft
Single Family Residence
Built in 1985
9,060 Square Feet Lot
$-- Zestimate®
$253/sqft
$-- HOA
What's special
Refreshing poolSpacious islandGorgeous kitchenBeautifully landscaped yardHollywood-style bathtubWalk-in shower
- 4 days
- 395
- 37
Likely to sell faster than
Zillow last checked:
Listing updated:
Listed by:
Christie Cannon 0456906 972-215-7747,
LPT Realty LLC 972-215-7747,
Adrienne Chavez 0766993 972-800-4037,
LPT Realty LLC
Source: NTREIS,MLS#: 21411500
Facts & features
Interior
Bedrooms & bathrooms
- Bedrooms: 4
- Bathrooms: 3
- Full bathrooms: 2
- 1/2 bathrooms: 1
Primary bedroom
- Features: En Suite Bathroom, Walk-In Closet(s)
- Level: First
- Dimensions: 1 x 1
Bedroom
- Level: First
- Dimensions: 1 x 1
Bedroom
- Level: First
- Dimensions: 1 x 1
Bedroom
- Features: En Suite Bathroom
- Level: First
- Dimensions: 1 x 1
Primary bathroom
- Features: Built-in Features, Dual Sinks, Hollywood Bath, Stone Counters, Separate Shower, Walk-In Shower
- Level: First
- Dimensions: 1 x 1
Dining room
- Level: First
- Dimensions: 1 x 1
Family room
- Level: First
- Dimensions: 1 x 1
Other
- Features: Built-in Features, Dual Sinks, En Suite Bathroom
- Level: First
- Dimensions: 1 x 1
Half bath
- Level: First
- Dimensions: 1 x 1
Kitchen
- Features: Built-in Features, Eat-in Kitchen, Kitchen Island, Solid Surface Counters
- Level: First
- Dimensions: 1 x 1
Living room
- Features: Fireplace
- Level: First
- Dimensions: 1 x 1
Heating
- Central
Cooling
- Central Air, Ceiling Fan(s)
Appliances
- Included: Dishwasher, Electric Cooktop, Electric Oven, Disposal, Vented Exhaust Fan
- Laundry: Laundry in Utility Room
Features
- Built-in Features, Dry Bar, Decorative/Designer Lighting Fixtures, Eat-in Kitchen, High Speed Internet, Kitchen Island, Open Floorplan, Cable TV, Walk-In Closet(s)
- Flooring: Luxury Vinyl Plank, Tile
- Has basement: No
- Number of fireplaces: 1
- Fireplace features: Decorative, Living Room
Interior area
- Total interior livable area: 2,472 sqft
Video & virtual tour
Property
Parking
- Total spaces: 2
- Parking features: Garage, Garage Faces Rear
- Attached garage spaces: 2
Features
- Levels: One
- Stories: 1
- Patio & porch: Patio, Covered
- Exterior features: Lighting, Rain Gutters
- Pool features: In Ground, Outdoor Pool, Pool
- Fencing: Wood
Lot
- Size: 9,060 Square Feet
- Features: Interior Lot, Landscaped, Subdivision, Few Trees
Details
- Parcel number: 42255000100140000
Construction
Type & style
- Home type: SingleFamily
- Architectural style: Traditional,Detached
- Property subtype: Single Family Residence
Materials
- Brick
- Foundation: Slab
- Roof: Composition
Condition
- Resale
- Year built: 1985
Utilities & green energy
- Sewer: Public Sewer
- Water: Public
- Utilities for property: Sewer Available, Water Available, Cable Available
Community & HOA
Community
- Features: Curbs, Sidewalks
- Security: Smoke Detector(s)
- Subdivision: University Estates
HOA
- Has HOA: No
Location
- Region: Richardson
Financial & listing details
- Price per square foot: $253/sqft
- Tax assessed value: $482,330
- Annual tax amount: $10,522
- Date on market: 10/21/2026
- Listing terms: Cash,Conventional,FHA,VA Loan
Estimated market value
Not available
Estimated sales range
Not available
Not available
Price history
| Date | Event | Price |
|---|---|---|
| 10/21/2026 | Listed for sale | $624,900$253/sqft |
Source: NTREIS #21411500 Report a problem | ||
| 11/7/1996 | Sold | -- |
Source: Public Record Report a problem | ||
Public tax history
| Year | Property taxes | Tax assessment |
|---|---|---|
| 2025 | $2,753 +7.2% | $482,330 |
| 2024 | $2,568 +7% | $482,330 +6.4% |
| 2023 | $2,399 -2.5% | $453,250 |
| 2022 | $2,460 +3.3% | $453,250 +34.3% |
| 2021 | $2,382 -0.4% | $337,500 |
| 2020 | $2,390 +13.3% | $337,500 -2% |
| 2019 | $2,110 +7.4% | $344,250 +17.1% |
| 2018 | $1,964 -44.9% | $293,970 +10.8% |
| 2017 | $3,562 +3.9% | $265,240 |
| 2016 | $3,427 +2.5% | $265,240 +28.1% |
| 2015 | $3,344 | $207,100 +5.5% |
| 2014 | $3,344 | $196,240 |
| 2013 | -- | -- |
| 2012 | -- | -- |
| 2011 | -- | -- |
| 2010 | -- | -- |
| 2009 | -- | -- |
| 2008 | -- | -- |
| 2007 | -- | -- |
| 2005 | -- | -- |
| 2004 | -- | -- |
| 2003 | -- | -- |
| 2002 | -- | -- |
| 2001 | -- | -- |
Find assessor info on the county website
Monthly payment
Est. payment
Payment breakdown
Explore the cost of this home by adjusting the details. Changes won't be saved.Climate risks
Neighborhood: University Estates North
Nearby schools
Schools provided by the listing agent
- Elementary: Yale
- Middle: Apollo
- High: Berkner
- District: Richardson ISD
Source: NTREIS. This data may not be complete. We recommend contacting the local school district to confirm school assignments for this home.
- $489,8004 bd2 ba2.2k sqft1907 Chestnut Hill Ln, Richardson, TX 75082Off Market

- $488,1004 bd3 ba2.3k sqft1911 Chestnut Hill Ln, Richardson, TX 75082Off Market

- $447,8003 bd3 ba2.3k sqft1912 Campbell Trl, Richardson, TX 75082Off Market

- $483,9003 bd2 ba2.5k sqft1905 Chestnut Hill Ln, Richardson, TX 75082Off Market
Similar homes
- $750,0004 bd3 ba2.9k sqft2926 N Saint Andrews Dr, Richardson, TX 75082For Sale
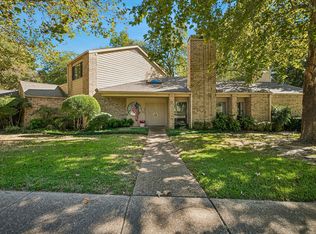 MLS ID #21419799, Rick Donnelli. NTREIS
- $580,0004 bd3 ba3.2k sqft3201 Greenleaf Ct, Garland, TX 75044For Sale
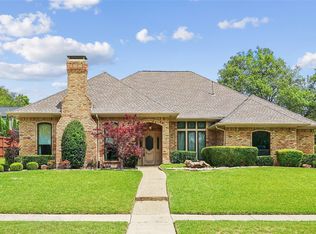 MLS ID #21415124, Darin Davis. NTREIS
- $609,0004 bd3 ba2.5k sqft1513 Margate Ln, Richardson, TX 75082For Sale
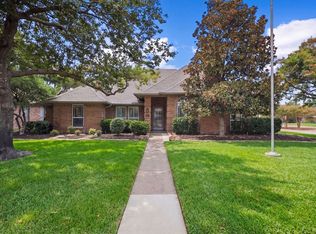 MLS ID #21399261, Cris Rodriguez. NTREIS
- $615,0004 bd5 ba3.2k sqft2202 Owens Blvd, Richardson, TX 75082For Sale
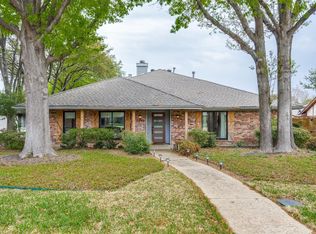 MLS ID #21314965, Shayan Ahmadi. NTREIS
