Skip main navigation
Closed
  • Listed by: Compass Realty Group • Shell Svoboda • Contact: 314-650-5735
    Bought with: Elevate Realty, LLC
    Price Unknown

    1909 Clarkwood Ct, Chesterfield, MO 63005

    5beds
    3,091sqft
    Single Family Residence
    Built in 1983
    0.32 Acres Lot
    $741,300 Zestimate®
    $--/sqft
    $4,147 Estimated rent

    Home value

    $741,300

    $704,000 - $778,000

    $4,147/mo

    Zestimate® history
    Loading
    Loading...

    Owner options

    List your home for rent

    $4,147/mo

    Rent Zestimate®

    Find your next renter with Zillow Rental Manager. Plus, with online applications, you can quickly screen prospective tenants – for free.

    Learn more

    $4,147/mo

    Rent Zestimate®

    Refinance and save

    $250/mo

    Est. payment

    Refinancing to a lower rate could help reduce your monthly payments and save thousands over the life of the loan.

    See today's rates

    $250/mo

    Est. payment

    Explore your selling options

    Work with a Zillow partner agent

    Leverage their expertise and Zillow's premium Showcase listings to get your home seen by more buyers.

    Get started

    List with your own agent

    Get your home in front of millions of buyers by listing it on Zillow.

    Learn how to do it

    Sell it yourself

    Take full control of how buyers see your home on Zillow by listing For Sale by Owner (FSBO).

    List your home

    What's special

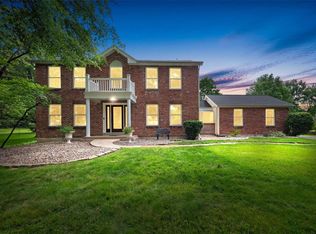
    Tucked at the end of a peaceful cul-de-sac, this Chesterfield gem is packed with thoughtful upgrades and outdoor perks. The backyard steals the show—an entertainer’s dream with an oversized deck, expansive paver patio with a wood-burning fireplace, sleek metal fencing, and a SWIM SPA that brings resort-style living home! Inside, you’ll find a light-filled family room, a cozy living room with a striking stone fireplace, main floor laundry, and a bright eat-in kitchen with white cabinetry and granite counters. Upstairs, the primary suite offers heated floors, a jetted tub, separate shower, adult-height vanity, and a spacious walk-in closet. Three additional bedrooms, newer carpet, and an updated full bath complete the upper level. The finished walk-out lower level includes a rec room, sitting room, and a fifth bedroom or office. Comfort continues with high-efficiency HVAC and a second-floor AC booster. Conveniently located near shopping, dining, and quick highway access. Come take a look!

    Zillow last checked:

    Listing updated:

    Listed by:

    Shell Svoboda 314-650-5735,

    Compass Realty Group

    Bought with:

    Liz Whitworth, 2009014262

    Elevate Realty, LLC

    Source: MARIS,MLS#: 25034896MLS LogoOriginating MLS: St. Louis Association of REALTORS

    Facts & features

    Interior

    Bedrooms & bathrooms
    • Bedrooms: 5
    • Bathrooms: 3
    • Full bathrooms: 2
    • 1/2 bathrooms: 1
    • Main level bathrooms: 1
    Primary bedroom
    • Features: Floor Covering: Carpeting
    • Level: Upper
    • Area: 220
    • Dimensions: 20x11
    Bedroom 3
    • Features: Floor Covering: Carpeting
    • Level: Upper
    • Area: 144
    • Dimensions: 12x12
    Bedroom 4
    • Features: Floor Covering: Carpeting
    • Level: Upper
    • Area: 108
    • Dimensions: 12x9
    Bedroom 5
    • Features: Floor Covering: Carpeting
    • Level: Basement
    • Area: 120
    • Dimensions: 12x10
    Bathroom 2
    • Features: Floor Covering: Carpeting
    • Level: Upper
    • Area: 156
    • Dimensions: 13x12
    Breakfast room
    • Features: Floor Covering: Wood
    • Level: Main
    • Area: 88
    • Dimensions: 11x8
    Dining room
    • Features: Floor Covering: Wood
    • Level: Main
    • Area: 168
    • Dimensions: 14x12
    Family room
    • Features: Floor Covering: Wood
    • Level: Main
    • Area: 154
    • Dimensions: 14x11
    Kitchen
    • Features: Floor Covering: Wood
    • Level: Main
    • Area: 200
    • Dimensions: 20x10
    Laundry
    • Features: Floor Covering: Wood
    • Level: Main
    • Area: 40
    • Dimensions: 8x5
    Living room
    • Features: Floor Covering: Wood
    • Level: Main
    • Area: 396
    • Dimensions: 22x18
    Recreation room
    • Features: Floor Covering: Carpeting
    • Level: Basement
    • Area: 308
    • Dimensions: 22x14
    Sitting room
    • Features: Floor Covering: Carpeting
    • Level: Basement
    • Area: 330
    • Dimensions: 22x15
    Cooling
    • Central Air
    Appliances
    • Included: Stainless Steel Appliance(s), Dishwasher, Disposal, Microwave, Electric Oven, Refrigerator, Washer/Dryer, Gas Water Heater
    Features
    • Breakfast Room, Center Hall Floorplan, Coffered Ceiling(s), Crown Molding, Double Vanity, Eat-in Kitchen, Granite Counters, Pantry, Separate Dining, Separate Shower
    • Windows: Bay Window(s), Double Pane Windows, Skylight(s), Window Treatments
    • Basement: Concrete,Partially Finished,Sleeping Area,Walk-Out Access
    • Number of fireplaces: 2
    • Fireplace features: Family Room, Outside, Wood Burning
    Interior area
    • Total structure area: 3,091
    • Total interior livable area: 3,091 sqft
    • Finished area above ground: 2,333
    • Finished area below ground: 758

    Property

    Parking
    • Total spaces: 2
    • Parking features: Garage
    • Garage spaces: 2
    Features
    • Levels: Two
    Lot
    • Size: 0.32 Acres
    Details
    • Parcel number: 20T630482
    • Special conditions: Standard

    Construction

    Type & style
    • Home type: SingleFamily
    • Property subtype: Single Family Residence
    Materials
    • Roof: Architectural Shingle
    Condition
    • Year built: 1983

    Utilities & green energy

    • Water: Public

    Community & HOA

    Community
    • Subdivision: Bent Tree 3
    HOA
    • Has HOA: Yes
    • Amenities included: None
    • Services included: None
    • HOA fee: $250 annually
    • HOA name: Bent Tree
    Location
    • Region: Chesterfield

    Financial & listing details

    • Tax assessed value: $521,300
    • Annual tax amount: $5,950
    • Date on market: 5/29/2025
    • Cumulative days on market: 3 days
    • Listing terms: Cash,Conventional,FHA,VA Loan
    • Ownership: Private

    Price history

    DateEventPrice
    6/26/2025Sold--
    Source: MARIS #25034896 Report a problem
    6/2/2025Pending sale$629,900$204/sqft
    Source: MARIS #25034896 Report a problem
    5/29/2025Listed for sale$629,900+5%$204/sqft
    Source: MARIS #25034896 Report a problem
    1/10/2025Sold--
    Source: MARIS #24073462 Report a problem
    12/9/2024Pending sale$600,000$194/sqft
    Source: MARIS #24073462 Report a problem
    12/5/2024Price change$600,000-2.3%$194/sqft
    Source: MARIS #24073462 Report a problem
    11/3/2024Listed for sale$614,000+6.8%$199/sqft
    Source: Owner Report a problem
    12/4/2023Sold--
    Source: Public Record Report a problem
    11/30/2023Pending sale$575,000$186/sqft
    Source: MARIS #23057848 Report a problem
    11/2/2023Contingent$575,000$186/sqft
    Source: MARIS #23057848 Report a problem
    10/21/2023Listed for sale$575,000$186/sqft
    Source: MARIS #23057848 Report a problem

    Public tax history

    YearProperty taxesTax assessment
    2025$6,899 +16%$99,050 +18.7%
    2024$5,950 +2.7%$83,450
    2023$5,796 +2.5%$83,450 +10.3%
    2022$5,654 +0.6%$75,690
    2021$5,622 +3.2%$75,690 +6.9%
    2020$5,448 +4.4%$70,810
    2019$5,219 $70,810 +10.1%
    2018$5,219 $64,310
    2017$5,219 +2.3%$64,310 +18.2%
    2016$5,102 +13.5%$54,420
    2015$4,496 $54,420 +3.1%
    2014$4,496 +2.5%$52,800
    2013$4,387 $52,800 -9.9%
    2012-- $58,610
    2011-- $58,610 -3.7%
    2010$4,533 +5.9%$60,890
    2009$4,282 -1.1%$60,890 -1.4%
    2008$4,331 +13.1%$61,750
    2007$3,830 $61,750 +21.9%
    2006$3,830 -1.4%$50,640
    2005$3,883 +17.9%$50,640 +18.4%
    2003$3,293 +0.2%$42,770
    2002$3,286 +6.8%$42,770
    2001$3,078 $42,770
    Find assessor info on the county website

    Neighborhood: 63005

    Nearby schools

    GreatSchools rating
    Schools provided by the listing agent
    • Elementary: Kehrs Mill Elem.
    • Middle: Crestview Middle
    • High: Marquette Sr. High

    Source: MARIS. This data may not be complete. We recommend contacting the local school district to confirm school assignments for this home.

    Get a cash offer in 3 minutes
    Find out how much your home could sell for in as little as 3 minutes with a no-obligation cash offer.
    Estimated market value
    $741,300
    Get a cash offer in 3 minutes
    Find out how much your home could sell for in as little as 3 minutes with a no-obligation cash offer.
    Estimated market value
    $741,300