Welcome to 1909 Colgate Avenue in the highly sought-after Charles Glen neighborhood in the near West End!
This stunning home underwent a complete renovation in 2024, meticulously crafted by our interior designer. As you enter, you're greeted by new hardwood flooring and fresh paint throughout. The kitchen is a chef's dream, featuring Quartz countertops, brand-new appliances, a designer faucet, sleek new cabinet hardware, recessed lighting, a chic chandelier, and a striking backsplash.
The dining room exudes elegance with its abundant moldings and a sophisticated chandelier. The front foyer showcases new hardwood stairs and updated lighting, leading you into a spacious family room with a captivating fireplace feature wall, new hardwood floors, recessed lighting, and access to a brand-new deck that overlooks the expansive, fenced backyard.
Upstairs, the large central hallway with new hardwood flooring leads to four bedrooms, all with brand-new carpeting. The primary bedroom is a serene retreat, boasting a walk-in closet, an additional smaller closet, and a private full bathroom. Both the primary and hall bathrooms have been beautifully renovated with new flooring, fresh paint, upgraded lighting, vanity hardware, designer mirrors, and modern sink and tub faucets.
Additional upgrades in 2024 include a new heat pump, exterior paint, new front columns, exterior lighting, new toilets, and updates to the half bath, including a new sink, faucet, lighting, wood floor, and designer mirror. The crawlspace has also been enhanced with a new vapor barrier and insulation.
The Charles Glen neighborhood offers a park-like setting with nearby walking trails, playgrounds, open spaces, and a pool that residents can join, and the home is conveniently walkable to Crestview Elementary School. The neighborhood is located close to many favorite local restaurants, hospitals, parks, and the University of Richmond. You will absolutely love this home!
Sold for $475,000
$475,000
1909 Colgate Ave, Richmond, VA 23226
4beds
1,782sqft
Single Family Residence
Built in 2002
9,413 Square Feet Lot
$509,400 Zestimate®
$267/sqft
$2,723 Estimated rent
Home value
$509,400
$484,000 - $535,000
$2,723/mo
Zestimate® history
Owner options
List your home for rent
$2,723/mo
Rent Zestimate®
Find your next renter with Zillow Rental Manager. Plus, with online applications, you can quickly screen prospective tenants – for free.
$2,723/mo
Rent Zestimate®
Refinance and save
$3,129/mo
Est. payment
Refinancing to a lower rate could help reduce your monthly payments and save thousands over the life of the loan.
$3,129/mo
Est. payment
Explore your selling options
Work with a Zillow partner agent
Leverage their expertise and Zillow's premium Showcase listings to get your home seen by more buyers.
Get startedList with your own agent
Get your home in front of millions of buyers by listing it on Zillow.
Learn how to do itSell it yourself
Take full control of how buyers see your home on Zillow by listing For Sale by Owner (FSBO).
List your homeWhat's special
Zillow last checked:
Listing updated:
Listed by:
Courtney Kimball 804-241-5030,
Rashkind Saunders & Co.
Bought with:
Taylor Thomas, 0225255914
Shaheen Ruth Martin & Fonville
Source: CVRMLS,MLS#: 2420467 Originating MLS: Central Virginia Regional MLS
Originating MLS: Central Virginia Regional MLSFacts & features
Interior
Bedrooms & bathrooms
- Bedrooms: 4
- Bathrooms: 3
- Full bathrooms: 2
- 1/2 bathrooms: 1
Rooms
- Room types: Center Hall
Primary bedroom
- Description: Sun Filled! Ensuite Bath, New Carpet, Walk-in-CL
- Level: Second
- Dimensions: 12.4 x 14.6
Bedroom 2
- Description: Large Closet, New Carpet, Bright
- Level: Second
- Dimensions: 9.0 x 10.0
Bedroom 3
- Description: Large Closet, New Carpet, Bright
- Level: Second
- Dimensions: 9.6 x 13.8
Bedroom 4
- Description: Large Closet, New Carpet, Bright, Attic Access
- Level: Second
- Dimensions: 12.5 x 10.11
Dining room
- Description: Wainscotting, Crown, New Chandelier, HWD
- Level: First
- Dimensions: 12.4 x 10.6
Family room
- Description: Gas Fireplace, HWD, Door to New Deck, New Lighting
- Level: First
- Dimensions: 12.4 x 25.3
Foyer
- Description: HWD, Wood Staircase, New Lighting
- Level: First
- Dimensions: 6.7 x 14.5
Other
- Description: Tub & Shower
- Level: Second
Half bath
- Level: First
Kitchen
- Description: Stunning! New Quartz Counter, New Lighting and App
- Level: First
- Dimensions: 19.4 x 11.0
Laundry
- Description: Laundry Closet off Kitchen
- Level: First
- Dimensions: 0 x 0
Heating
- Electric, Forced Air, Heat Pump
Cooling
- Central Air, Heat Pump
Appliances
- Included: Dishwasher, Gas Cooking, Disposal, Gas Water Heater, Microwave, Refrigerator, Stove
- Laundry: Washer Hookup, Dryer Hookup
Features
- Dining Area, Separate/Formal Dining Room, Eat-in Kitchen, Fireplace, Bath in Primary Bedroom, Recessed Lighting, Solid Surface Counters, Walk-In Closet(s)
- Flooring: Partially Carpeted, Vinyl, Wood
- Doors: Insulated Doors
- Windows: Screens, Thermal Windows
- Basement: Crawl Space
- Attic: Floored,Pull Down Stairs
- Number of fireplaces: 1
- Fireplace features: Gas, Vented, Insert
Interior area
- Total interior livable area: 1,782 sqft
- Finished area above ground: 1,782
Property
Parking
- Parking features: Driveway, Paved
- Has uncovered spaces: Yes
Features
- Levels: Two
- Stories: 2
- Patio & porch: Stoop, Deck, Porch
- Exterior features: Deck, Porch, Paved Driveway
- Pool features: None
- Fencing: Back Yard,Picket,Fenced
Lot
- Size: 9,413 Square Feet
- Features: Landscaped, Level
Details
- Parcel number: 7657437673
- Zoning description: R3
- Special conditions: Corporate Listing
Construction
Type & style
- Home type: SingleFamily
- Architectural style: Colonial,Two Story,Transitional
- Property subtype: Single Family Residence
Materials
- Brick, Drywall, Frame, Vinyl Siding
- Roof: Composition
Condition
- Resale
- New construction: No
- Year built: 2002
Utilities & green energy
- Sewer: Public Sewer
- Water: Public
Community & HOA
Community
- Features: Home Owners Association
- Subdivision: Charles Glen
HOA
- Has HOA: Yes
- Services included: Association Management, Common Areas, Trash
- HOA fee: $85 quarterly
Location
- Region: Richmond
Financial & listing details
- Price per square foot: $267/sqft
- Tax assessed value: $374,700
- Annual tax amount: $3,184
- Date on market: 1/24/2026
- Ownership: Corporate
- Ownership type: Corporation
Price history
| Date | Event | Price |
|---|---|---|
| 9/24/2024 | Sold | $475,000$267/sqft |
Source:  CVRMLS #2420467 Report a problem CVRMLS #2420467 Report a problem | ||
| 8/26/2024 | Pending sale | $475,000$267/sqft |
Source: CVRMLS #2420467 Report a problem | ||
| 8/22/2024 | Listed for sale | $475,000+58.3%$267/sqft |
Source: CVRMLS #2420467 Report a problem | ||
| 6/4/2024 | Sold | $300,000+75.7%$168/sqft |
Source: Public Record Report a problem | ||
| 7/11/2002 | Sold | $170,751$96/sqft |
Source: Public Record Report a problem | ||
Public tax history
| Year | Property taxes | Tax assessment |
|---|---|---|
| 2025 | $3,801 +19.3% | $457,900 +22.2% |
| 2024 | $3,185 +3.2% | $374,700 +3.2% |
| 2023 | $3,086 +4.4% | $363,100 +4.4% |
| 2022 | $2,955 +4.7% | $347,700 +7.1% |
| 2021 | $2,823 +15.6% | $324,500 +10.4% |
| 2020 | $2,442 | $293,900 +4.7% |
| 2019 | $2,442 | $280,700 |
| 2018 | $2,442 +120.9% | $280,700 +10.4% |
| 2017 | $1,106 -48.6% | $254,200 +2.8% |
| 2016 | $2,151 +7.5% | $247,200 +7.5% |
| 2015 | $2,000 | $229,900 |
| 2014 | $2,000 | $229,900 +4.4% |
| 2013 | -- | $220,200 |
| 2012 | -- | $220,200 -5.9% |
| 2011 | -- | $234,100 |
| 2010 | -- | $234,100 -2.2% |
| 2009 | -- | $239,300 |
| 2008 | -- | -- |
| 2006 | -- | -- |
| 2005 | -- | -- |
| 2004 | -- | -- |
| 2003 | -- | -- |
| 2002 | -- | -- |
| 2001 | -- | $53,700 +12.6% |
| 2000 | -- | $47,700 |
Find assessor info on the county website
Neighborhood: Crestview
Nearby homes
- $488,1003 bd3 ba1.8k sqft1911 Colgate Ave, Richmond, VA 23226Off Market

- $597,3005 bd3 ba2.3k sqft1907 Colgate Ave, Richmond, VA 23226Off Market
- $479,7003 bd3 ba1.7k sqft1913 Colgate Ave, Richmond, VA 23226Off Market

- $448,5003 bd3 ba1.7k sqft1905 Colgate Ave, Richmond, VA 23226Off Market
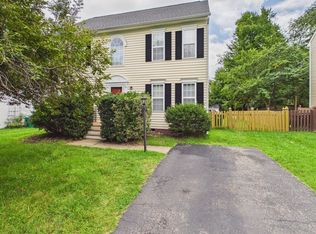
- $510,0004 bd3 ba2k sqft1915 Colgate Ave, Richmond, VA 23226Sold
- $476,2003 bd2 ba1.8k sqft1908 Duquesne Ave, Richmond, VA 23226Off Market
- $580,5004 bd3 ba2.2k sqft1906 Duquesne Ave, Richmond, VA 23226Off Market
- $541,8004 bd3 ba2k sqft1910 Duquesne Ave, Richmond, VA 23226Off Market
Nearby schools
GreatSchools rating
- 6/10Crestview Elementary SchoolGrades: PK-5Distance: 0.2 mi
- 5/10Tuckahoe Middle SchoolGrades: 6-8Distance: 2 mi
- 3/10Freeman High SchoolGrades: 9-12Distance: 1.9 mi
Schools provided by the listing agent
- Elementary: Crestview
- Middle: Tuckahoe
- High: Freeman
Source: CVRMLS. This data may not be complete. We recommend contacting the local school district to confirm school assignments for this home.
Get a cash offer in 3 minutes
Find out how much your home could sell for in as little as 3 minutes with a no-obligation cash offer.
Estimated market value
$509,400
Get a cash offer in 3 minutes
Find out how much your home could sell for in as little as 3 minutes with a no-obligation cash offer.
Estimated market value
$509,400
- Virginia
- Henrico County
- Henrico
- 23226
- Crestview
- 1909 Colgate Ave
