Skip main navigation
Closed
  • $550,000

    1909 Constitution St, Sycamore, IL 60178

    4beds
    1,997sqft
    Single Family Residence
    Built in 2020
    -- sqft lot
    $551,800 Zestimate®
    $275/sqft
    $3,069 Estimated rent

    Home value

    $551,800

    $497,000 - $612,000

    $3,069/mo

    Zestimate® history
    Loading
    Loading...

    Owner options

    List your home for rent

    $3,069/mo

    Rent Zestimate®

    Find your next renter with Zillow Rental Manager. Plus, with online applications, you can quickly screen prospective tenants – for free.

    Learn more

    $3,069/mo

    Rent Zestimate®

    Refinance and save

    $4,556/mo

    Est. payment

    Refinancing to a lower rate could help reduce your monthly payments and save thousands over the life of the loan.

    See today's rates

    $4,556/mo

    Est. payment

    Explore your selling options

    Work with a Zillow partner agent

    Leverage their expertise and Zillow's premium Showcase listings to get your home seen by more buyers.

    Get started

    List with your own agent

    Get your home in front of millions of buyers by listing it on Zillow.

    Learn how to do it

    Sell it yourself

    Take full control of how buyers see your home on Zillow by listing For Sale by Owner (FSBO).

    List your home

    What's special

    Hot tubNice sized bedroomsCanned lightingFully appointed primary bathSpacious family roomOpen floor planVaulted ceilings
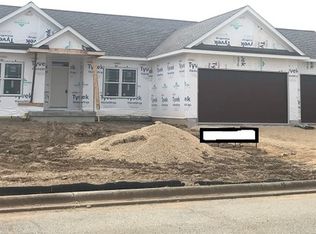
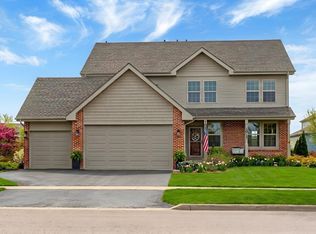
    Located just 2 blocks from North Grove Elementary School, you are going to fall in love with this beautiful and better than new 3 bed/3 bath/3 car garage ranch style home in desirable Sycamore Creek. The open floor plan lets you enjoy all that this home has to offer to include the spacious family room with inviting granite & gas-log fireplace, vaulted ceilings and canned lighting, white kitchen with center island, granite counters and all stainless steel Bosch appliances, lots of built-in cabinets in the separate dining area with access to the beautiful backyard retreat, private office/den, nice sized bedrooms with fully appointed primary bath & walk-in closet. The basement has recently been finished providing a large rec room & bar area, 4th bedroom and 3rd bath with generous storage rooms & workshop area. Now it's time to go outside - this home is built on a corner 1/2 acre professionally landscaped fenced lot with two stamped concrete patio areas - one with a pergola and the other with the most inviting outdoor fireplace. And for that golf enthusiast in the family, there is your own professional putting green which was featured in Golf Greens by ForeverLawn magazine. There are over 40 trees and evergreens creating that private space where you can enjoy the hot tub.

    Zillow last checked:

    Listing updated:

    Listed by:

    Robin Stoecklin 630-802-7275,

    Baird & Warner Fox Valley - Geneva

    Bought with:

    James DuMont

    Baird & Warner Fox Valley - Geneva

    Source: MRED as distributed by MLS GRID,MLS#: 12693111MLS Logo

    Facts & features

    Interior

    Bedrooms & bathrooms
    • Bedrooms: 4
    • Bathrooms: 3
    • Full bathrooms: 3
    Rooms
    • Room types: Office, Recreation Room, Other Room
    Primary bedroom
    • Features: Flooring (Carpet), Bathroom (Full)
    • Level: Main
    • Area: 240 Square Feet
    • Dimensions: 15X16
    Bedroom 2
    • Features: Flooring (Carpet)
    • Level: Main
    • Area: 196 Square Feet
    • Dimensions: 14X14
    Bedroom 3
    • Level: Main
    • Area: 143 Square Feet
    • Dimensions: 11X13
    Bedroom 4
    • Features: Flooring (Carpet)
    • Level: Basement
    • Area: 210 Square Feet
    • Dimensions: 14X15
    Dining room
    • Features: Flooring (Engineered Hardwood)
    • Level: Main
    • Area: 156 Square Feet
    • Dimensions: 13X12
    Family room
    • Features: Flooring (Engineered Hardwood)
    • Level: Main
    • Area: 460 Square Feet
    • Dimensions: 23X20
    Kitchen
    • Features: Kitchen (Eating Area-Breakfast Bar, Eating Area-Table Space, Island, Pantry-Closet), Flooring (Engineered Hardwood)
    • Level: Main
    • Area: 208 Square Feet
    • Dimensions: 13X16
    Laundry
    • Features: Flooring (Engineered Hardwood)
    • Level: Main
    • Area: 64 Square Feet
    • Dimensions: 8X8
    Office
    • Features: Flooring (Carpet)
    • Level: Main
    • Area: 132 Square Feet
    • Dimensions: 12X11
    Other
    • Features: Flooring (Engineered Hardwood)
    • Level: Basement
    • Area: 110 Square Feet
    • Dimensions: 11X10
    Recreation room
    • Features: Flooring (Carpet)
    • Level: Basement
    • Area: 1104 Square Feet
    • Dimensions: 48X23
    Heating
    • Natural Gas, Forced Air
    Cooling
    • Central Air
    Appliances
    • Included: Range, Microwave, Dishwasher, High End Refrigerator, Disposal, Stainless Steel Appliance(s)
    • Laundry: Gas Dryer Hookup, In Unit
    Features
    • Basement: Finished,Partially Finished,9 ft + pour,Rec/Family Area,Sleeping Area,Storage Space,Full
    • Attic: Full
    • Number of fireplaces: 1
    • Fireplace features: Family Room
    Interior area
    • Total structure area: 2,997
    • Total interior livable area: 1,997 sqft
    • Finished area below ground: 1,000

    Property

    Parking
    • Total spaces: 3
    • Parking features: Concrete, Garage Door Opener, Yes, Garage Owned, Attached, Garage
    • Attached garage spaces: 3
    • Has uncovered spaces: Yes
    Accessibility
    • Accessibility features: No Disability Access
    Features
    • Stories: 1
    • Patio & porch: Patio
    • Exterior features: Outdoor Grill
    Lot
    • Dimensions: 183x125x184x124
    Details
    • Additional structures: Pergola, Garage(s)
    • Parcel number: 0622328013
    • Special conditions: None

    Construction

    Type & style
    • Home type: SingleFamily
    • Architectural style: Ranch
    • Property subtype: Single Family Residence
    Materials
    • Vinyl Siding, Stone
    • Foundation: Concrete Perimeter
    • Roof: Asphalt
    Condition
    • New construction: No
    • Year built: 2020

    Utilities & green energy

    • Sewer: Public Sewer
    • Water: Public

    Community & HOA

    HOA
    • Has HOA: Yes
    • Services included: Insurance
    • HOA fee: $475 annually
    Location
    • Region: Sycamore

    Financial & listing details

    • Price per square foot: $275/sqft
    • Tax assessed value: $418,440
    • Annual tax amount: $11,373
    • Date on market: 7/6/2026
    • Listing terms: Cash
    • Ownership: Fee Simple w/ HO Assn.

    Price history

    DateEventPrice
    7/27/2026Sold$550,000+0.9%$275/sqft
    Source: MRED as distributed by MLS GRID #12693111 Report a problem
    7/26/2026Pending sale$545,000$273/sqft
    Source: MRED as distributed by MLS GRID #12693111 Report a problem
    7/8/2026Contingent$545,000$273/sqft
    Source: MRED as distributed by MLS GRID #12693111 Report a problem
    7/6/2026Listed for sale$545,000+54.4%$273/sqft
    Source: MRED as distributed by MLS GRID #12693111 Report a problem
    5/22/2020Sold$353,000+1076.7%$177/sqft
    Source: Public Record Report a problem
    7/29/2019Sold$30,000$15/sqft
    Source: Public Record Report a problem

    Public tax history

    YearProperty taxesTax assessment
    2024$11,097 +1.1%$139,480 +9.5%
    2023$10,979 +4.5%$127,367 +9%
    2022$10,502 +17.3%$116,818 +18.3%
    2021$8,950 +36.8%$98,759 +47.5%
    2020$6,542 +681%$66,958 +686.7%
    2019$838 +1.5%$8,511 +3.1%
    2018$825 +2.2%$8,253 +4.1%
    2017$807 +2.1%$7,926 +4.8%
    2016$791 $7,564 +6.3%
    2015-- $7,119 +5.3%
    2014-- $6,760 -1.9%
    2013-- $6,890 -24%
    2012-- $9,069 -9.3%
    2011-- $10,000 -28.6%
    2010-- $14,000 -46.6%
    2009-- $26,230 +3.9%
    2008-- $25,255 +4.9%
    2007-- $24,080 +7.7%
    2006-- $22,356
    Find assessor info on the county website

    Neighborhood: 60178

    Nearby schools

    GreatSchools rating
    Schools provided by the listing agent
    • Elementary: North Grove Elementary School
    • Middle: Sycamore Middle School
    • High: Sycamore High School
    • District: 427

    Source: MRED as distributed by MLS GRID. This data may not be complete. We recommend contacting the local school district to confirm school assignments for this home.

    Get a cash offer in 3 minutes
    Find out how much your home could sell for in as little as 3 minutes with a no-obligation cash offer.
    Estimated market value
    $551,800
    Get a cash offer in 3 minutes
    Find out how much your home could sell for in as little as 3 minutes with a no-obligation cash offer.
    Estimated market value
    $551,800