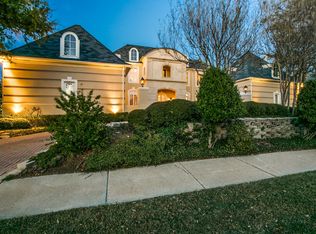
This exquisite property is found in a polished gated community at the highest point in Dallas right at hole 15 on the golf course. As you enter the residence, you are greeted by a grand foyer with soaring ceilings and an abundance of natural light, creating a sense of openness and serenity. The open concept design seamlessly connects the main living areas, allowing for seamless flow and effortless entertaining. The expansive windows provide breathtaking views of the surrounding landscape, while the carefully selected finishes and fixtures create an atmosphere of refined elegance. The master suite is a true sanctuary, boasting a generous layout, a private sitting area, and a spa-like ensuite bathroom. Relax and unwind in the soaking tub or indulge in the luxury of the walk-in shower.The landscaped yard provides a tranquil retreat, complete with a spacious patio area for outdoor dining and entertaining. Meticulously designed pool area that epitomizes the pinnacle of outdoor living.
Sold
Price Unknown
1909 Cottonwood Valley Cir S, Irving, TX 75038
4beds
6,757sqft
Single Family Residence
Built in 1994
0.4 Acres Lot
$1,998,500 Zestimate®
$--/sqft
$5,177 Estimated rent
Home value
$1,998,500
$1.82M - $2.20M
$5,177/mo
Zestimate® history
Owner options
List your home for rent
$5,177/mo
Rent Zestimate®
Find your next renter with Zillow Rental Manager. Plus, with online applications, you can quickly screen prospective tenants – for free.
$5,177/mo
Rent Zestimate®
Refinance and save
$8,400/mo
Est. payment
Refinancing to a lower rate could help reduce your monthly payments and save thousands over the life of the loan.
$8,400/mo
Est. payment
Explore your selling options
Work with a Zillow partner agent
Leverage their expertise and Zillow's premium Showcase listings to get your home seen by more buyers.
Get startedList with your own agent
Get your home in front of millions of buyers by listing it on Zillow.
Learn how to do itSell it yourself
Take full control of how buyers see your home on Zillow by listing For Sale by Owner (FSBO).
List your homeWhat's special
Soaring ceilingsPrivate sitting areaSpacious patio areaBreathtaking viewsGrand foyerOutdoor diningExpansive windows
Zillow last checked:
Listing updated:
Listed by:
Alicia Douglas 0648677 817-908-7383,
Star State Realty LLC 817-908-7383
Bought with:
Monica Maldonado
Dave Perry Miller Real Estate
Source: NTREIS,MLS#: 20321388
Facts & features
Interior
Bedrooms & bathrooms
- Bedrooms: 4
- Bathrooms: 7
- Full bathrooms: 4
- 1/2 bathrooms: 3
Primary bedroom
- Features: Bidet, Built-in Features, Jetted Tub, Multiple Shower Heads, Separate Shower, Walk-In Closet(s)
- Level: Second
- Dimensions: 19 x 16
Bedroom
- Level: Second
- Dimensions: 13 x 13
Bedroom
- Level: Second
- Dimensions: 13 x 13
Bedroom
- Level: Second
- Dimensions: 14 x 14
Breakfast room nook
- Level: First
- Dimensions: 14 x 10
Den
- Level: First
- Dimensions: 14 x 11
Dining room
- Level: First
- Dimensions: 13 x 19
Kitchen
- Features: Granite Counters, Kitchen Island
- Level: First
- Dimensions: 12 x 17
Living room
- Level: First
- Dimensions: 18 x 15
Living room
- Level: Basement
- Dimensions: 26 x 26
Living room
- Level: First
- Dimensions: 18 x 27
Media room
- Level: First
Office
- Level: Second
Utility room
- Features: Closet, Utility Sink
- Level: First
- Dimensions: 10 x 12
Heating
- Central
Cooling
- Central Air, Ceiling Fan(s)
Appliances
- Included: Built-In Refrigerator, Double Oven, Dishwasher, Electric Oven, Gas Cooktop, Disposal, Microwave, Tankless Water Heater
- Laundry: Gas Dryer Hookup
Features
- Decorative/Designer Lighting Fixtures, Granite Counters, High Speed Internet, Kitchen Island, Multiple Staircases, Open Floorplan, Pantry, Cable TV, Vaulted Ceiling(s), Walk-In Closet(s)
- Flooring: Carpet, Marble, Other
- Has basement: No
- Number of fireplaces: 3
- Fireplace features: Decorative, Double Sided, Family Room, Gas Log, Gas Starter, Kitchen, Living Room, Primary Bedroom, See Through
Interior area
- Total interior livable area: 6,757 sqft
Property
Parking
- Total spaces: 4
- Parking features: Driveway, Garage Faces Front, Garage, Garage Door Opener, Garage Faces Side
- Attached garage spaces: 2
- Carport spaces: 2
- Covered spaces: 4
- Has uncovered spaces: Yes
Features
- Levels: Three Or More
- Stories: 3
- Patio & porch: Covered
- Has private pool: Yes
- Pool features: Outdoor Pool, Pool, Private
Lot
- Size: 0.4 Acres
Details
- Parcel number: 32077930070300000
Construction
Type & style
- Home type: SingleFamily
- Architectural style: Contemporary/Modern,Detached
- Property subtype: Single Family Residence
Materials
- Stucco
- Foundation: Pillar/Post/Pier
- Roof: Metal
Condition
- Year built: 1994
Utilities & green energy
- Sewer: Public Sewer
- Water: Public
- Utilities for property: Sewer Available, Water Available, Cable Available
Community & HOA
Community
- Features: Curbs, Gated, Sidewalks
- Security: Security System, Carbon Monoxide Detector(s), Gated Community, Smoke Detector(s), Security Guard
- Subdivision: Cottonwood Valley Ph 02 4th Inst
HOA
- Has HOA: Yes
- Services included: Association Management, Maintenance Grounds, Security
- HOA fee: $8,400 annually
- HOA name: Cottonwood Valley HOA
- HOA phone: 972-252-2539
Location
- Region: Irving
Financial & listing details
- Tax assessed value: $1,700,000
- Annual tax amount: $38,503
- Date on market: 5/10/2023
- Cumulative days on market: 145 days
- Listing terms: Cash,Conventional,FHA,See Agent
Price history
| Date | Event | Price |
|---|---|---|
| 11/8/2023 | Sold | -- |
Source: NTREIS #20321388 Report a problem | ||
| 10/17/2023 | Pending sale | $1,999,000$296/sqft |
Source: NTREIS #20321388 Report a problem | ||
| 9/28/2023 | Contingent | $1,999,000$296/sqft |
Source: NTREIS #20321388 Report a problem | ||
| 8/7/2023 | Price change | $1,999,000-16.7%$296/sqft |
Source: NTREIS #20321388 Report a problem | ||
| 5/10/2023 | Listed for sale | $2,399,000+61%$355/sqft |
Source: NTREIS #20321388 Report a problem | ||
| 6/13/2014 | Listing removed | $1,490,000$221/sqft |
Source: Scott Realty Group LLC #12098777 Report a problem | ||
| 3/2/2014 | Listed for sale | $1,490,000+7.2%$221/sqft |
Source: Scott Realty Group LLC #12098777 Report a problem | ||
| 12/3/2010 | Listing removed | $1,390,000$206/sqft |
Source: Ebby Halliday Realtors #11352165 Report a problem | ||
| 6/4/2010 | Price change | $1,390,000-6.4%$206/sqft |
Source: Ebby Halliday Realtors #11352165 Report a problem | ||
| 2/24/2010 | Listed for sale | $1,485,000$220/sqft |
Source: Ebby Halliday Realtors #11352165 Report a problem | ||
Public tax history
| Year | Property taxes | Tax assessment |
|---|---|---|
| 2025 | $15,275 +0.1% | $1,700,000 |
| 2024 | $15,262 +19.9% | $1,700,000 +21.2% |
| 2023 | $12,728 -10.2% | $1,402,550 -16% |
| 2022 | $14,174 +6.2% | $1,669,580 +21.1% |
| 2021 | $13,347 -1.9% | $1,378,170 |
| 2020 | $13,605 -0.5% | $1,378,170 |
| 2019 | $13,679 -0.8% | $1,378,170 |
| 2018 | $13,788 -55.9% | $1,378,170 +5.9% |
| 2017 | $31,298 -0.5% | $1,301,620 |
| 2016 | $31,451 +5.4% | $1,301,620 |
| 2015 | $29,829 | $1,301,620 +5.8% |
| 2014 | $29,829 | $1,230,630 |
| 2013 | -- | -- |
| 2012 | -- | -- |
| 2011 | -- | -- |
| 2010 | -- | -- |
| 2009 | -- | -- |
| 2008 | -- | -- |
| 2007 | -- | -- |
| 2005 | -- | -- |
| 2004 | -- | -- |
| 2003 | -- | -- |
| 2002 | -- | -- |
| 2001 | -- | -- |
Find assessor info on the county website
Neighborhood: Cottonwood
Nearby homes
- $2,835,7005 bd6 ba10k sqft1905 Cottonwood Valley Cir S, Irving, TX 75038Off Market

- $1,986,1005 bd7 ba7k sqft1913 Cottonwood Valley Cir, Irving, TX 75038Off Market
- $100-- bd-- ba-- sqft1731 Cottonwood Valley Cir #A, Irving, TX 75038Off Market
- $100-- bd-- ba-- sqft1600 Alamo Dr, Irving, TX 75038Off Market
- $2,240,4005 bd10 ba8k sqft1901 Cottonwood Valley Cir S, Irving, TX 75038Off Market
- $1,359,3005 bd6 ba5.3k sqft1912 Cottonwood Valley Cir S, Irving, TX 75038Off Market
- $100-- bd-- ba-- sqft1912 Cottonwood Valley Cir SUITE A, Irving, TX 75038Off Market
- $1,291,7005 bd5 ba5.1k sqft1904 Cottonwood Valley Cir S, Irving, TX 75038Off Market
Nearby schools
GreatSchools rating
- 2/10Lee Elementary SchoolGrades: PK-5Distance: 0.5 mi
- 4/10Travis Middle SchoolGrades: 6-8Distance: 0.7 mi
- 2/10MacArthur High SchoolGrades: 9-12Distance: 0.9 mi
Schools provided by the listing agent
- Elementary: Lee
- Middle: Travis
- High: Macarthur
- District: Irving ISD
Source: NTREIS. This data may not be complete. We recommend contacting the local school district to confirm school assignments for this home.
Get a cash offer in 3 minutes
Find out how much your home could sell for in as little as 3 minutes with a no-obligation cash offer.
Estimated market value
$1,998,500
Get a cash offer in 3 minutes
Find out how much your home could sell for in as little as 3 minutes with a no-obligation cash offer.
Estimated market value
$1,998,500
- Texas
- Dallas County
- Irving
- 75038
- Cottonwood
- 1909 Cottonwood Valley Cir S
Nearby cities
Nearby neighborhoods
Nearby zip codes
Other Irving Topics
