Skip main navigation
Off market
  • $1,078,000

    1909 Country Club Dr, Cherry Hill, NJ 08003

    4beds
    3,720sqft
    Detached
    Built in 1976
    0.38 Acres Lot
    $1,078,000 Zestimate®
    $290/sqft
    $5,396 Estimated rent

    Home value

    $1,078,000

    $1.00M - $1.16M

    $5,396/mo

    Zestimate® history
    Loading
    Loading...

    Owner options

    List your home for rent

    $5,396/mo

    Rent Zestimate®

    Find your next renter with Zillow Rental Manager. Plus, with online applications, you can quickly screen prospective tenants – for free.

    Learn more

    $5,396/mo

    Rent Zestimate®

    Refinance and save

    $7,932/mo

    Est. payment

    Refinancing to a lower rate could help reduce your monthly payments and save thousands over the life of the loan.

    See today's rates

    $7,932/mo

    Est. payment

    Explore your selling options

    Work with a Zillow partner agent

    Leverage their expertise and Zillow's premium Showcase listings to get your home seen by more buyers.

    Get started

    List with your own agent

    Get your home in front of millions of buyers by listing it on Zillow.

    Learn how to do it

    Sell it yourself

    Take full control of how buyers see your home on Zillow by listing For Sale by Owner (FSBO).

    List your home

    What's special

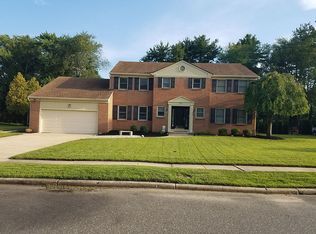
    FOOOOOORRRRREEEEEE SALE! One of a kind, Incredibly redesigned 3700 sq. ft. home backing to the 16th fairway of the prestigious Woodcrest Country Club golf course. This home has been designed to accentuate the views that the golf course has to offer. Step in through the full panel glass front door with two sidelights into your double story foyer and the first thing you will notice is the new staircase featuring wider steps and custom built iron rail. This home is open concept with a flexible floor plan, has new windows throughout providing an abundance of natural daylight., 7.5" wide plank, random length Umber Oak flooring on both levels, recessed lighting and painted in Origami white. Dining room is painted in rich, dark grey and can easily accommodate a table for 12! A bonus room is open to the dining room that can be used as an office, bar/lounge or playroom and has a pass through opening to the kitchen. Walk back past the dining room into your gourmet kitchen that sits at rear of the home. This kitchen features a stand alone gas range with cook top and oven, wall unit combination oven and microwave, two sinks, dishwasher and more storage than you will know what to do with and floating wood shelves. The island is 10 feet long, 4 feet wide topped with a beautiful quartz stone with seating for your whole family and is surrounded by all windows to picture frame the views. You almost feel like you could tee off from the inside the kitchen. There is also an additional seating area if needed for larger gatherings. Off the back of the kitchen is a mudroom area that leads out to the newly built garage. If you go right after entering the home you will come to the formal living room which is spacious enough for a living space, game room and media center, bar, lounge or any combination these options. Step down into the family room featuring floor to ceiling stacked stone fireplace flanked on one side with large picture window and bottom casements and over sized slider on

    This property is not currently displayed as for sale or rent on Zillow. This may be different from what's on other websites or public sources.
    Facts & features

    Interior

    Bedrooms & bathrooms
    • Bedrooms: 4
    • Bathrooms: 3
    • Full bathrooms: 2
    • 1/2 bathrooms: 1
    Heating
    • Forced air, Electric
    Cooling
    • Central
    Appliances
    • Included: Refrigerator
    Features
    • Kitchen Island, Pantry, Walk-In Closet(s), Dining Area, Eat-in Kitchen, Open Floorplan, Attic, Master Bath(s), Breakfast Area, Upgraded Countertops, Kitchen - Table Space, Kitchen - Gourmet, Combination Kitchen/Dining, Attic/House Fan
    • Flooring: Carpet, Hardwood
    • Basement: Y
    Interior area
    • Total interior livable area: 3,720 sqft
    • Finished area below ground: 0

    Property

    Parking
    • Parking features: Garage - Attached
    Features
    • Exterior features: Stone, Vinyl
    Lot
    • Size: 0.38 Acres
    Details
    • Parcel number: 09005284000017
    • Special conditions: Standard

    Construction

    Type & style
    • Home type: SingleFamily
    • Architectural style: Traditional, Contemporary, TRANSITIONAL
    • Property subtype: Detached
    Materials
    • Roof: Other
    Condition
    • Year built: 1976

    Community & HOA

    Location
    • Region: Cherry Hill

    Financial & listing details

    • Price per square foot: $290/sqft
    • Tax assessed value: $629,100
    • Annual tax amount: $27,353

    Price history

    DateEventPrice
    4/13/2020Sold$731,000+4.6%$197/sqft
    Source: Public Record Report a problem
    2/28/2020Listed for sale$699,000$188/sqft
    Source: RE/MAX Connection #NJCD384724 Report a problem
    1/22/2020Pending sale$699,000$188/sqft
    Source: RE/MAX Connection-Turnersville #NJCD384724 Report a problem
    1/15/2020Listed for sale$699,000+4.6%$188/sqft
    Source: RE/MAX Connection-Turnersville #NJCD384724 Report a problem
    8/2/2019Listing removed$668,000$180/sqft
    Source: Owner Report a problem
    7/6/2019Listed for sale$668,000+85.6%$180/sqft
    Source: Owner Report a problem
    7/11/2013Sold$360,000-5%$97/sqft
    Source: Public Record Report a problem
    4/2/2013Price change$379,000-2.6%$102/sqft
    Source: Prudential Fox and Roach #6184586 Report a problem
    3/15/2013Listed for sale$389,000-1.5%$105/sqft
    Source: Prudential Fox and Roach #6184586 Report a problem
    1/2/2013Listing removed$395,000$106/sqft
    Source: Weichert Realtors #6028702 Report a problem
    10/14/2012Price change$395,000+10%$106/sqft
    Source: Weichert Realtors #6028702 Report a problem
    10/5/2012Listed for sale$359,000$97/sqft
    Source: Weichert Realtors #6028702 Report a problem
    8/30/2012Listing removed$359,000$97/sqft
    Source: Weichert Realtors #6028702 Report a problem
    6/8/2012Price change$359,000-9.1%$97/sqft
    Source: Weichert Realtors #6028702 Report a problem
    5/10/2012Price change$395,000-4.8%$106/sqft
    Source: Weichert Realtors #6028702 Report a problem
    3/29/2012Listed for sale$415,000+3.8%$112/sqft
    Source: Weichert Realtors #6028702 Report a problem
    2/21/2003Sold$400,000$108/sqft
    Source: Public Record Report a problem

    Public tax history

    YearProperty taxesTax assessment
    2025$27,353 +8.9%$629,100 +3.5%
    2024$25,120 -1.6%$607,800
    2023$25,540 +2.8%$607,800
    2022$24,835 +4.5%$607,800 +3.4%
    2021$23,774 +49%$587,900 +49.1%
    2020$15,953 +0.2%$394,300
    2019$15,914 +1.4%$394,300
    2018$15,697 +1.3%$394,300
    2017$15,488 +1.6%$394,300
    2016$15,244 +1.1%$394,300
    2015$15,074 +2.1%$394,300
    2014$14,763 -4.8%$394,300
    2013$15,501 +2.3%$394,300 +62.1%
    2012$15,150 +5.6%$243,300
    2011$14,345 +2.3%$243,300
    2010$14,029 +2.1%$243,300
    2009$13,744 $243,300
    2008-- $243,300
    2007-- $243,300
    2006-- $243,300
    2005-- $243,300
    2004-- $243,300
    2003-- $243,300
    2002-- $243,300
    2001-- $243,300
    Find assessor info on the county website

    Neighborhood: Springdale

    Nearby schools

    GreatSchools rating
    Schools provided by the listing agent
    • Elementary: BRET HARTE
    • Middle: BECK
    • High: CHERRY HILL HIGH - EAST
    • District: CHERRY HILL TOWNSHIP PUBLIC SCHOOLS

    Source: The MLS. This data may not be complete. We recommend contacting the local school district to confirm school assignments for this home.

    Get a cash offer in 3 minutes
    Find out how much your home could sell for in as little as 3 minutes with a no-obligation cash offer.
    Estimated market value
    $1,078,000
    Get a cash offer in 3 minutes
    Find out how much your home could sell for in as little as 3 minutes with a no-obligation cash offer.
    Estimated market value
    $1,078,000