Skip main navigation
Sold for $1,395,000
  • Listing Provided by: BHHS PERRIE MUNDY REALTY GROUP
    Bought with: Berkshire Hathaway Homeservices California Realty
    Tax assessed value
    $1,395,000

    1909 Country Club Ln, Redlands, CA 92373

    5beds
    4,174sqft
    Single Family Residence
    Built in 1978
    0.55 Acres Lot
    $1,605,200 Zestimate®
    $334/sqft
    $5,515 Estimated rent

    Home value

    $1,605,200

    $1.44M - $1.80M

    $5,515/mo

    Zestimate® history
    Loading
    Loading...

    Owner options

    List your home for rent

    $5,515/mo

    Rent Zestimate®

    Find your next renter with Zillow Rental Manager. Plus, with online applications, you can quickly screen prospective tenants – for free.

    Learn more

    $5,515/mo

    Rent Zestimate®

    Refinance and save

    $8,863/mo

    Est. payment

    Refinancing to a lower rate could help reduce your monthly payments and save thousands over the life of the loan.

    See today's rates

    $8,863/mo

    Est. payment

    Explore your selling options

    Work with a Zillow partner agent

    Leverage their expertise and Zillow's premium Showcase listings to get your home seen by more buyers.

    Get started

    List with your own agent

    Get your home in front of millions of buyers by listing it on Zillow.

    Learn how to do it

    Sell it yourself

    Take full control of how buyers see your home on Zillow by listing For Sale by Owner (FSBO).

    List your home

    What's special

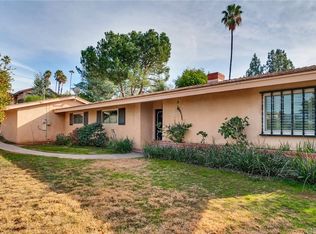
    This stunning, custom-built, single-story home offers breathtaking views of the Redlands Country Club golf course. Tucked away on a tranquil cul-de-sac, surrounded by mature trees and exquisite landscaping, this 5-bedroom, 3.5-bath haven promises both privacy and serenity. As you enter through the private double doors, you're greeted by a spacious foyer adorned with elegant marble floors. The thoughtfully designed floor plan is perfect for entertaining, featuring a cozy family room with a fireplace and wet bar, a separate living room with a gas fireplace, and French doors that open to a sparkling pool area. The formal dining room exudes charm, while the kitchen, with its granite countertops and custom mural wall art, invites you to create culinary masterpieces. Enjoy your morning coffee in the bright breakfast nook, which opens onto a peaceful side patio. The master bedroom is a retreat of its own, boasting beautiful built-in custom cabinetry, a gas fireplace, and three closets, one of which is thoughtfully organized with custom features. The luxurious master bathroom suite is a sanctuary, with custom cabinetry, Santec fixtures, marble countertops, heated floors, a steam shower, and a sunken jacuzzi tub that beckons relaxation. A small private patio offers a tranquil escape just off the bath. This home is adorned with energy-efficient Pella windows and custom shutters, ensuring both comfort and style. The five solar tubes bring natural light into the hallway, bedroom 5/office, master bath, and master closet, creating a warm and inviting atmosphere. Additional features include crown molding, cased Pella windows, speaker wiring, a security system with window sensors, wired landscape lighting, and a sprinkler system in both the front and rear yards. The 3-car garage is a dream, with built-in storage cabinets and finished epoxy floors. The private backyard is a lush paradise, complete with an in-ground pool, a tranquil fish pond, and a beautiful cascading waterfall nestled into the hillside. Three citrus trees add a touch of freshness to this already perfect outdoor space. This extraordinary home is more than just a house; it’s a place where memories are waiting to be made. Ready for your family to enjoy, it’s the perfect blend of elegance, comfort, and nature’s beauty.

    Zillow last checked:

    Listing updated:

    Listing Provided by:

    Michelle Hardesty DRE #01796974 909-747-2111,

    BHHS PERRIE MUNDY REALTY GROUP,

    Perrie Mundy DRE #00356248 909-307-0616,

    BHHS PERRIE MUNDY REALTY GROUP

    Bought with:

    Jessica Bouzane, DRE #01905244

    Berkshire Hathaway Homeservices California Realty

    Source: CRMLS,MLS#: EV24168192MLS LogoOriginating MLS: California Regional MLS

    Facts & features

    Interior

    Bedrooms & bathrooms
    • Bedrooms: 5
    • Bathrooms: 4
    • Full bathrooms: 3
    • 1/2 bathrooms: 1
    • Main level bathrooms: 3
    • Main level bedrooms: 4
    Primary bedroom
    • Features: Main Level Primary
    Bedroom
    • Features: All Bedrooms Down
    Bathroom
    • Features: Bathtub, Dual Sinks, Hollywood Bath, Remodeled, Separate Shower, Tile Counters, Tub Shower, Upgraded, Vanity, Walk-In Shower
    Kitchen
    • Features: Granite Counters
    Heating
    • Central
    Cooling
    • Central Air
    Appliances
    • Included: Dishwasher, Gas Cooktop, Refrigerator, Trash Compactor
    • Laundry: Laundry Room
    Features
    • Beamed Ceilings, Built-in Features, Breakfast Area, Separate/Formal Dining Room, Granite Counters, Sunken Living Room, Bar, All Bedrooms Down, Main Level Primary
    • Flooring: Carpet, Laminate, Tile
    • Windows: Shutters
    • Has fireplace: Yes
    • Fireplace features: Family Room, Living Room, Primary Bedroom
    • Common walls with other units/homes: No Common Walls
    Interior area
    • Total interior livable area: 4,174 sqft

    Property

    Parking
    • Total spaces: 3
    • Parking features: Direct Access, Driveway, Garage
    • Attached garage spaces: 3
    Features
    • Levels: One
    • Stories: 1
    • Entry location: 1
    • Patio & porch: Covered, Deck
    • Has private pool: Yes
    • Pool features: Diving Board, In Ground, Private
    • Spa features: None
    • Fencing: Wrought Iron
    • Has view: Yes
    • View description: Golf Course, Mountain(s), Neighborhood
    Lot
    • Size: 0.55 Acres
    • Features: Cul-De-Sac, Sprinklers In Rear, Sprinklers In Front, Landscaped
    Details
    • Parcel number: 0176431060000
    • Special conditions: Trust

    Construction

    Type & style
    • Home type: SingleFamily
    • Architectural style: Ranch
    • Property subtype: Single Family Residence
    Materials
    • Foundation: Slab
    • Roof: Tile
    Condition
    • New construction: No
    • Year built: 1978

    Utilities & green energy

    • Sewer: Septic Type Unknown
    • Water: Public

    Community & neighborhood

    Security
    • Security features: Prewired
    Community
    • Community features: Biking, Curbs, Dog Park, Golf, Hiking, Suburban
    Location
    • Region: Redlands

    Other

    Other facts
    • Listing terms: Cash,Cash to Existing Loan
    • Road surface type: Paved

    Price history

    DateEventPrice
    10/7/2024Sold$1,395,000+1.1%$334/sqft
    Source: CRMLS #EV24168192 Report a problem
    9/12/2024Contingent$1,380,000$331/sqft
    Source: CRMLS #EV24168192 Report a problem
    9/4/2024Listed for sale$1,380,000$331/sqft
    Source: CRMLS #EV24168192 Report a problem

    Public tax history

    YearProperty taxesTax assessment
    2025$17,264 +164.8%$1,395,000 +149.9%
    2024$6,521 +0.1%$558,202 +2%
    2023$6,511 +0.2%$547,256 +2%
    2022$6,499 -0.5%$536,525 +2%
    2021$6,531 +1.5%$526,005 +1%
    2020$6,433 +2.9%$520,611 +2%
    2019$6,251 +2.6%$510,403 +2%
    2018$6,093 +0.9%$500,395 +2%
    2017$6,040 $490,584 +2%
    2016$6,040 +1.2%$480,965 +1.5%
    2015$5,970 +0.8%$473,741 +2%
    2014$5,924 $464,461 +0.5%
    2013-- $462,361 +2%
    2012-- $453,295 +2%
    2011-- $444,407 +0.8%
    2010-- $441,086 -0.2%
    2009-- $442,134 +2%
    2008-- $433,465 +2%
    2007-- $424,965 +2%
    2006-- $416,632 +2%
    2005-- $408,463 +2%
    2004-- $400,454 +1.9%
    2003-- $393,115 +2%
    2002-- $385,407 +2%
    2001-- $377,850 +2%
    2000-- $370,442

    Find assessor info on the county website

    Neighborhood: 92373

    Nearby schools

    GreatSchools rating
    Schools provided by the listing agent
    • Elementary: Mariposa
    • Middle: Moore
    • High: Redlands East Valley

    Source: CRMLS. This data may not be complete. We recommend contacting the local school district to confirm school assignments for this home.

    Get a cash offer in 3 minutes
    Find out how much your home could sell for in as little as 3 minutes with a no-obligation cash offer.
    Estimated market value
    $1,605,200
    Get a cash offer in 3 minutes
    Find out how much your home could sell for in as little as 3 minutes with a no-obligation cash offer.
    Estimated market value
    $1,605,200