Skip main navigation
Sold
  • Price Unknown

    1909 Creek Mountain, San Antonio, TX 78259

    4beds
    1,818sqft
    Single Family Residence
    Built in 1983
    7,797 Square Feet Lot
    $315,100 Zestimate®
    $--/sqft
    $2,175 Estimated rent

    Home value

    $315,100

    $296,000 - $337,000

    $2,175/mo

    Zestimate® history
    Loading
    Loading...

    Owner options

    List your home for rent

    $2,175/mo

    Rent Zestimate®

    Find your next renter with Zillow Rental Manager. Plus, with online applications, you can quickly screen prospective tenants – for free.

    Learn more

    $2,175/mo

    Rent Zestimate®

    Refinance and save

    $508/mo

    Est. payment

    Refinancing to a lower rate could help reduce your monthly payments and save thousands over the life of the loan.

    See today's rates

    $508/mo

    Est. payment

    Explore your selling options

    Work with a Zillow partner agent

    Leverage their expertise and Zillow's premium Showcase listings to get your home seen by more buyers.

    Get started

    List with your own agent

    Get your home in front of millions of buyers by listing it on Zillow.

    Learn how to do it

    Sell it yourself

    Take full control of how buyers see your home on Zillow by listing For Sale by Owner (FSBO).

    List your home

    What's special

    Attractive brick fireplaceOpen floorplanNew interior paintUpdated appliancesSeparate dining roomFlagstone patioModern master suite
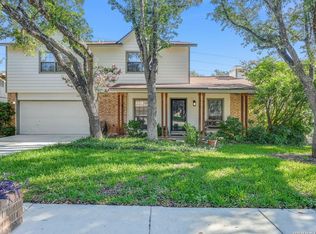
    This may be THE ONE! Well cared for One Story, 4 Bedrooms with private 13x13 study, yes - that's right, 4 bedrooms and a separate study! What a find!! Plus a 5 minute walk to the community pool/ park/ and playground / sport courts amenities. Located in the sought after neighborhood of Encino Park and centrally located in the city. The home has new interior paint, stylish "wood-look" rectangular tile flooring in bedrooms, ceramic tile thru-out, no carpet, updated appliances, Pella sliding glass door with built in blinds, and newer blinds and windows. The separate dining room is great for dinner parties and the separate study offers privacy for working remotely or family members needing a quiet area; this room could also serve as a craft or game room. The open floorplan allows for family and guests to visit comfortably. The family room boasts an attractive brick fireplace and is the heart of the home! Charming kitchen is bright from natural light and comes complete with newer stove & microwave combo with ample countertops for food prep and storage space. The modern master suite is located to the back of the home for privacy. Outside take a rest from the busy world on the flagstone patio, indulge in Texas BBQ's. Greenbelt living at it's finest! Active HOA community offering a committee for all ages from holiday Egg Hunt to Music in the Park, Women's Club, and Pool parties & summer swim league. Come preview this home and you'll fall in love with THE ONE! Conveniently located to shopping, restaurants, medical, top rated NEISD schools and ease to catch local highways.

    Zillow last checked:

    Listing updated:

    Listed by:

    Gail Lamb TREC #568013 (210) 872-0644,

    Keller Williams Heritage

    Source: LERA MLS,MLS#: 1898138MLS Logo

    Facts & features

    Interior

    Bedrooms & bathrooms
    • Bedrooms: 4
    • Bathrooms: 2
    • Full bathrooms: 2
    Primary bedroom
    • Features: Walk-In Closet(s), Ceiling Fan(s), Full Bath
    • Area: 168
    • Dimensions: 12 x 14
    Bedroom 2
    • Area: 100
    • Dimensions: 10 x 10
    Bedroom 3
    • Area: 100
    • Dimensions: 10 x 10
    Bedroom 4
    • Area: 130
    • Dimensions: 13 x 10
    Primary bathroom
    • Features: Tub/Shower Combo, Single Vanity
    • Area: 45
    • Dimensions: 9 x 5
    Dining room
    • Area: 120
    • Dimensions: 10 x 12
    Family room
    • Area: 300
    • Dimensions: 20 x 15
    Kitchen
    • Area: 99
    • Dimensions: 11 x 9
    Office
    • Area: 169
    • Dimensions: 13 x 13
    Heating
    • Central, Electric
    Cooling
    • Ceiling Fan(s), Central Air
    Appliances
    • Included: Washer, Dryer, Refrigerator, Disposal, Dishwasher, Plumbed For Ice Maker, Electric Water Heater, Electric Cooktop
    • Laundry: Main Level, Laundry Room, Washer Hookup, Dryer Connection
    Features
    • One Living Area, Separate Dining Room, Eat-in Kitchen, Two Eating Areas, Breakfast Bar, Study/Library, Utility Room Inside, 1st Floor Lvl/No Steps, Open Floorplan, High Speed Internet, Walk-In Closet(s), Ceiling Fan(s)
    • Flooring: Ceramic Tile
    • Windows: Storm Windows, Double Pane Windows, Window Coverings
    • Has basement: No
    • Number of fireplaces: 1
    • Fireplace features: One, Family Room
    Interior area
    • Total interior livable area: 1,818 sqft

    Property

    Parking
    • Total spaces: 2
    • Parking features: Two Car Garage, Attached, Garage Door Opener
    • Attached garage spaces: 2
    Accessibility
    • Accessibility features: 2+ Access Exits, Accessible Entrance
    Features
    • Levels: One
    • Stories: 1
    • Patio & porch: Patio
    • Pool features: None, Community
    • Fencing: Privacy
    Lot
    • Size: 7,797 Square Feet
    • Features: Greenbelt, Curbs, Sidewalks
    • Residential vegetation: Mature Trees
    Details
    • Parcel number: 176000200280

    Construction

    Type & style
    • Home type: SingleFamily
    • Architectural style: Traditional
    • Property subtype: Single Family Residence
    Materials
    • Brick, 3 Sides Masonry, Fiber Cement
    • Foundation: Slab
    • Roof: Heavy Composition
    Condition
    • Pre-Owned
    • New construction: No
    • Year built: 1983
    Details
    • Builder name: Schaefer Burdick

    Utilities & green energy

    • Electric: CPS
    • Sewer: SAWS, Sewer System
    • Water: SAWS, Water System
    • Utilities for property: City Garbage service
    Green energy
    • Water conservation: Water-Smart Landscaping

    Community & HOA

    Community
    • Features: Tennis Court(s), Clubhouse, Playground, Sports Court, Basketball Court
    • Security: Smoke Detector(s)
    • Subdivision: Encino Park
    HOA
    • Has HOA: Yes
    • HOA fee: $508 annually
    • HOA name: ENCINO PARK HOA
    Location
    • Region: San Antonio

    Financial & listing details

    • Tax assessed value: $352,280
    • Annual tax amount: $8,051
    • Date on market: 9/4/2025
    • Cumulative days on market: 121 days
    • Listing terms: Conventional,FHA,VA Loan,Cash
    • Road surface type: Paved

    Price history

    DateEventPrice
    2/19/2026Sold--
    Source: LERA MLS #1898138 Report a problem
    1/3/2026Pending sale$335,000$184/sqft
    Source: LERA MLS #1898138 Report a problem
    12/24/2025Contingent$335,000$184/sqft
    Source: LERA MLS #1898138 Report a problem
    11/15/2025Price change$335,000-1.2%$184/sqft
    Source: LERA MLS #1898138 Report a problem
    10/16/2025Price change$339,000-2.6%$186/sqft
    Source: LERA MLS #1898138 Report a problem
    9/22/2025Price change$348,000-3.1%$191/sqft
    Source: LERA MLS #1898138 Report a problem
    9/4/2025Listed for sale$359,000+45.3%$197/sqft
    Source: LERA MLS #1898138 Report a problem
    10/30/2019Sold--
    Source: LERA MLS #1403023 Report a problem
    10/9/2019Pending sale$247,000$136/sqft
    Source: RE/MAX Associates #1403023 Report a problem
    9/7/2019Price change$247,000-1.2%$136/sqft
    Source: RE/MAX Associates #1403023 Report a problem
    8/3/2019Listed for sale$250,000$138/sqft
    Source: RE/MAX Associates #1403023 Report a problem

    Public tax history

    YearProperty taxesTax assessment
    2025$5,734 +5.3%$348,734 +10%
    2024$5,447 +10%$317,031 +10%
    2023$4,953 -12.4%$288,210 +10%
    2022$5,655 +2.4%$262,009 +10%
    2021$5,522 $238,190 +4.4%
    2020$5,522 +88.4%$228,180 +1.5%
    2019$2,931 $224,750 +4.7%
    2018$2,931 +2.1%$214,680 +6.2%
    2017$2,871 +0.4%$202,210 +2.6%
    2016$2,861 -2.2%$197,130 +8.3%
    2015$2,924 $181,962 +10%
    2014$2,924 $165,420 +6.2%
    2013-- $155,815 +10%
    2012-- $141,650 -2.2%
    2011-- $144,830 -2.1%
    2010-- $148,010 -2.7%
    2009-- $152,080 -3.1%
    2008-- $157,000 +16.9%
    2006-- $134,350 +2.5%
    2005-- $131,070
    2004-- --
    2003-- --
    2002-- --
    2001-- --
    2000-- --
    Find assessor info on the county website

    Neighborhood: Encino Park

    Nearby schools

    GreatSchools rating
    Schools provided by the listing agent
    • Elementary: Encino Park
    • Middle: Tejeda
    • High: Johnson
    • District: North East I.S.D.

    Source: LERA MLS. This data may not be complete. We recommend contacting the local school district to confirm school assignments for this home.

    Get a cash offer in 3 minutes
    Find out how much your home could sell for in as little as 3 minutes with a no-obligation cash offer.
    Estimated market value
    $315,100
    Get a cash offer in 3 minutes
    Find out how much your home could sell for in as little as 3 minutes with a no-obligation cash offer.
    Estimated market value
    $315,100