Skip main navigation
Sold for $755,000
  • Listing Provided by: Shaw Real Estate Brokers
    Bought with: Bill O'Rafferty, Broker
    $755,000

    1909 Crystal Cove Ct, Redlands, CA 92374

    4beds
    2,750sqft
    Single Family Residence
    Built in 2005
    0.28 Acres Lot
    $833,500 Zestimate®
    $275/sqft
    $4,588 Estimated rent

    Home value

    $833,500

    $792,000 - $875,000

    $4,588/mo

    Zestimate® history
    Loading
    Loading...

    Owner options

    List your home for rent

    $4,588/mo

    Rent Zestimate®

    Find your next renter with Zillow Rental Manager. Plus, with online applications, you can quickly screen prospective tenants – for free.

    Learn more

    $4,588/mo

    Rent Zestimate®

    Refinance and save

    $4,800/mo

    Est. payment

    Refinancing to a lower rate could help reduce your monthly payments and save thousands over the life of the loan.

    See today's rates

    $4,800/mo

    Est. payment

    Explore your selling options

    Work with a Zillow partner agent

    Leverage their expertise and Zillow's premium Showcase listings to get your home seen by more buyers.

    Get started

    List with your own agent

    Get your home in front of millions of buyers by listing it on Zillow.

    Learn how to do it

    Sell it yourself

    Take full control of how buyers see your home on Zillow by listing For Sale by Owner (FSBO).

    List your home

    What's special

    Three car garageBrand new carpetQuiet cul-de-sacSpacious primary suiteDual walk in closetsWalk in closetSizable bathroom
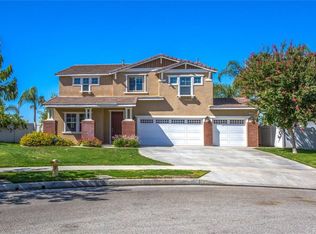
    Price improvement! Redlands 1.5 story pool home with a three car garage on over a 1/4 acre at the end of a quiet cul-de-sac! Built in 2005, this move in ready home has a unique floor plan. The majority of the home is on the first level, including a spacious primary suite with a sizable bathroom, slider to the backyard, and dual walk in closets. The upstairs is it's own ensuite. It's a spacious 14x17' room with a walk in closet, and it's own full bathroom. It feels separate from the rest of the house - perfect for multi-generational living or the ultimate home office or home theater/game room set up! The additional downstairs bedrooms are on the opposite side of the primary, and serviced by their own full bathroom. Both those bedrooms have upgraded LVP flooring. When you enter the house, a foyer leads you into a spacious living room. Beyond that, the large kitchen with a gas range and plentiful counter space opens up to a sizable family room. The garage features direct access into the home, and there is also a separate indoor laundry room. A sliding glass door leads you onto the large, covered concrete patio. the .28 acre lot means you have a great sized pool area, and plenty of backyard to spare! The water heater and garage doors are less than a year old, there is brand new carpet in much of the home, and the paint was just professionally touched up prior to sale. Pool heater is less than five years old, and the home features two separate AC condesers. Great location - walking distance to Citrus Valley High School, and less than five minutes to the 210 and Mountain Grove Shopping Center. Excellent Redlands School district.

    Zillow last checked:

    Listing updated:

    Listing Provided by:

    JOSEPH SHAW DRE #01957392 909-725-0241,

    Shaw Real Estate Brokers,

    Christina Austin DRE #02174676 760-662-4573,

    Shaw Real Estate Brokers

    Bought with:

    BILL O'RAFFERTY, DRE #01404633

    Bill O'Rafferty, Broker

    Source: CRMLS,MLS#: IG25152891MLS LogoOriginating MLS: California Regional MLS

    Facts & features

    Interior

    Bedrooms & bathrooms
    • Bedrooms: 4
    • Bathrooms: 4
    • Full bathrooms: 3
    • 1/2 bathrooms: 1
    • Main level bathrooms: 3
    • Main level bedrooms: 3
    Primary bedroom
    • Features: Main Level Primary
    Bedroom
    • Features: Bedroom on Main Level
    Bathroom
    • Features: Bathtub, Dual Sinks, Full Bath on Main Level, Soaking Tub, Separate Shower, Tub Shower, Walk-In Shower
    Kitchen
    • Features: Granite Counters, Kitchen/Family Room Combo
    Heating
    • Central, Zoned
    Cooling
    • Central Air, Zoned
    Appliances
    • Included: Dishwasher, Disposal, Gas Range, Gas Water Heater, Water Heater
    • Laundry: Washer Hookup, Inside, Laundry Room
    Features
    • High Ceilings, Open Floorplan, Pantry, Storage, Bedroom on Main Level, Main Level Primary
    • Flooring: Carpet, Stone, Tile, Vinyl
    • Doors: Sliding Doors
    • Windows: Double Pane Windows
    • Has fireplace: No
    • Fireplace features: None
    • Common walls with other units/homes: No Common Walls
    Interior area
    • Total interior livable area: 2,750 sqft

    Property

    Parking
    • Total spaces: 7
    • Parking features: Door-Multi, Direct Access, Driveway, Garage Faces Front, Garage, Garage Door Opener
    • Attached garage spaces: 3
    • Uncovered spaces: 4
    Accessibility
    • Accessibility features: None
    Features
    • Levels: Two
    • Stories: 2
    • Entry location: 1
    • Patio & porch: Concrete, Covered
    • Has private pool: Yes
    • Pool features: In Ground, Private
    • Has spa: Yes
    • Spa features: In Ground, Private
    • Fencing: Block,Excellent Condition,Vinyl
    • Has view: Yes
    • View description: Neighborhood
    Lot
    • Size: 0.28 Acres
    • Features: 2-5 Units/Acre, Cul-De-Sac, Flag Lot, Sprinklers In Rear, Sprinklers In Front, Level, Sprinklers Timer, Street Level, Yard
    Details
    • Parcel number: 0167871250000
    • Special conditions: Conservatorship

    Construction

    Type & style
    • Home type: SingleFamily
    • Architectural style: Traditional
    • Property subtype: Single Family Residence
    Materials
    • Drywall, Concrete, Stucco
    • Foundation: Slab
    • Roof: Concrete,Tile
    Condition
    • Turnkey
    • New construction: No
    • Year built: 2005

    Utilities & green energy

    • Electric: Standard
    • Sewer: Public Sewer
    • Water: Public
    • Utilities for property: Cable Available, Electricity Connected, Natural Gas Connected, Phone Available, Sewer Connected, Water Connected

    Community & neighborhood

    Security
    • Security features: Carbon Monoxide Detector(s), Smoke Detector(s)
    Community
    • Community features: Biking, Gutter(s), Storm Drain(s), Street Lights, Suburban
    Location
    • Region: Redlands

    HOA & financial

    HOA
    • Has HOA: Yes
    • HOA fee: $85 monthly
    • Amenities included: Other
    • Association name: Blossom heights I
    • Association phone: 909-581-6600

    Other

    Other facts
    • Listing terms: Cash,Conventional,Cal Vet Loan,1031 Exchange,FHA,VA Loan,VA No Loan,VA No No Loan
    • Road surface type: Paved

    Price history

    DateEventPrice
    11/24/2025Sold$755,000-0.5%$275/sqft
    Source: CRMLS #IG25152891 Report a problem
    11/18/2025Pending sale$759,000$276/sqft
    Source: CRMLS #IG25152891 Report a problem
    10/31/2025Contingent$759,000$276/sqft
    Source: CRMLS #IG25152891 Report a problem
    10/2/2025Pending sale$759,000$276/sqft
    Source: CRMLS #IG25152891 Report a problem
    9/9/2025Contingent$759,000$276/sqft
    Source: CRMLS #IG25152891 Report a problem
    8/22/2025Price change$759,000-2.1%$276/sqft
    Source: CRMLS #IG25152891 Report a problem
    8/9/2025Listed for sale$775,000$282/sqft
    Source: CRMLS #IG25152891 Report a problem
    7/23/2025Contingent$775,000$282/sqft
    Source: CRMLS #IG25152891 Report a problem
    7/9/2025Listed for sale$775,000+45%$282/sqft
    Source: CRMLS #IG25152891 Report a problem
    9/30/2005Sold$534,500$194/sqft
    Source: Public Record Report a problem

    Public tax history

    YearProperty taxesTax assessment
    2025$8,293 +7.2%$675,210 +2%
    2024$7,740 +0.1%$661,970 +2%
    2023$7,729 +5%$648,990 +5.5%
    2022$7,359 +9.7%$615,000 +13.9%
    2021$6,706 +4.3%$540,000 +3.8%
    2020$6,428 +3.9%$520,200 +3%
    2019$6,184 +6.4%$505,000 +5.8%
    2018$5,810 +2.4%$477,300 +3.5%
    2017$5,674 $461,100 +7%
    2016$5,674 +6.2%$430,900 +8%
    2015$5,344 +7.2%$399,000 -5.2%
    2014$4,983 $421,000 +34.9%
    2013-- $312,000 +15.6%
    2012-- $270,000
    2011-- $270,000
    2010-- $270,000 -10%
    2009-- $300,000 -25%
    2008-- $400,000 -26.6%
    2007-- $545,190 +2%
    2006-- $534,500

    Find assessor info on the county website

    Neighborhood: 92374

    Nearby schools

    GreatSchools rating
    Schools provided by the listing agent
    • Elementary: Lugonia
    • Middle: Clement

    Source: CRMLS. This data may not be complete. We recommend contacting the local school district to confirm school assignments for this home.

    Get a cash offer in 3 minutes
    Find out how much your home could sell for in as little as 3 minutes with a no-obligation cash offer.
    Estimated market value
    $833,500
    Get a cash offer in 3 minutes
    Find out how much your home could sell for in as little as 3 minutes with a no-obligation cash offer.
    Estimated market value
    $833,500