Skip main navigation
Sold for $475,000
  • $475,000

    1909 Davis Dr, Norristown, PA 19403

    3beds
    1,822sqft
    Single Family Residence
    Built in 1978
    0.39 Acres Lot
    $489,900 Zestimate®
    $261/sqft
    $2,977 Estimated rent

    Home value

    $489,900

    $456,000 - $529,000

    $2,977/mo

    Zestimate® history
    Loading
    Loading...

    Owner options

    List your home for rent

    $2,977/mo

    Rent Zestimate®

    Find your next renter with Zillow Rental Manager. Plus, with online applications, you can quickly screen prospective tenants – for free.

    Learn more

    $2,977/mo

    Rent Zestimate®

    Refinance and save

    $3,038/mo

    Est. payment

    Refinancing to a lower rate could help reduce your monthly payments and save thousands over the life of the loan.

    See today's rates

    $3,038/mo

    Est. payment

    Explore your selling options

    Work with a Zillow partner agent

    Leverage their expertise and Zillow's premium Showcase listings to get your home seen by more buyers.

    Get started

    List with your own agent

    Get your home in front of millions of buyers by listing it on Zillow.

    Learn how to do it

    Sell it yourself

    Take full control of how buyers see your home on Zillow by listing For Sale by Owner (FSBO).

    List your home

    What's special

    Cozy wood-burning fireplaceTimeless styleFlat tree-lined yardFinished basementCustom tequila barCustom-built wood closetBuilt-in fire pit
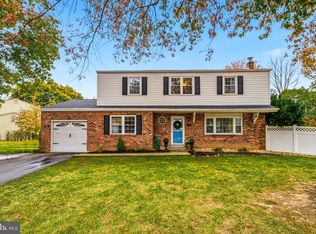
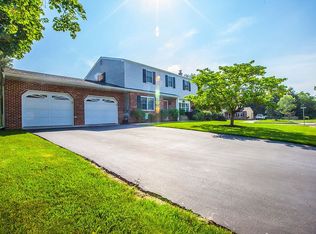
    Welcome to 1909 Davis Drive — Your Private Retreat. It’s not every day you come across a home where the backyard feels like a true getaway, but 1909 Davis Drive delivers exactly that. Tucked away at the end of a quiet cul-de-sac, this home offers rare privacy thanks to a flat, tree-lined yard bordered by year-round greenery from mature Green Giant Arborvitae. Whether you're gathered around the built-in fire pit or sipping coffee on the stamped concrete patio, this outdoor space was made to be enjoyed, without demanding your weekends. Step inside from the covered front porch, and you’re welcomed by updated luxury vinyl floors that lead you throughout the main level. The family room features a cozy wood-burning fireplace, perfect for cool evenings, while the adjacent dining room with elegant shadowboxing provides a natural flow for entertaining. The eat-in kitchen offers timeless style with absolute black granite countertops, clean cabinetry, and a subway tile backsplash — plus a full view of the backyard so you can keep an eye on kids, pets, or simply the peace and quiet. Pella sliding glass doors connect the kitchen to the outdoor living space, creating seamless indoor-outdoor living. Off the kitchen, you’ll find a powder room, a convenient laundry room with backyard access, and entry to the garage. Upstairs, a generous landing with a large linen closet connects three spacious bedrooms, including one guest bedroom with a custom-built wood closet. The primary suite offers direct access to a beautifully updated, luxury-tiled bathroom and a walk-in closet that truly fits your wardrobe. Downstairs, the finished basement adds even more space to spread out — perfect for movie nights, workouts, hobbies, game-day hosting, or your work-from-home office. And don’t miss the showstopper: a custom Tequila Bar featuring a sleek, modern epoxy bar top that’s sure to be the talk of every party. With clean lines, bold design, and space to gather, it’s more than just a bar — it’s a conversation piece. If you’ve been searching for a home with space, character, privacy, and a backyard that feels like your own personal escape, 1909 Davis Drive is the one you’ve been waiting for.

    Zillow last checked:

    Listing updated:

    Listed by:

    Gus Wagner 215-280-2648,

    BHHS Fox & Roach-Collegeville,

    Co-Listing Agent: Annemarie H Wagner 610-247-0562,

    BHHS Fox & Roach-Collegeville

    Bought with:

    Maddie Tosco, RS377752

    Real of Pennsylvania

    Source: Bright MLS,MLS#: PAMC2146684MLS Logo

    Facts & features

    Interior

    Bedrooms & bathrooms
    • Bedrooms: 3
    • Bathrooms: 2
    • Full bathrooms: 1
    • 1/2 bathrooms: 1
    • Main level bathrooms: 1
    Rooms
    • Room types: Living Room, Dining Room, Primary Bedroom, Bedroom 2, Kitchen, Bedroom 1
    Primary bedroom
    • Level: Upper
    • Area: 182 Square Feet
    • Dimensions: 14 X 13
    Primary bedroom
    • Level: Unspecified
    Bedroom 1
    • Level: Upper
    • Area: 154 Square Feet
    • Dimensions: 14 X 11
    Bedroom 2
    • Level: Upper
    • Area: 110 Square Feet
    • Dimensions: 11 X 10
    Dining room
    • Level: Main
    • Area: 121 Square Feet
    • Dimensions: 11 X 11
    Kitchen
    • Features: Kitchen - Electric Cooking
    • Level: Main
    • Area: 140 Square Feet
    • Dimensions: 14 X 10
    Living room
    • Level: Main
    • Area: 187 Square Feet
    • Dimensions: 17 X 11
    Heating
    • Central, Oil
    Cooling
    • Central Air, Electric
    Appliances
    • Included: Electric Water Heater
    • Laundry: Main Level
    Features
    • Eat-in Kitchen
    • Basement: Full
    • Number of fireplaces: 1
    Interior area
    • Total structure area: 1,922
    • Total interior livable area: 1,822 sqft
    • Finished area above ground: 1,422
    • Finished area below ground: 400

    Property

    Parking
    • Total spaces: 5
    • Parking features: Garage Faces Front, Driveway, Attached
    • Attached garage spaces: 1
    • Uncovered spaces: 4
    Accessibility
    • Accessibility features: None
    Features
    • Levels: Two
    • Stories: 2
    • Pool features: None
    Lot
    • Size: 0.39 Acres
    • Dimensions: 105.00 x 0.00
    • Features: Level, Cul-De-Sac
    Details
    • Additional structures: Above Grade, Below Grade
    • Parcel number: 630001880082
    • Zoning: R2
    • Special conditions: Standard

    Construction

    Type & style
    • Home type: SingleFamily
    • Architectural style: Colonial
    • Property subtype: Single Family Residence
    Materials
    • Vinyl Siding
    • Foundation: Concrete Perimeter
    • Roof: Pitched
    Condition
    • New construction: No
    • Year built: 1978

    Utilities & green energy

    • Sewer: Public Sewer
    • Water: Public

    Community & HOA

    Community
    • Subdivision: Jeffersonville
    HOA
    • Has HOA: No
    Location
    • Region: Norristown
    • Municipality: WEST NORRITON TWP

    Financial & listing details

    • Price per square foot: $261/sqft
    • Tax assessed value: $145,190
    • Annual tax amount: $7,160
    • Date on market: 7/17/2025
    • Listing agreement: Exclusive Right To Sell
    • Listing terms: Conventional,VA Loan,FHA
    • Inclusions: Washer, Dryer, Refrigerator, Bar In Basement, And All Personal Property On The Premises As Seen During Showings, Excluding Outdoor Planters / Pots.
    • Exclusions: Outdoor Planters / Pots
    • Ownership: Fee Simple

    Price history

    DateEventPrice
    8/21/2025Sold$475,000+5.6%$261/sqft
    Source: Bright MLS #PAMC2146684 Report a problem
    7/22/2025Contingent$450,000$247/sqft
    Source: Bright MLS #PAMC2146684 Report a problem
    7/17/2025Listed for sale$450,000+100%$247/sqft
    Source: Bright MLS #PAMC2146684 Report a problem
    8/11/2010Sold$225,000-16.8%$123/sqft
    Source: Public Record Report a problem
    10/1/2009Listing removed$270,500$148/sqft
    Source: Long and Foster-Haverford #5393167 Report a problem
    7/31/2009Price change$270,500-1.8%$148/sqft
    Source: Long and Foster-Haverford #5393167 Report a problem
    7/13/2009Price change$275,500-1.8%$151/sqft
    Source: Long and Foster-Haverford #5393167 Report a problem
    5/23/2009Price change$280,500-1.8%$154/sqft
    Source: Long and Foster-Haverford #5393167 Report a problem
    3/8/2009Price change$285,500-1.4%$157/sqft
    Source: Long and Foster-Haverford #5393167 Report a problem
    7/29/2008Listed for sale$289,500-8.1%$159/sqft
    Source: Long and Foster-Haverford #5393167 Report a problem
    3/11/2008Listing removed$314,900$173/sqft
    Source: NCI #5109279 Report a problem
    2/1/2008Listed for sale$314,900$173/sqft
    Source: NCI #5109279 Report a problem

    Public tax history

    YearProperty taxesTax assessment
    2025$7,094 +1.1%$145,190
    2024$7,014 $145,190
    2023$7,014 +0.7%$145,190
    2022$6,968 +0.6%$145,190
    2021$6,926 +3.1%$145,190
    2020$6,719 +2.3%$145,190
    2019$6,569 +5.9%$145,190
    2018$6,202 +0.9%$145,190
    2017$6,145 +5.4%$145,190
    2016$5,832 +2.4%$145,190
    2015$5,693 +2.2%$145,190
    2014$5,573 +2.2%$145,190
    2013$5,452 +4.3%$145,190
    2012$5,229 +4.2%$145,190
    2011$5,019 +3.8%$145,190
    2010$4,835 -0.8%$145,190
    2009$4,872 +4.1%$145,190
    2008$4,682 +4.5%--
    2007$4,479 +4.5%--
    2006$4,285 +4%--
    2005$4,119 +5.8%--
    2004$3,895 +6.7%--
    2003$3,652 +8%--
    2002$3,382 +6.9%--
    2000$3,163 --
    1999$3,163 --
    Find assessor info on the county website

    Neighborhood: 19403

    Nearby schools

    GreatSchools rating
    Schools provided by the listing agent
    • High: Norristown Area
    • District: Norristown Area

    Source: Bright MLS. This data may not be complete. We recommend contacting the local school district to confirm school assignments for this home.

    Get a cash offer in 3 minutes
    Find out how much your home could sell for in as little as 3 minutes with a no-obligation cash offer.
    Estimated market value
    $489,900
    Get a cash offer in 3 minutes
    Find out how much your home could sell for in as little as 3 minutes with a no-obligation cash offer.
    Estimated market value
    $489,900