Welcome to a Rare Find in GATED Preserve at Crown Point — Situated on an oversized corner lot w/ expanded paver driveway, this impressive residence features a FULLY-PAID OFF 43-panel, 14kW solar system (installed in 2021 at a $45k value), providing long-term savings, PLUS 2 Level 2 EV Charges awaiting in the 3 Car Tandem Garage. The moment you enter, you’ll notice soaring ceilings, herringbone ceramic tile flooring, and rich bamboo floors throughout the living areas and second floor — no carpet in sight. The home’s layout is both elegant and functional, beginning with a formal living room that overlooks the garden-lined front porch. In the heart of the home, you’ll find a spacious kitchen surrounded by both a family room and a formal dining space, all oriented toward a screened-in covered lanai and your backyard oasis! The kitchen boasts quartz marble countertops, a large center island, a stainless-steel cooktop, microhood, double ovens, oversized fridge, and staggered crown-finished cabinetry. There’s also a walk-in pantry with a glass-inlaid door and custom built-ins for optimal organization. Step outside to discover a heated saltwater pool and raised spa with a swim-in-place system — ideal for endless laps or floating relaxation. Travertine decking with accent lighting, and built-in surround speakers make the pool area an entertainer’s dream. Beyond the covered lanai is an expansive patio perfect for outdoor entertaining featuring space for multiple seating zones and surrounded by a lush professionally landscaped yard space. The rear yard feat exceptional privacy, surrounded by towering two-story hedges reminiscent of a secluded LA estate. With lush, mature landscaping visible from every room and a wide RV/ BOAT access gate installed at the side yard, the outdoor space is both beautifully designed and incredibly functional. The main floor also features a full guest suite with private bath, as well as thoughtful extras like custom entryway cabinetry, a flexible family room setup, and under-stair storage. Upstairs features four generously sized bedrooms, three additional full baths, and a large bonus loft pre-wired for surround sound. Bedrooms two and three share a Jack-and-Jill bath, while bedroom four enjoys sep guest bath access. The primary suite is a true retreat, featuring tray ceilings, an oversized walk-in closet with direct laundry room access, and a spa-like en suite bath with a soaking tub, large walk-in shower, and dual vanities. Additional features include: Home audio in rear living areas and lanai, lanai pre-plumbed for summer kitchen setup, Permanent soffit lighting around the entire home for beautiful evening ambiance, upgraded 300-amp svc at the garage, Irrigation system for convenience and yard care. Nature lovers and outdoor enthusiasts will love direct access to the West Orange Trail, where you can bike or walk to famed Winter Garden’s Plant Street in just minutes. This neighborhood offers double pocket parks, a community pool, walking trails, a dog park, and a community pavilion. Families will appreciate proximity to A-rated Ocoee High School, Innovation Montessori, and access to Montverde Academy just 30 minutes away. You cannot find an easier place in Orlando to live and have this level of ideal freeway access. Disney and Universal Fans love the ease of access by quick access to the 429, Turnpike, and 408, making travel to downtown Orlando or across Central Florida for that matter, absolutely seamless.
Sold for $767,000
$767,000
1909 Donahue Dr, Ocoee, FL 34761
5beds
3,202sqft
Single Family Residence
Built in 2019
9,775 Square Feet Lot
$764,100 Zestimate®
$240/sqft
$3,643 Estimated rent
Home value
$764,100
$695,000 - $841,000
$3,643/mo
Zestimate® history
Owner options
List your home for rent
$3,643/mo
Rent Zestimate®
Find your next renter with Zillow Rental Manager. Plus, with online applications, you can quickly screen prospective tenants – for free.
$3,643/mo
Rent Zestimate®
Refinance and save
$5,589/mo
Est. payment
Refinancing to a lower rate could help reduce your monthly payments and save thousands over the life of the loan.
$5,589/mo
Est. payment
Explore your selling options
Work with a Zillow partner agent
Leverage their expertise and Zillow's premium Showcase listings to get your home seen by more buyers.
Get startedList with your own agent
Get your home in front of millions of buyers by listing it on Zillow.
Learn how to do itSell it yourself
Take full control of how buyers see your home on Zillow by listing For Sale by Owner (FSBO).
List your homeWhat's special
Bonus loftLarge center islandFull guest suiteHeated saltwater poolGenerously sized bedroomsExceptional privacyQuartz marble countertops
Zillow last checked:
Listing updated:
Listed by:
Jared Jones, PA 407-906-5000,
EXP REALTY LLC 407-375-9142
Bought with:
Cheryl Glover, 3069588
KELLER WILLIAMS ELITE PARTNERS III REALTY
Stephanie Rattray, 3331240
KELLER WILLIAMS ELITE PARTNERS III REALTY
Source: Stellar MLS,MLS#: O6303760 Originating MLS: Orlando Regional
Originating MLS: Orlando Regional
Facts & features
Interior
Bedrooms & bathrooms
- Bedrooms: 5
- Bathrooms: 4
- Full bathrooms: 4
Rooms
- Room types: Bonus Room, Den/Library/Office
Primary bedroom
- Features: Ceiling Fan(s), Walk-In Closet(s)
- Level: Second
- Area: 238 Square Feet
- Dimensions: 17x14
Bedroom 2
- Features: Ceiling Fan(s), Built-in Closet
- Level: First
- Area: 156 Square Feet
- Dimensions: 12x13
Bedroom 4
- Features: Ceiling Fan(s), Jack & Jill Bathroom, Walk-In Closet(s)
- Level: Second
- Area: 169 Square Feet
- Dimensions: 13x13
Bedroom 5
- Features: Ceiling Fan(s), Built-in Closet
- Level: Second
- Area: 169 Square Feet
- Dimensions: 13x13
Primary bathroom
- Features: Dual Sinks, En Suite Bathroom, Exhaust Fan, Rain Shower Head, Tub with Separate Shower Stall, Tub With Shower, Linen Closet
- Level: Second
Bathroom 2
- Features: Jack & Jill Bathroom, Linen Closet
- Level: Second
Bathroom 3
- Features: No Closet
- Level: Second
Bathroom 3
- Features: Ceiling Fan(s), Jack & Jill Bathroom, Walk-In Closet(s)
- Level: Second
- Area: 169 Square Feet
- Dimensions: 13x13
Bathroom 4
- Features: Linen Closet
- Level: First
Balcony porch lanai
- Features: No Closet
- Level: First
- Area: 225 Square Feet
- Dimensions: 15x15
Bonus room
- Features: Ceiling Fan(s), Built-in Closet
- Level: Second
- Area: 150 Square Feet
- Dimensions: 15x10
Kitchen
- Features: Kitchen Island, Built-in Closet
- Level: First
- Area: 154 Square Feet
- Dimensions: 14x11
Laundry
- Features: Built-In Shelving
- Level: Second
- Area: 56 Square Feet
- Dimensions: 8x7
Living room
- Features: Built-In Shelving, No Closet
- Level: First
- Area: 255 Square Feet
- Dimensions: 17x15
Heating
- Central
Cooling
- Central Air
Appliances
- Included: Oven, Cooktop, Dishwasher, Disposal, Electric Water Heater, Microwave, Refrigerator
- Laundry: Inside, Laundry Room
Features
- Built-in Features, Ceiling Fan(s), Eating Space In Kitchen, High Ceilings, Kitchen/Family Room Combo, Open Floorplan, PrimaryBedroom Upstairs, Solid Surface Counters, Solid Wood Cabinets, Split Bedroom, Stone Counters, Thermostat, Tray Ceiling(s), Walk-In Closet(s)
- Flooring: Bamboo, Tile
- Doors: Sliding Doors
- Windows: Blinds, Double Pane Windows, Drapes, ENERGY STAR Qualified Windows, Shades, Shutters
- Has fireplace: No
Interior area
- Total structure area: 4,458
- Total interior livable area: 3,202 sqft
Property
Parking
- Total spaces: 3
- Parking features: Garage Door Opener, Ground Level, On Street, Tandem
- Attached garage spaces: 3
- Has uncovered spaces: Yes
Features
- Levels: Two
- Stories: 2
- Patio & porch: Enclosed, Front Porch, Patio, Porch, Rear Porch, Screened
- Exterior features: Irrigation System, Lighting, Other, Rain Gutters, Sidewalk
- Has private pool: Yes
- Pool features: Heated, In Ground
- Has spa: Yes
- Spa features: Heated, In Ground
- Fencing: Fenced
- Has view: Yes
- View description: Lake
- Has water view: Yes
- Water view: Lake
- Waterfront features: Lake Privileges
- Body of water: LAKE APOPKA
Lot
- Size: 9,775 Square Feet
- Features: Corner Lot, Landscaped, Level, Oversized Lot, Sidewalk
- Residential vegetation: Fruit Trees, Mature Landscaping
Details
- Parcel number: 012227717000140
- Zoning: PUD-PU
- Special conditions: None
Construction
Type & style
- Home type: SingleFamily
- Property subtype: Single Family Residence
Materials
- Stucco, Vinyl Siding
- Foundation: Slab
- Roof: Shingle
Condition
- New construction: No
- Year built: 2019
Utilities & green energy
- Sewer: Public Sewer
- Water: Public
- Utilities for property: Cable Connected, Electricity Connected, Water Connected
Community & HOA
Community
- Features: Deed Restrictions, Dog Park, Gated Community - Guard, Park, Playground, Pool, Sidewalks
- Pet fee: $0 monthly
- Subdivision: PRESERVE/CROWN POINT PH 2A
HOA
- Has HOA: Yes
- Amenities included: Gated, Maintenance, Park, Playground, Pool, Trail(s)
- HOA fee: $154 monthly
- HOA name: Triad Association Management
- HOA phone: 352-602-4803
Location
- Region: Ocoee
Financial & listing details
- Price per square foot: $240/sqft
- Tax assessed value: $611,809
- Annual tax amount: $6,959
- Date on market: 5/6/2025
- Cumulative days on market: 42 days
- Listing terms: Cash,Conventional,FHA,VA Loan
- Ownership: Fee Simple
- Total actual rent: 0
- Electric utility on property: Yes
- Road surface type: Paved
Price history
| Date | Event | Price |
|---|---|---|
| 6/13/2025 | Sold | $767,000-0.4%$240/sqft |
Source:  Stellar MLS #O6303760 Report a problem Stellar MLS #O6303760 Report a problem | ||
| 5/20/2025 | Pending sale | $770,000$240/sqft |
Source: Stellar MLS #O6303760 Report a problem | ||
| 5/6/2025 | Listed for sale | $770,000-4.9%$240/sqft |
Source: Stellar MLS #O6303760 Report a problem | ||
| 4/28/2025 | Listing removed | $810,000$253/sqft |
Source: Stellar MLS #L4951841 Report a problem | ||
| 4/24/2025 | Price change | $810,000-1.2%$253/sqft |
Source: Stellar MLS #L4951841 Report a problem | ||
| 4/1/2025 | Listed for sale | $820,000+94%$256/sqft |
Source: Stellar MLS #L4951841 Report a problem | ||
| 4/4/2019 | Sold | $422,625$132/sqft |
Source: Public Record Report a problem | ||
Public tax history
| Year | Property taxes | Tax assessment |
|---|---|---|
| 2024 | $6,960 +3.4% | $429,563 +3% |
| 2023 | $6,733 +12.2% | $417,051 +12% |
| 2022 | $6,004 +0.9% | $372,380 +3% |
| 2021 | $5,952 -5.6% | $361,534 +6.9% |
| 2020 | $6,309 +512.2% | $338,341 +3927.9% |
| 2019 | $1,030 +301.9% | $8,400 +10% |
| 2018 | $256 | $7,636 |
| 2017 | $256 | $7,636 |
Find assessor info on the county website
Neighborhood: 34761
Nearby homes
- $580,7004 bd3 ba2.6k sqft1903 Donahue Dr, Ocoee, FL 34761Off Market
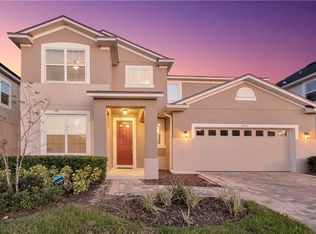
- $626,6005 bd4 ba2.9k sqft1897 Donahue Dr, Ocoee, FL 34761Off Market
- $618,7004 bd3 ba2.5k sqft2825 Stonegate Dr, Ocoee, FL 34761Off Market
- $652,3005 bd4 ba3.2k sqft1920 Donahue Dr, Ocoee, FL 34761Off Market
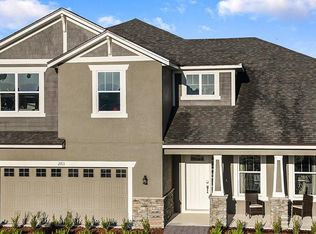
- $554,9004 bd2 ba2.4k sqft2831 Stonegate Dr, Ocoee, FL 34761Off Market
- $662,5004 bd3 ba2.8k sqft1914 Donahue Dr, Ocoee, FL 34761Off Market
- $643,4005 bd4 ba2.9k sqft1926 Donahue Dr, Ocoee, FL 34761Off Market
- $603,1004 bd3 ba2.5k sqft1891 Donahue Dr, Ocoee, FL 34761Off Market
Nearby schools
GreatSchools rating
- 7/10Prairie Lake ElementaryGrades: PK-5Distance: 3.7 mi
- 4/10Lakeview Middle SchoolGrades: 6-9Distance: 3.4 mi
- 4/10Ocoee High SchoolGrades: 9-12Distance: 0.4 mi
Schools provided by the listing agent
- Elementary: Prairie Lake Elementary
- Middle: Lakeview Middle
- High: Ocoee High
Source: Stellar MLS. This data may not be complete. We recommend contacting the local school district to confirm school assignments for this home.
Get a cash offer in 3 minutes
Find out how much your home could sell for in as little as 3 minutes with a no-obligation cash offer.
Estimated market value
$764,100
Get a cash offer in 3 minutes
Find out how much your home could sell for in as little as 3 minutes with a no-obligation cash offer.
Estimated market value
$764,100
- Florida
- Orange County
- Ocoee
- 34761
- 1909 Donahue Dr
Nearby cities
Nearby zip codes
Other Ocoee Topics
