Welcome to this bеаutіful two-stοry hοme offering 4 spaсiοus bedrooms, 2.5 bathrooms, and a 2-car garage. Designed for comfortable living and effortless entertaining, the open-concept floor plan seamlessly connects the family room and kitchen, creating a bright and inviting gathering space. The eat-in kitchen features convenient bar seating, ample cabinetry, and plenty of room for casual dining.
Soaring vaulted ceilings enhance the home's spacious feel, while large windows fill the interior with natural light. The primary suite provides a private retreat, and the additional bedrooms offer flexibility for family, guests, or a home office. Step outside to enjoy the covered patio overlooking a low-maintenance backyard with durable cement landscaping—perfect for relaxing, entertaining, or enjoying outdoor living without the upkeep. Combining functionality, style, and convenience, this home is ready to welcome its next owner.
Active
Price cut: $5.8K (8/26)
$383,200
1909 Dry Falls St, Las Vegas, NV 89142
4beds
1,542sqft
Single Family Residence
Built in 1989
3,920 Square Feet Lot
$-- Zestimate®
$249/sqft
$-- HOA
What's special
Durable cement landscapingLow-maintenance backyardCovered patioEat-in kitchenSoaring vaulted ceilingsAmple cabinetryOpen-concept floor plan
- 83 days
- 759
- 55
Zillow last checked:
Listing updated:
Listed by:
Arthur Chung BS.0146862 (702)372-9397,
Las Vegas Realty LLC
Source: LVR,MLS#: 2791817 Originating MLS: Greater Las Vegas Association of Realtors Inc
Originating MLS: Greater Las Vegas Association of Realtors IncFacts & features
Interior
Bedrooms & bathrooms
- Bedrooms: 4
- Bathrooms: 3
- Full bathrooms: 2
- 1/2 bathrooms: 1
Primary bedroom
- Description: Closet,Upstairs
- Dimensions: 15x13
Bedroom 2
- Description: Closet,Upstairs
- Dimensions: 10x9
Bedroom 3
- Description: Closet,Upstairs
- Dimensions: 11x9
Bedroom 4
- Description: Closet,Upstairs
- Dimensions: 9x9
Primary bathroom
- Description: Double Sink,Tub/Shower Combo
Family room
- Description: Downstairs
- Dimensions: 16x15
Kitchen
- Description: Breakfast Bar/Counter,Breakfast Nook/Eating Area
- Dimensions: 11x7
Living room
- Description: Front
- Dimensions: 15x13
Heating
- Central, Gas
Cooling
- Central Air, Electric
Appliances
- Included: Gas Range
- Laundry: Gas Dryer Hookup, Laundry Room
Features
- BathroomonMainLevel, Bedroom on Main Level
- Flooring: Carpet, Tile
- Has fireplace: No
Interior area
- Total structure area: 1,542
- Total interior livable area: 1,542 sqft
Video & virtual tour
Property
Parking
- Total spaces: 2
- Parking features: Attached, Garage, Private
- Attached garage spaces: 2
Features
- Stories: 2
- Patio & porch: Covered, Patio
- Exterior features: Patio, Private Yard
- Fencing: Block,Back Yard
Lot
- Size: 3,920 Square Feet
- Features: < 1/4 Acre
Details
- Parcel number: 16103313055
- Zoning description: Single Family
- Horse amenities: None
Construction
Type & style
- Home type: SingleFamily
- Architectural style: Two Story
- Property subtype: Single Family Residence
Materials
- Drywall
- Roof: Tile
Condition
- Resale
- Year built: 1989
Utilities & green energy
- Electric: Photovoltaics None
- Sewer: Public Sewer
- Water: Public
- Utilities for property: Underground Utilities
Community & HOA
Community
- Subdivision: Sunrise Valley #8-B Lewis Homes
HOA
- Has HOA: No
- Amenities included: None
Location
- Region: Las Vegas
Financial & listing details
- Price per square foot: $249/sqft
- Tax assessed value: $182,014
- Annual tax amount: $1,211
- Date on market: 6/16/2026
- Listing agreement: Exclusive Right To Sell
- Listing terms: Cash,Conventional,FHA,VA Loan
Estimated market value
Not available
Estimated sales range
Not available
Not available
Price history
| Date | Event | Price |
|---|---|---|
| 8/26/2026 | Price change | $383,200-1.5%$249/sqft |
Source:  LVR #2791817 Report a problem LVR #2791817 Report a problem | ||
| 8/7/2026 | Price change | $389,000-2.2%$252/sqft |
Source: LVR #2791817 Report a problem | ||
| 7/17/2026 | Price change | $397,700-1.5%$258/sqft |
Source: LVR #2791817 Report a problem | ||
| 7/16/2026 | Listed for sale | $403,900$262/sqft |
Source: LVR #2791817 Report a problem | ||
| 7/9/2026 | Contingent | $403,900$262/sqft |
Source: LVR #2791817 Report a problem | ||
| 7/1/2026 | Price change | $403,900-1.5%$262/sqft |
Source: LVR #2791817 Report a problem | ||
| 6/16/2026 | Listed for sale | $410,000+2.1%$266/sqft |
Source: LVR #2791817 Report a problem | ||
| 3/10/2022 | Listing removed | -- |
Source: Zillow Rental Network Premium Report a problem | ||
| 3/2/2022 | Price change | $1,995-2.4%$1/sqft |
Source: Zillow Rental Network Premium Report a problem | ||
| 2/14/2022 | Sold | $401,648+7.9%$260/sqft |
Source: Public Record Report a problem | ||
| 2/6/2022 | Listed for rent | $2,045$1/sqft |
Source: Zillow Rental Network Premium Report a problem | ||
| 10/21/2021 | Sold | $372,100+1.9%$241/sqft |
Source: LVR #2336182 Report a problem | ||
| 9/30/2021 | Pending sale | $365,000$237/sqft |
Source: LVR #2336182 Report a problem | ||
| 9/28/2021 | Listed for sale | $365,000+4.7%$237/sqft |
Source: LVR #2336182 Report a problem | ||
| 8/11/2021 | Sold | $348,500+86.4%$226/sqft |
Source: Public Record Report a problem | ||
| 4/28/2017 | Sold | $187,000$121/sqft |
Source: LVR #1880424 Report a problem | ||
| 3/20/2017 | Listed for sale | $187,000$121/sqft |
Source: Century 21 Americana #1880424 Report a problem | ||
Public tax history
| Year | Property taxes | Tax assessment |
|---|---|---|
| 2026 | $1,577 +27.7% | $63,705 -1.5% |
| 2025 | $1,235 +7.9% | $64,691 -5% |
| 2024 | $1,144 +8% | $68,112 +18.8% |
| 2023 | $1,060 +8% | $57,314 +6.7% |
| 2022 | $981 +7.7% | $53,712 +0.8% |
| 2021 | $911 -18.1% | $53,301 +10% |
| 2020 | $1,112 +10.2% | $48,470 +5.8% |
| 2019 | $1,010 -13.6% | $45,831 |
| 2018 | $1,169 | $45,831 +1.2% |
| 2017 | $1,169 | $45,309 +9.9% |
| 2016 | $1,169 +58.6% | $41,238 +35.6% |
| 2015 | $737 | $30,403 +24% |
| 2014 | $737 | $24,522 |
| 2013 | -- | $24,522 +3.6% |
| 2012 | -- | $23,662 -16.3% |
| 2011 | -- | $28,254 +0.3% |
| 2010 | -- | $28,174 -35% |
| 2009 | -- | $43,369 |
| 2008 | -- | $43,369 -44% |
| 2007 | -- | $77,406 +13.7% |
| 2006 | -- | $68,068 +50.2% |
| 2005 | -- | $45,304 +16.8% |
| 2004 | -- | $38,773 +1.6% |
| 2003 | -- | $38,157 +4.7% |
| 2002 | -- | $36,460 +8.7% |
| 2001 | -- | $33,530 |
Find assessor info on the county website
Monthly payment
Est. payment
Payment breakdown
Explore the cost of this home by adjusting the details. Changes won't be saved.Climate risks
Neighborhood: Sunrise Manor
Nearby schools
Schools provided by the listing agent
- Elementary: Mendoza, John F.,Mendoza, John F.
- Middle: Keller
- High: Las Vegas
Source: LVR. This data may not be complete. We recommend contacting the local school district to confirm school assignments for this home.
Similar homes
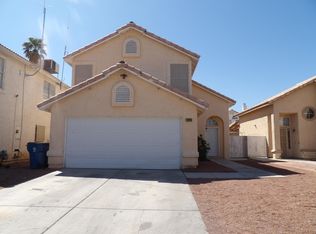
- $402,6004 bd3 ba1.6k sqft6103 Peach Orchard Rd, Las Vegas, NV 89142For Sale
 MLS ID #2806548, Arthur Chung, Las Vegas Realty LLC. LVR
 - $345,0002 bd2 ba1k sqft5786 Slice Dr, Las Vegas, NV 89142For Sale
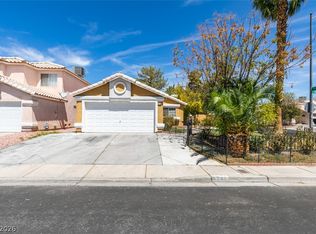 MLS ID #2810889, Giselle Leyva, Realty ONE Group, Inc. LVR
 - $375,0004 bd2 ba1.3k sqft6300 Maxwood Ct, Las Vegas, NV 89122For Sale
 MLS ID #2803061, Shane Cuccia, LIFE Realty District. LVR
 - $379,9003 bd2 ba2.1k sqft4462 Newton Dr, Las Vegas, NV 89121For Sale
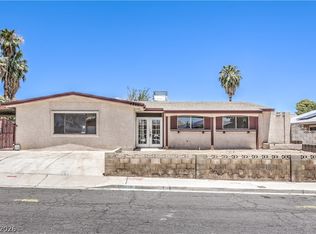 MLS ID #2793126, Brad K. Wolfe, LIFE Realty District. LVR
