Experience timeless elegance in this exceptional 4-sided brick home located in the prestigious Traditions of Braselton Golf Community. Offering over 5,150 square feet of beautifully designed living space, this residence features a main-level primary suite, private office, flexible living areas, and a finished terrace level complete with recreation space, fitness area, workshop, guest accommodations, and abundant storage. Enjoy peaceful outdoor living surrounded by mature landscaping-perfect for relaxing mornings or entertaining family and friends. Beyond the home, discover the unmatched lifestyle that makes Traditions of Braselton one of North Georgia's most sought-after communities. Residents enjoy an award-winning 18-hole golf course, elegant clubhouse with restaurant, resort-style pool, tennis and pickleball courts, fitness center, walking trails, yoga classes, book clubs, and a vibrant calendar of social events. Conveniently located in Jackson County with easy access to I-85, Highway 53, shopping, dining, top-rated schools, Gainesville, Athens, and Metro Atlanta, this home offers the perfect blend of luxury, comfort, and convenience. If you've been searching for exceptional craftsmanship, generous living spaces, and an active country club lifestyle, this distinguished home is a rare opportunity to make your own. ASK ABOUT PREFERRED LENDER BUYDOWN - AT NO COST TO BUYER! Come make this home YOUR HOME TODAY!
Active
Price cut: $29K (8/4)
$759,500
1909 Duncans Mill Ln, Jefferson, GA 30549
5beds
5,154sqft
Single Family Residence
Built in 2005
0.42 Acres Lot
$744,300 Zestimate®
$147/sqft
$92/mo HOA
What's special
Guest accommodationsPrivate officeMain-level primary suiteRecreation spaceGenerous living spacesFitness areaExceptional craftsmanship
- 77 days
- 359
- 22
Zillow last checked:
Listing updated:
Listed by:
Janet Davis 770-356-6526,
Keller Williams Realty Atl. Partners
Source: GAMLS,MLS#: 10811797
Facts & features
Interior
Bedrooms & bathrooms
- Bedrooms: 5
- Bathrooms: 4
- Full bathrooms: 4
- Main level bathrooms: 2
- Main level bedrooms: 3
Rooms
- Room types: Exercise Room, Game Room, Family Room, Office
Dining room
- Features: Separate Room
Kitchen
- Features: Breakfast Bar, Pantry, Breakfast Area, Solid Surface Counters
Heating
- Central
Cooling
- Central Air
Appliances
- Included: Dishwasher, Electric Water Heater, Microwave
- Laundry: Mud Room
Features
- Bookcases, Double Vanity, Walk-In Closet(s)
- Flooring: Hardwood
- Windows: Double Pane Windows
- Basement: Daylight,Exterior Entry,Finished,Full,Interior Entry
- Number of fireplaces: 2
- Fireplace features: Living Room
- Common walls with other units/homes: No Common Walls
Interior area
- Total structure area: 5,154
- Total interior livable area: 5,154 sqft
- Finished area above ground: 3,338
- Finished area below ground: 1,816
Property
Parking
- Total spaces: 2
- Parking features: Garage
- Has garage: Yes
Accessibility
- Accessibility features: Other
Features
- Levels: Two
- Stories: 2
- Patio & porch: Deck, Patio
- Frontage type: Golf Course
Lot
- Size: 0.42 Acres
- Features: None
Details
- Parcel number: 105D 003N
Construction
Type & style
- Home type: SingleFamily
- Architectural style: Traditional
- Property subtype: Single Family Residence
Materials
- Brick
- Roof: Composition
Condition
- Resale
- New construction: No
- Year built: 2005
Utilities & green energy
- Sewer: Public Sewer
- Water: Public
- Utilities for property: Cable Available, Electricity Available, Water Available
Community & HOA
Community
- Features: Fitness Center, Clubhouse, Golf, Pool, Sidewalks, Street Lights, Tennis Court(s)
- Security: Smoke Detector(s)
- Subdivision: TRADITIONS OF BRASELTON
HOA
- Has HOA: Yes
- Services included: Reserve Fund, Tennis, Swimming, Other
- HOA fee: $1,100 annually
Location
- Region: Jefferson
Financial & listing details
- Price per square foot: $147/sqft
- Tax assessed value: $758,200
- Annual tax amount: $7,687
- Date on market: 7/23/2026
- Cumulative days on market: 77 days
- Listing agreement: Exclusive Agency
- Listing terms: Cash,Conventional,USDA Loan,VA Loan,FHA
- Electric utility on property: Yes
Estimated market value
$744,300
$707,000 - $782,000
$3,094/mo
Price history
| Date | Event | Price |
|---|---|---|
| 8/4/2026 | Price change | $759,500-3.7%$147/sqft |
Source:  GAMLS #10811797 Report a problem GAMLS #10811797 Report a problem | ||
| 7/24/2026 | Listed for sale | $788,500+2.6%$153/sqft |
Source:  FMLS GA #7809969 Report a problem FMLS GA #7809969 Report a problem | ||
| 4/20/2026 | Listing removed | $768,500$149/sqft |
Source: GAMLS #10705435 Report a problem | ||
| 3/6/2026 | Listed for sale | $768,500+102.8%$149/sqft |
Source: FMLS GA #7730859 Report a problem | ||
| 11/17/2017 | Sold | $379,000+44.7%$74/sqft |
Source:  FMLS GA #5866479 Report a problem FMLS GA #5866479 Report a problem | ||
| 9/28/2009 | Sold | $262,000+201.5%$51/sqft |
Source:  Hive MLS #CM911350 Report a problem Hive MLS #CM911350 Report a problem | ||
| 1/11/2005 | Sold | $86,900$17/sqft |
Source: Public Record Report a problem | ||
Public tax history
| Year | Property taxes | Tax assessment |
|---|---|---|
| 2025 | $7,749 +7% | $303,280 +7.8% |
| 2024 | $7,243 +6.2% | $281,280 +10.6% |
| 2023 | $6,818 +13.5% | $254,400 +22% |
| 2022 | $6,008 +2.5% | $208,440 +3.2% |
| 2021 | $5,862 +8.5% | $202,040 +20.3% |
| 2020 | $5,403 +7.3% | $167,960 +8.6% |
| 2019 | $5,034 +0% | $154,720 +0.3% |
| 2018 | $5,033 +5.8% | $154,240 +6.9% |
| 2017 | $4,757 +0.6% | $144,333 |
| 2016 | $4,730 -0.6% | $144,333 +16.1% |
| 2015 | $4,757 +16.5% | $124,333 +5.2% |
| 2014 | $4,083 +5.1% | $118,152 +0% |
| 2013 | $3,883 | $118,151 |
| 2012 | -- | -- |
| 2011 | -- | -- |
| 2010 | -- | -- |
Find assessor info on the county website
Monthly payment
Est. payment
Payment breakdown
Explore the cost of this home by adjusting the details. Changes won't be saved.Climate risks
Neighborhood: 30549
Nearby schools
Schools provided by the listing agent
- Elementary: Gum Springs
- High: Jackson
Source: GAMLS. This data may not be complete. We recommend contacting the local school district to confirm school assignments for this home.
Similar homes
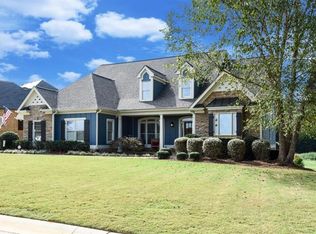
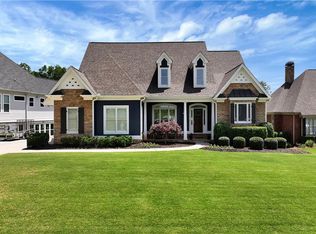
- $750,0006 bd5 ba5.2k sqft1171 Sterling Lake Dr, Jefferson, GA 30549Active
 MLS ID #10768967, Rodney Autry, Keller Williams Realty Atl. Partners. GAMLS
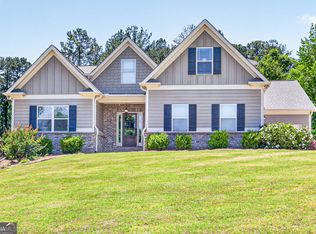
 - $1,075,0006 bd5 ba5.4k sqft1430 Traditions Way, Jefferson, GA 30549Active
 MLS ID #10834881, Jamie Simpson, Keller Williams Realty Consultants. GAMLS
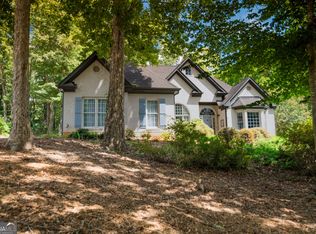
 - $719,9004 bd4 ba2.7k sqft537 Old Collins Rd, Hoschton, GA 30548Active
 MLS ID #10789431, Stacy Arrowood, Real Broker, LLC. GAMLS
 - $849,9006 bd5 ba5.8k sqft1247 Sterling Lake Dr, Jefferson, GA 30549Active
 MLS ID #10739077, Candra Williams, GA Realty LLC. GAMLS
 - $699,0004 bd5 ba2.8k sqft246 Emmaline Ln, Jefferson, GA 30549ActiveMLS ID #10818037, Itzel Wiley, Century 21 Results. GAMLS
- $650,0005 bd4 ba4.6k sqft110 Whitaker Way, Hoschton, GA 30548ActiveMLS ID #10830452, Shane Myer, Foundation Partners Realty LLC. GAMLS
- $690,0005 bd4 ba3.3k sqft845 Walnut River Trl, Hoschton, GA 30548ActiveMLS ID #10820708, Sarah Pickell, eXp Realty. GAMLS
- $644,9006 bd4 ba4.6k sqft363 Durham Dr, Hoschton, GA 30548ActiveMLS ID #10842802, Rachel N Webb, Hill Wood Realty. GAMLS
- $639,0004 bd4 ba3.1k sqft32 Quail Run, Hoschton, GA 30548ActiveMLS ID #10856411, Greg Shadburn, BHHS Georgia Properties. GAMLS
- $570,0005 bd3 ba3.1k sqft1655 John Adams Ct, Jefferson, GA 30549ActiveMLS ID #10857348, Chelsea Corless, PEND Realty, LLC. GAMLS
- $775,0005 bd6 ba4.7k sqft4604 Midlands Grn, Flowery Branch, GA 30542ActiveMLS ID #10831710, Sydney Segars, RE/MAX Signature. GAMLS
- $499,9005 bd4 ba3.7k sqft364 Plantation Dr, Jefferson, GA 30549ActiveMLS ID #10761478, Nichole Pankevich, eXp Realty. GAMLS
- $650,0004 bd4 ba2.7k sqft100 Cole Point, Hoschton, GA 30548Active Under ContractMLS ID #10828922, Eterno Realty Group, The Rezerve. GAMLS
- $580,0004 bd3 ba4.4k sqft28 Montvale Dr, Hoschton, GA 30548ActiveMLS ID #10785176, Melissa Wood, Towne Square Brokers, LLC. GAMLS
- $499,0004 bd3 ba2.8k sqft6 Adella Ln, Jefferson, GA 30549ActiveMLS ID #10739070, Candra Williams, GA Realty LLC. GAMLS
- $887,0006 bd6 ba6k sqft1373 Mountain Lake Dr, Auburn, GA 30011ActiveMLS ID #10807803, Bonds Realty Group, Keller Williams Realty Atl. Partners. GAMLS
- $785,0005 bd4 ba4.4k sqft2758 Pathview Dr, Dacula, GA 30019ActiveMLS ID #10811185, Scott Lacy, PEND Realty, LLC. GAMLS
- $545,0004 bd4 ba2.8k sqft557 Rocky Springs Dr, Jefferson, GA 30549ActiveMLS ID #10821820, Cindy Keller, Funari Realty LLC. GAMLS
- $749,0005 bd4 ba3.6k sqft3094 Rambling Rill Dr, Statham, GA 30666ActiveMLS ID #10847617, Hank Bailey, RE/MAX Center. GAMLS
- $515,0004 bd3 ba2.8k sqft641 Jefferson Blvd, Jefferson, GA 30549ActiveMLS ID #10820042, Travis Culverson, eXp Realty. GAMLS
