New home with a 5 YEAR DECLINING TAX ABATEMENT! Beautiful lot with mature trees and a great location! Built by Madden Construction, a trusted 5th-generation builder in the Des Moines area. This thoughtfully newly designed 3-bedroom, 2-bath home with an open staircase to the lower level boasts a very functional open layout. The kitchen features quartz countertops, rich maple cabinetry, stainless steel Samsung appliances, a pantry, and a breakfast bar—perfect for casual meals or entertaining. Enjoy LVP flooring throughout the kitchen and living area, highlighted by vaulted ceilings that enhance the open feel. The full basement is ready for your personal touch, with a bathroom stubbed in, an egress window for future 4th bedroom and a large area for future 2nd family room. This home is HERS rated to ensure your utility bills stay low. 50-gallon water heater, central air, and a Wi-Fi-enabled touchscreen thermostat are standard. Built by a builder who takes pride in every home they construct. A passive radon mitigation system is installed (buyer responsible for testing and any further mitigation). This home offers the ideal combination of quality, comfort, and long-term value. A 10' x 10' patio installed for outdoor enjoyment with a large 10 x 12 shed. Plenty of room for future garage. Alley access is available too!! Ask about preferred lender offering up to $2,000 in closing cost assistance. Seller is a licensed real estate agent in the state of Iowa. Listing agent has interest.
New construction
$275,000
1909 E 22nd St, Des Moines, IA 50317
3beds
1,120sqft
Single Family Residence
Built in 2026
7,492 Square Feet Lot
$274,500 Zestimate®
$246/sqft
$-- HOA
What's special
Very functional open layoutMature treesAlley access is availableStainless steel samsung appliancesKitchen features quartz countertopsRich maple cabinetry
- 32 days
- 264
- 9
Zillow last checked:
Listing updated:
Listed by:
Rick Madden (515)255-1557,
Madden Realty
Source: DMMLS,MLS#: 748702 Originating MLS: Des Moines Area Association of REALTORS
Originating MLS: Des Moines Area Association of REALTORSFacts & features
Interior
Bedrooms & bathrooms
- Bedrooms: 3
- Bathrooms: 2
- Full bathrooms: 1
- 3/4 bathrooms: 1
- Main level bedrooms: 3
Heating
- Forced Air, Gas, Natural Gas
Cooling
- Central Air
Appliances
- Included: Dishwasher, Microwave, Stove
Features
- Dining Area, Cable TV
- Flooring: Carpet
- Basement: Egress Windows,Partially Finished,Unfinished
Interior area
- Total structure area: 1,120
- Total interior livable area: 1,120 sqft
- Finished area below ground: 40
Property
Features
- Stories: 1
- Exterior features: Storage
Lot
- Size: 7,492 Square Feet
- Dimensions: 50 x 150
- Features: Rectangular Lot
Details
- Additional structures: Storage
- Parcel number: 060/02319000000
- Zoning: N3b
Construction
Type & style
- Home type: SingleFamily
- Architectural style: Ranch
- Property subtype: Single Family Residence
Materials
- Vinyl Siding
- Foundation: Poured
- Roof: Asphalt,Shingle
Condition
- New Construction
- New construction: Yes
- Year built: 2026
Details
- Builder name: RM Madden Construction, inc
Utilities & green energy
- Sewer: Public Sewer
- Water: Public
Community & HOA
Community
- Security: Smoke Detector(s)
HOA
- Has HOA: No
Location
- Region: Des Moines
Financial & listing details
- Price per square foot: $246/sqft
- Tax assessed value: $19,800
- Annual tax amount: $632
- Date on market: 9/4/2026
- Cumulative days on market: 32 days
- Listing terms: Cash,Conventional,FHA,VA Loan
- Road surface type: Asphalt
Estimated market value
$274,500
$261,000 - $288,000
$1,746/mo
Price history
| Date | Event | Price |
|---|---|---|
| 9/4/2026 | Listed for sale | $275,000+391.1%$246/sqft |
Source:  DMMLS #748702 Report a problem DMMLS #748702 Report a problem | ||
| 7/3/2025 | Sold | $56,000-44%$50/sqft |
Source: DMMLS #682659 Report a problem | ||
| 10/2/2023 | Pending sale | $100,000$89/sqft |
Source: DMMLS #682659 Report a problem | ||
| 9/26/2023 | Listed for sale | $100,000+18.3%$89/sqft |
Source: DMMLS #682659 Report a problem | ||
| 5/16/2006 | Sold | $84,500$75/sqft |
Source: Public Record Report a problem | ||
Public tax history
| Year | Property taxes | Tax assessment |
|---|---|---|
| 2025 | $632 -75.8% | $19,800 -37.1% |
| 2024 | $2,612 -35.7% | $31,500 -78% |
| 2023 | $4,062 +74.4% | $143,200 +31.9% |
| 2022 | $2,330 +7.2% | $108,600 |
| 2021 | $2,174 -3.5% | $108,600 +13.5% |
| 2020 | $2,252 +10.8% | $95,700 |
| 2019 | $2,032 +1.3% | $95,700 +13.8% |
| 2018 | $2,006 | $84,100 |
| 2017 | $2,006 +4.6% | $84,100 +3.2% |
| 2016 | $1,918 | $81,500 |
| 2015 | $1,918 +10.6% | $81,500 +6.4% |
| 2014 | $1,734 | $76,600 |
| 2013 | -- | $76,600 -10.2% |
| 2012 | -- | $85,300 |
| 2011 | -- | $85,300 -3% |
| 2010 | -- | $87,900 |
| 2009 | -- | $87,900 |
| 2008 | -- | $87,900 |
| 2007 | -- | $87,900 +34.4% |
| 2006 | -- | $65,400 |
| 2005 | -- | $65,400 +15.5% |
| 2003 | -- | $56,630 +28.9% |
| 2002 | -- | $43,950 |
| 2001 | -- | $43,950 |
Find assessor info on the county website
Monthly payment
Est. payment
Payment breakdown
Explore the cost of this home by adjusting the details. Changes won't be saved.Climate risks
Neighborhood: Fairmont Park
Nearby schools
Schools provided by the listing agent
- District: Des Moines Independent
Source: DMMLS. This data may not be complete. We recommend contacting the local school district to confirm school assignments for this home.
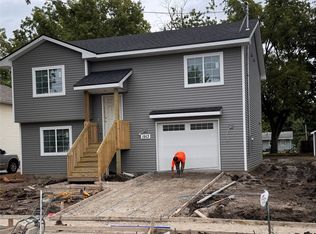
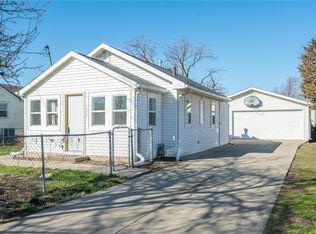

Similar homes
- $310,0003 bd4 ba1.3k sqft4515 E 48th St, Des Moines, IA 50317For Sale
 MLS ID #747330, DEBRA MCGHEE, Iowa Realty Mills Crossing. DMMLS
 - $279,9003 bd2 ba1.3k sqft4310 Grover Woods Ln, Des Moines, IA 50317New Construction
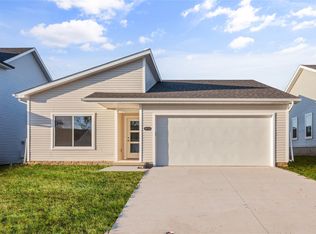 DMMLS
DMMLS - $272,0003 bd2 ba1k sqft3240 SE 20th St, Des Moines, IA 50320For Sale
 MLS ID #743524, Mindy Cochran, Realty ONE Group Impact. DMMLS
 - $210,0003 bd2 ba1k sqft2819 E 37th St, Des Moines, IA 50317For Sale
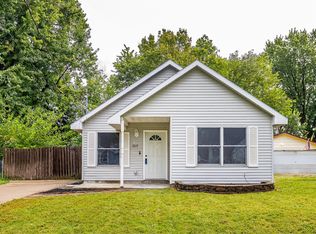 MLS ID #749319, Dillon Bradshaw, RE/MAX Revolution. DMMLS
