72 hour contingency in place, but absolutely taking offers! Come see this wonderful single family home that will not last long! This 4 bed, 2 bath home, with its single attached garage, has been totally refreshed! This ranch style home has a walk-out basement, inviting you into its large, fully fenced yard. The downstairs also features an additional full kitchen with appliances and an abundance of cupboards, once used as a licensed daycare. You will appreciate the generous sized attached single stall garage with its workbench and convenient extra parking pad. The homes many updates make it a rare find! New 2024 updates include a modern, professionally painted exterior with a new roof, gutters, and downspouts. A new wooden hand-rail was added to the front of the home along with the new garage door.
This home has a brand new Central A/C! You will find a large new dining room window as well as a new and beautiful living room picture window! Recently, 3 bedroom Egress windows were replaced, and one was added in the family room. Other windows were also recently replaced.
You will also greatly appreciate all the 2024 interior updates! All rooms are freshly painted, new upstairs appliances, including an electric glass top convection range with rotisserie, a new dishwasher and refrigerator. Upstairs bath flooring is new, along with new carpeting in the 2 basement bedrooms, the family room and the stairs. The living room ceiling light is new, and electrical is updated. Specials are paid off! This is a turn-key all updated home, ready for the next fortunate buyer! Contact an agent to see this quite impressive bargain of a home! Even though on a busy street, there is a traffic light, ensuring the wait is not long getting access to home, also the home is on an emergency access route ensuring snow removal, giving more peace of mind during ND winters!
Sold
Price Unknown
1909 E Divide Ave, Bismarck, ND 58501
4beds
1,768sqft
Single Family Residence
Built in 1964
6,534 Square Feet Lot
$255,000 Zestimate®
$--/sqft
$2,218 Estimated rent
Home value
$255,000
$235,000 - $278,000
$2,218/mo
Zestimate® history
Owner options
List your home for rent
$2,218/mo
Rent Zestimate®
Find your next renter with Zillow Rental Manager. Plus, with online applications, you can quickly screen prospective tenants – for free.
$2,218/mo
Rent Zestimate®
Refinance and save
Refinancing to a lower rate could help reduce your monthly payments and save thousands over the life of the loan.
Explore your selling options
Work with a Zillow partner agent
Leverage their expertise and Zillow's premium Showcase listings to get your home seen by more buyers.
Get startedList with your own agent
Get your home in front of millions of buyers by listing it on Zillow.
Learn how to do itSell it yourself
Take full control of how buyers see your home on Zillow by listing For Sale by Owner (FSBO).
List your homeWhat's special
Additional full kitchenLarge fully fenced yardNew roofAbundance of cupboardsNew wooden hand-railNew carpeting
Zillow last checked:
Listing updated:
Listed by:
PAUL E EVERSON 701-527-2280,
Capital Real Estate Partners
Bought with:
MELANIE STAIGER, 8154
CENTURY 21 Morrison Realty
Kayla G Haugen, 10555
CENTURY 21 Morrison Realty
Source: Great North MLS,MLS#: 4020682
Facts & features
Interior
Bedrooms & bathrooms
- Bedrooms: 4
- Bathrooms: 2
- Full bathrooms: 1
- 3/4 bathrooms: 1
Bedroom 1
- Level: Main
Bedroom 2
- Level: Main
Bedroom 3
- Level: Basement
Bedroom 4
- Level: Basement
Bathroom 1
- Level: Main
Bathroom 2
- Level: Basement
Family room
- Level: Basement
Kitchen
- Level: Main
Kitchen
- Level: Basement
Laundry
- Level: Basement
Living room
- Level: Main
Other
- Level: Basement
Heating
- Forced Air, Natural Gas
Cooling
- Ceiling Fan(s), Central Air
Appliances
- Included: Dishwasher, Disposal, Dryer, Electric Range, Range Hood, Refrigerator, Washer
Features
- Ceiling Fan(s), Central Vacuum, Main Floor Bedroom
- Flooring: Tile, Vinyl, Carpet, Laminate
- Windows: Window Treatments
- Basement: Egress Windows,Finished,Full,Walk-Out Access
- Has fireplace: No
Interior area
- Total structure area: 1,768
- Total interior livable area: 1,768 sqft
- Finished area above ground: 884
- Finished area below ground: 884
Property
Parking
- Total spaces: 1
- Parking features: Garage Door Opener, Parking Pad, Off Street, Garage Faces Front, Double Driveway, Concrete
- Garage spaces: 1
Features
- Levels: Two
- Stories: 2
- Patio & porch: Porch
- Exterior features: Private Yard
- Fencing: Back Yard,Chain Link,Cross Fenced
Lot
- Size: 6,534 Square Feet
- Dimensions: 70 x 95
- Features: Sloped, Landscaped, Rectangular Lot
Details
- Parcel number: 0100001005
Construction
Type & style
- Home type: SingleFamily
- Architectural style: Ranch
- Property subtype: Single Family Residence
Materials
- Wood Siding, Masonite
- Foundation: Concrete Perimeter
- Roof: Shingle
Condition
- New construction: No
- Year built: 1964
Utilities & green energy
- Sewer: Public Sewer
- Water: Public
- Utilities for property: Trash Pickup - Private, Sewer Connected, Natural Gas Connected, Water Connected, Cable Available, Electricity Connected
Community & HOA
Community
- Security: Smoke Detector(s)
Location
- Region: Bismarck
Financial & listing details
- Tax assessed value: $200,500
- Annual tax amount: $2,248
- Date on market: 7/16/2025
- Listing terms: No Seller Finance
- Electric utility on property: Yes
Price history
| Date | Event | Price |
|---|---|---|
| 11/21/2025 | Sold | -- |
Source: Great North MLS #4020682 Report a problem | ||
| 8/26/2025 | Pending sale | $249,900$141/sqft |
Source: Great North MLS #4020682 Report a problem | ||
| 8/21/2025 | Price change | $249,900-3.5%$141/sqft |
Source: Great North MLS #4020682 Report a problem | ||
| 8/2/2025 | Price change | $258,900-4.1%$146/sqft |
Source: Great North MLS #4020682 Report a problem | ||
| 7/16/2025 | Listed for sale | $269,900$153/sqft |
Source: Great North MLS #4020682 Report a problem | ||
| 10/15/2014 | Listing removed | $1,450$1/sqft |
Source: Huber Properties Report a problem | ||
| 8/28/2014 | Listed for rent | $1,450+3.6%$1/sqft |
Source: Huber Properties Report a problem | ||
| 7/10/2012 | Listing removed | $1,400$1/sqft |
Source: Huber Properties Report a problem | ||
| 6/17/2012 | Listed for rent | $1,400$1/sqft |
Source: Huber Properties Report a problem | ||
| 5/18/2012 | Sold | -- |
Source: Great North MLS #3316659 Report a problem | ||
| 5/15/2009 | Sold | -- |
Source: Great North MLS #3306519 Report a problem | ||
Public tax history
| Year | Property taxes | Tax assessment |
|---|---|---|
| 2025 | $2,599 -5% | $100,250 +3.3% |
| 2024 | $2,737 +3.5% | $97,050 -4.3% |
| 2023 | $2,644 +3.2% | $101,400 +2.4% |
| 2022 | $2,563 +7.7% | $99,000 +8.2% |
| 2021 | $2,380 | $91,500 +6.5% |
| 2020 | -- | $85,900 +1% |
| 2019 | $2,162 +21.3% | $85,050 |
| 2018 | $1,783 | $85,050 |
| 2017 | -- | $85,050 |
| 2016 | $1,610 +4.3% | $85,050 +10.7% |
| 2014 | $1,543 | $76,800 +9.5% |
| 2013 | -- | $70,150 +9% |
| 2012 | -- | $64,350 +9% |
| 2011 | -- | $59,050 |
| 2010 | -- | $59,050 -0.5% |
| 2009 | -- | $59,350 +3.6% |
| 2008 | -- | $57,300 +44.3% |
| 2003 | -- | $39,700 |
| 2002 | -- | $39,700 |
Find assessor info on the county website
Neighborhood: 58501
Nearby homes
- $308,4003 bd3 ba1k sqft1613 N 19th St, Bismarck, ND 58501Off Market
- $388,6005 bd3 ba1.7k sqft1609 N 19th St, Bismarck, ND 58501Off Market
- $387,3005 bd5 ba1.6k sqft1618 N 20th St, Bismarck, ND 58501Off Market
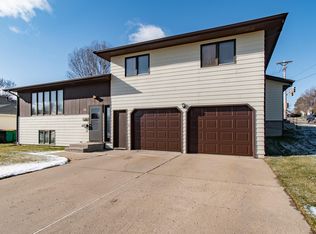
- $341,4003 bd1 ba2.1k sqft1612 N 20th St, Bismarck, ND 58501Off Market
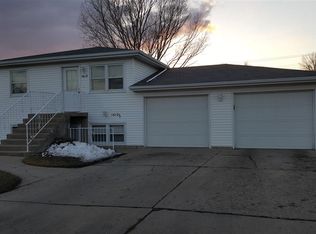
- $--0.28 acres19 Street N, Bismarck, ND 58501Off Market
- $314,6004 bd2 ba1k sqft1605 N 19th St, Bismarck, ND 58501Off Market
- $300,5004 bd2 ba988 sqft1606 N 20th St, Bismarck, ND 58501Off Market
- $179,3002 bd2 ba1.3k sqft1702 N 19th St, Bismarck, ND 58501Off Market
Nearby schools
GreatSchools rating
- 5/10Pioneer Elementary SchoolGrades: K-5Distance: 0.4 mi
- 6/10Simle Middle SchoolGrades: 6-8Distance: 0.4 mi
- 5/10Legacy High SchoolGrades: 9-12Distance: 2 mi
- North Dakota
- Burleigh County
- Bismarck
- 58501
- 1909 E Divide Ave
