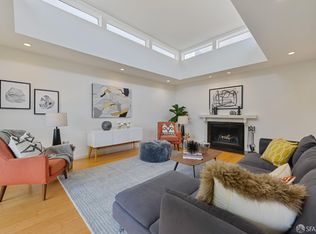
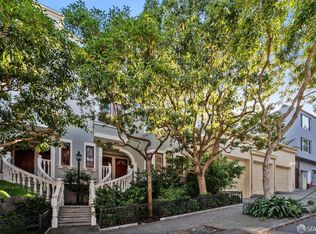
Spacious light-filled San Francisco home designed for modern living, with the privacy, outlooks, parking, outdoor space, and walkability. The home makes an immediate impression with its grand entry staircase, verdant front gardens, and inviting curb appeal. Inside, the layout is gracious, modern, and highly functional, with incredible natural light, hardwood floors, crown moldings, recessed lighting, updated windows, high ceilings, skylights, and beautiful outlooks throughout. The living and dining areas flow easily into the updated kitchen with stainless appliances, creating an ideal setting for everyday living and entertaining. The living room features a wood-burning fireplace and opens directly to a private deck overlooking the expansive shared garden. The outlook is lush, open, and private, creating a rare sense of calm in the city. The shared garden includes outdoor dining and seating areas surrounded by mature landscaping. The primary suite feels serene and tucked away, with a bay window, generous closet space, an in-unit laundry closet, ensuite bath with a shower and soaking tub. Two additional bedrooms offer excellent scale and flexibility, including one with two closets and its own private patio. Additional features include deeded parking, a storage closet directly in front of the parking space, private storage. The building has earthquake insurance.A rare combination of classic architectural charm, contemporary comfort, and an exceptional location near some of San Francisco's favorite parks, restaurants, shops, and gathering places.
Sold for $1,605,000
$1,605,000
1909 Eddy St #2, San Francisco, CA 94115
3beds
1,378sqft
Condominium
Built in 1983
-- sqft lot
$1,628,900 Zestimate®
$1,165/sqft
$7,116 Estimated rent
Home value
$1,628,900
$1.48M - $1.79M
$7,116/mo
Zestimate® history
Owner options
List your home for rent
$7,116/mo
Rent Zestimate®
Find your next renter with Zillow Rental Manager. Plus, with online applications, you can quickly screen prospective tenants – for free.
$7,116/mo
Rent Zestimate®
Refinance and save
$10,914/mo
Est. payment
Refinancing to a lower rate could help reduce your monthly payments and save thousands over the life of the loan.
$10,914/mo
Est. payment
Explore your selling options
Work with a Zillow partner agent
Leverage their expertise and Zillow's premium Showcase listings to get your home seen by more buyers.
Get startedList with your own agent
Get your home in front of millions of buyers by listing it on Zillow.
Learn how to do itSell it yourself
Take full control of how buyers see your home on Zillow by listing For Sale by Owner (FSBO).
List your homeWhat's special
Zillow last checked:
Listing updated:
Listed by:
Lisa J. Wolfe DRE #01221690 415-990-8769,
Compass 415-660-9955
Bought with:
Rita D. Roti, DRE #01430699
Corcoran Icon Properties
Source: SFAR,MLS#: 426133585 Originating MLS: San Francisco Association of REALTORS
Originating MLS: San Francisco Association of REALTORSFacts & features
Interior
Bedrooms & bathrooms
- Bedrooms: 3
- Bathrooms: 2
- Full bathrooms: 2
Primary bedroom
- Features: Closet
- Area: 0
- Dimensions: 0 x 0
Bedroom 1
- Area: 0
- Dimensions: 0 x 0
Bedroom 2
- Area: 0
- Dimensions: 0 x 0
Bedroom 3
- Area: 0
- Dimensions: 0 x 0
Bedroom 4
- Area: 0
- Dimensions: 0 x 0
Dining room
- Area: 0
- Dimensions: 0 x 0
Family room
- Area: 0
- Dimensions: 0 x 0
Kitchen
- Area: 0
- Dimensions: 0 x 0
Living room
- Area: 0
- Dimensions: 0 x 0
Heating
- Electric
Appliances
- Laundry: Laundry Closet
Features
- Number of fireplaces: 1
- Fireplace features: Wood Burning
Interior area
- Total structure area: 1,378
- Total interior livable area: 1,378 sqft
Property
Parking
- Total spaces: 1
- Parking features: Assigned, Attached, Garage Door Opener, Independent, On Site - Mapped (Condo Only)
- Attached garage spaces: 1
Features
- Levels: One
Lot
- Size: 0.71 Acres
Details
- Parcel number: 1129064
- Special conditions: Standard
Construction
Type & style
- Home type: Condo
- Property subtype: Condominium
Condition
- Year built: 1983
Community & HOA
HOA
- Has HOA: Yes
- HOA fee: $808 monthly
- HOA name: Divisadero Heights
Location
- Region: San Francisco
- Elevation: 0
Financial & listing details
- Price per square foot: $1,165/sqft
- Date on market: 5/25/2026
- Cumulative days on market: 8 days
- Total actual rent: 0
Price history
| Date | Event | Price |
|---|---|---|
| 6/11/2026 | Sold | $1,605,000+14.6%$1,165/sqft |
Source:  SFAR #426133585 Report a problem SFAR #426133585 Report a problem | ||
| 6/2/2026 | Pending sale | $1,400,000$1,016/sqft |
Source: SFAR #426133585 Report a problem | ||
| 5/25/2026 | Listed for sale | $1,400,000+18.6%$1,016/sqft |
Source: SFAR #426133585 Report a problem | ||
| 5/20/2014 | Sold | $1,180,000+31.3%$856/sqft |
Source: SFAR #419731 Report a problem | ||
| 4/22/2014 | Listed for sale | $899,000$652/sqft |
Source: Coldwell Banker Residential Brokerage - San Francisco Van Ness (TRI) #419731 Report a problem | ||
Public tax history
Tax history is unavailable.
Neighborhood: Anza Vista
Nearby homes
- $1,480,0003 bd2 ba1.5k sqft1909 Eddy St #3, San Francisco, CA 94115Sold
- $1,155,0003 bd2 ba-- sqft1913 Eddy St #612, San Francisco, CA 94115Sold
- $1,447,3002 bd2 ba1.4k sqft1135 Divisadero St #111, San Francisco, CA 94115Off Market
- $1,565,4002 bd2 ba1.4k sqft1139 Divisadero St #112, San Francisco, CA 94115Off Market
- $1,208,000-- bd2 ba1.4k sqft1135 Divisadero St #121, San Francisco, CA 94115Off Market
- $1,249,000-- bd2 ba1.4k sqft1139 Divisadero St #122, San Francisco, CA 94115Off Market
- $1,457,5003 bd2 ba1.4k sqft1135 Divisadero St #131, San Francisco, CA 94115Off Market
- $1,440,0003 bd2 ba1.4k sqft1139 Divisadero St #132, San Francisco, CA 94115Sold
Nearby schools
GreatSchools rating
- 8/10New Traditions Elementary SchoolGrades: K-5Distance: 0.7 mi
- 8/10Roosevelt Middle SchoolGrades: 6-8Distance: 1.1 mi
- 7/10Wallenberg (Raoul) Traditional High SchoolGrades: 9-12Distance: 0.4 mi
Get a cash offer in 3 minutes
Find out how much your home could sell for in as little as 3 minutes with a no-obligation cash offer.
Estimated market value
$1,628,900
Get a cash offer in 3 minutes
Find out how much your home could sell for in as little as 3 minutes with a no-obligation cash offer.
Estimated market value
$1,628,900
- California
- San Francisco County
- San Francisco
- 94115
- Anza Vista
- 1909 Eddy St Unit 2
Nearby cities
Nearby neighborhoods
Nearby zip codes
Other San Francisco Topics
