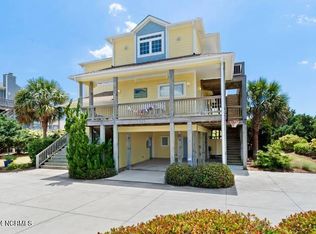
Imagine you and your family enjoying all that the Atlantic Ocean and Bogue Sound offers, year round in this ocean side 5 bedroom/5.5 bath home that's 3rd row to the Emerald Isle beachfront and 2nd row to the soundfront waters of Bogue Banks, the southern most tip of the Outer Banks. This 3 level oasis enjoys an elevator to all floors with wrap around decks to maximize fun times outside and access from top to bottom where an in-ground pool, hot tub and enclosed outdoor shower keep the good times rolling in like the tides of the ocean. Plus, just off the pool deck on the ground level is a game room including a pool table with full bath, and a foyer with washer/dryer closet and elevator entry. the middle level is all about the bedrooms; 4 to be exact (3 with on-suite baths), all with private access to the covered wrap around decking. The top level ins the main gathering area with open great room. This level has an island kitchen dressed with exotic granite with added beverage cooler, 2 dishwashers, all stainless appliances and pantry. The dining area extends out to the open deck area to enjoy island breezes while enjoying morning coffee or a glass of wine to chill from a day of fun in the sun. A 1/2 bath off the large open living area with gas log fireplace takes in ocean views with access to the ocean side deck. Just off the great room is the 5th bedroom suite capturing ocean views with private access to the oceanside deck. Wood, tile and LVP flooring throughout four easy upkeep. Offered furnished excluding a few owner keepsakes. Excellent rental potential! Call to arrange a showing today.
Sold for $1,725,000
$1,725,000
1909 Emerald Drive, Emerald Isle, NC 28594
5beds
3,231sqft
Single Family Residence
Built in 2005
10,454 Square Feet Lot
$1,758,700 Zestimate®
$534/sqft
$5,256 Estimated rent
Home value
$1,758,700
$1.53M - $2.02M
$5,256/mo
Zestimate® history
Owner options
List your home for rent
$5,256/mo
Rent Zestimate®
Find your next renter with Zillow Rental Manager. Plus, with online applications, you can quickly screen prospective tenants – for free.
$5,256/mo
Rent Zestimate®
Refinance and save
$10,018/mo
Est. payment
Refinancing to a lower rate could help reduce your monthly payments and save thousands over the life of the loan.
$10,018/mo
Est. payment
Explore your selling options
Work with a Zillow partner agent
Leverage their expertise and Zillow's premium Showcase listings to get your home seen by more buyers.
Get startedList with your own agent
Get your home in front of millions of buyers by listing it on Zillow.
Learn how to do itSell it yourself
Take full control of how buyers see your home on Zillow by listing For Sale by Owner (FSBO).
List your homeWhat's special
Zillow last checked:
Listing updated:
Listed by:
Donald A Whiteside 910-265-5401,
Emerald Isle Realty
Bought with:
Bradberry Garner Real Estate, C36137
Keller Williams Crystal Coast
Source: Hive MLS,MLS#: 100481625 Originating MLS: Carteret County Association of Realtors
Originating MLS: Carteret County Association of RealtorsFacts & features
Interior
Bedrooms & bathrooms
- Bedrooms: 5
- Bathrooms: 6
- Full bathrooms: 5
- 1/2 bathrooms: 1
Primary bedroom
- Level: Primary Living Area
Dining room
- Features: Combination
Heating
- Heat Pump, Zoned, Electric
Cooling
- Central Air, Zoned
Appliances
- Included: Mini Refrigerator, Built-In Microwave, Washer, Refrigerator, Dryer, Dishwasher
- Laundry: Laundry Closet
Features
- Entrance Foyer, Solid Surface, Kitchen Island, Ceiling Fan(s), Furnished, Hot Tub, Pantry, Reverse Floor Plan, Walk-in Shower, Blinds/Shades, Gas Log
- Flooring: Bamboo, Tile, Wood
- Doors: Thermal Doors, Storm Door(s)
- Windows: Thermal Windows
- Has fireplace: Yes
- Fireplace features: Gas Log
- Furnished: Yes
Interior area
- Total structure area: 3,231
- Total interior livable area: 3,231 sqft
Property
Parking
- Parking features: Attached, Covered, Concrete, Paved
- Has attached garage: Yes
Features
- Levels: Three Or More
- Stories: 3
- Patio & porch: Open, Covered, Deck, Patio, Porch, Wrap Around
- Exterior features: Outdoor Shower, Storm Doors, Thermal Doors
- Pool features: In Ground, Pool/Spa Combo
- Fencing: Back Yard,Vinyl
- Has view: Yes
- View description: Ocean, Sound, Water
- Has water view: Yes
- Water view: Ocean,Sound,Water
- Waterfront features: Third Row, Ocean Side
Lot
- Size: 10,454 Square Feet
- Dimensions: 85 x 125 x 85 x 125
- Features: Interior Lot, Level, Ocean Side, Third Row
Details
- Additional structures: Shower
- Parcel number: 631416748276000
- Zoning: R2
- Special conditions: Standard
Construction
Type & style
- Home type: SingleFamily
- Property subtype: Single Family Residence
Materials
- Fiber Cement
- Foundation: Other, Slab, Pilings
- Roof: Shingle
Condition
- New construction: No
- Year built: 2005
Utilities & green energy
- Sewer: Septic Tank
- Water: Public
- Utilities for property: Water Available
Community & HOA
Community
- Security: Security System, Smoke Detector(s)
- Subdivision: Emerald Isle By The Sea
HOA
- Has HOA: No
- Amenities included: None
Location
- Region: Emerald Isle
Financial & listing details
- Price per square foot: $534/sqft
- Tax assessed value: $765,920
- Annual tax amount: $4,513
- Date on market: 8/11/2025
- Cumulative days on market: 67 days
- Listing agreement: Exclusive Right To Sell
- Listing terms: Cash,Conventional
- Road surface type: Paved
Price history
| Date | Event | Price |
|---|---|---|
| 4/22/2025 | Sold | $1,725,000-3.9%$534/sqft |
Source:  Hive MLS #100481625 Report a problem Hive MLS #100481625 Report a problem | ||
| 3/9/2025 | Pending sale | $1,795,000$556/sqft |
Source: Hive MLS #100481625 Report a problem | ||
| 1/1/2025 | Listed for sale | $1,795,000+209.5%$556/sqft |
Source: Hive MLS #100481625 Report a problem | ||
| 7/29/2005 | Sold | $580,000$180/sqft |
Source: Public Record Report a problem | ||
Public tax history
| Year | Property taxes | Tax assessment |
|---|---|---|
| 2025 | $4,513 +5.8% | $1,236,461 +61.4% |
| 2024 | $4,266 +2.1% | $765,920 |
| 2023 | $4,178 +2.4% | $765,920 |
| 2022 | $4,081 +2.2% | $765,920 +7.7% |
| 2021 | $3,995 +0.3% | $711,151 -7.2% |
| 2020 | $3,985 +81.7% | $765,920 +8.3% |
| 2019 | $2,193 | $707,304 |
| 2017 | $2,193 -0.7% | $707,304 |
| 2016 | $2,208 | $707,304 |
| 2015 | -- | $707,304 +6.5% |
| 2014 | $2,137 | $663,845 |
| 2013 | -- | $663,845 |
| 2012 | -- | -- |
| 2011 | -- | -- |
| 2010 | -- | $1,126,307 |
| 2009 | -- | $1,126,307 |
Find assessor info on the county website
Neighborhood: 28594
Nearby homes
- $1,163,6004 bd4 ba2k sqft1907 Emerald Dr, Emerald Isle, NC 28594Off Market
- $1,800,0005 bd6 ba3.1k sqft1911 Emerald Dr, Emerald Isle, NC 28594Sold
- $585,7004 bd2 ba1.7k sqft1914 Ocean Dr #A, Emerald Isle, NC 28594Off Market
- $948,1004 bd4 ba1.7k sqft1910 Ocean Dr, Emerald Isle, NC 28594Off Market
- $939,9004 bd4 ba1.7k sqft1910 Ocean Dr #W, Emerald Isle, NC 28594Off Market
- $1,002,0004 bd3 ba1.8k sqft1908 Ocean Dr, Emerald Isle, NC 28594Off Market
- $659,5563 bd2 ba1.6k sqft1914 Ocean Dr UNIT B, Emerald Isle, NC 28594Off Market
- $1,582,7455 bd5 ba2.7k sqft1905 Emerald Dr, Emerald Isle, NC 28594Sold
Nearby schools
GreatSchools rating
- 10/10White Oak ElementaryGrades: PK-5Distance: 6.6 mi
- 7/10Broad Creek Middle SchoolGrades: 6-8Distance: 4 mi
- 9/10Croatan High SchoolGrades: 9-12Distance: 2.6 mi
Schools provided by the listing agent
- Elementary: White Oak Elementary
- Middle: Broad Creek
- High: Croatan
Source: Hive MLS. This data may not be complete. We recommend contacting the local school district to confirm school assignments for this home.
Get a cash offer in 3 minutes
Find out how much your home could sell for in as little as 3 minutes with a no-obligation cash offer.
Estimated market value
$1,758,700
Get a cash offer in 3 minutes
Find out how much your home could sell for in as little as 3 minutes with a no-obligation cash offer.
Estimated market value
$1,758,700
- North Carolina
- Carteret County
- Emerald Isle
- 28594
- 1909 Emerald Drive
Nearby cities
Nearby zip codes
Other Emerald Isle Topics
