Nestled onto a lovely lot in the heart of Strathmoor, this well-maintained 2 story home awaits your updates! The spacious living room showcases a central fireplace & mantle, and leads to a bright dining room with original built-in corner cabinets. The cozy kitchen offers ample storage and laminate flooring. A large full bathroom with laundry area completes the 1st floor. Upstairs, you'll find 3 bedrooms and full bathroom. Oak hardwood floors throughout! The basement just needs flooring to complete a lower level family room, with a B-Dry system installed for peace of mind. Outside, enjoy the lush yard and detached 1 car garage with auto-opener. Updates include: replacement windows with plank blinds, newer rear door, B-Dry, Ring doorbell, regularly maintained HVAC system.
Sold for $325,000
$325,000
1909 Emerson Ave, Louisville, KY 40205
3beds
1,350sqft
Single Family Residence
Built in 1940
5,662 Square Feet Lot
$349,200 Zestimate®
$241/sqft
$2,257 Estimated rent
Home value
$349,200
$332,000 - $367,000
$2,257/mo
Zestimate® history
Owner options
List your home for rent
$2,257/mo
Rent Zestimate®
Find your next renter with Zillow Rental Manager. Plus, with online applications, you can quickly screen prospective tenants – for free.
$2,257/mo
Rent Zestimate®
Refinance and save
$1,620/mo
Est. payment
Refinancing to a lower rate could help reduce your monthly payments and save thousands over the life of the loan.
$1,620/mo
Est. payment
Explore your selling options
Work with a Zillow partner agent
Leverage their expertise and Zillow's premium Showcase listings to get your home seen by more buyers.
Get startedList with your own agent
Get your home in front of millions of buyers by listing it on Zillow.
Learn how to do itSell it yourself
Take full control of how buyers see your home on Zillow by listing For Sale by Owner (FSBO).
List your homeWhat's special
Lower level family roomCentral fireplaceLaundry areaReplacement windowsAuto - openerCozy kitchenAmple storage
Zillow last checked:
Listing updated:
Listed by:
Libby E Loeser libby@kw.com,
Keller Williams Collective
Bought with:
Kyle Elmore, 262211
White Picket Real Estate
Source: Metro Search Inc. LLC DBA Apex MLS,MLS#: 1656897
Facts & features
Interior
Bedrooms & bathrooms
- Bedrooms: 3
- Bathrooms: 2
- Full bathrooms: 2
Bedroom
- Level: Second
Bedroom
- Level: Second
Bedroom
- Level: Second
Full bathroom
- Level: First
Full bathroom
- Level: Second
Dining room
- Level: First
Kitchen
- Level: First
Laundry
- Level: First
Laundry
- Level: Basement
Living room
- Level: First
Heating
- Forced Air, Natural Gas
Cooling
- Central Air
Features
- Basement: Unfinished
- Number of fireplaces: 1
Interior area
- Total structure area: 1,350
- Total interior livable area: 1,350 sqft
- Finished area above ground: 1,350
- Finished area below ground: 0
Property
Parking
- Total spaces: 1
- Parking features: Detached, Driveway
- Garage spaces: 1
- Has uncovered spaces: Yes
Features
- Stories: 2
- Patio & porch: Porch
- Fencing: Privacy,Partial,Wood
Lot
- Size: 5,662 Square Feet
- Dimensions: 40' x 140'
- Features: Sidewalk, Level
Details
- Parcel number: 080C01740517
Construction
Type & style
- Home type: SingleFamily
- Architectural style: Traditional
- Property subtype: Single Family Residence
Materials
- Vinyl Siding, Brick
- Foundation: Concrete Perimeter
- Roof: Shingle
Condition
- Year built: 1940
Utilities & green energy
- Sewer: Public Sewer
- Water: Public
Community & HOA
Community
- Subdivision: Strathmoor
HOA
- Has HOA: No
Location
- Region: Louisville
Financial & listing details
- Price per square foot: $241/sqft
- Tax assessed value: $253,020
- Annual tax amount: $2,654
- Date on market: 3/20/2024
Price history
| Date | Event | Price |
|---|---|---|
| 5/15/2024 | Sold | $325,000$241/sqft |
Source:  Metro Search Inc. LLC DBA Apex MLS #1656897 Report a problem Metro Search Inc. LLC DBA Apex MLS #1656897 Report a problem | ||
| 4/28/2024 | Pending sale | $325,000$241/sqft |
Source: Metro Search Inc. LLC DBA Apex MLS #1656897 Report a problem | ||
| 3/26/2024 | Contingent | $325,000$241/sqft |
Source: Metro Search Inc. LLC DBA Apex MLS #1656897 Report a problem | ||
| 3/20/2024 | Listed for sale | $325,000$241/sqft |
Source: Metro Search Inc. LLC DBA Apex MLS #1656897 Report a problem | ||
Public tax history
| Year | Property taxes | Tax assessment |
|---|---|---|
| 2024 | $2,654 +17.6% | $253,020 +18% |
| 2023 | $2,257 -4.6% | $214,500 |
| 2022 | $2,366 -6.3% | $214,500 |
| 2021 | $2,527 +0.4% | $214,500 -3.5% |
| 2020 | $2,516 | $222,370 |
| 2019 | $2,516 +2.8% | $222,370 |
| 2018 | $2,447 | $222,370 |
| 2017 | $2,447 +48.7% | $222,370 +35.1% |
| 2013 | $1,646 | $164,600 |
| 2011 | $1,646 | $164,600 |
| 2010 | $1,646 | $164,600 |
| 2009 | $1,646 | $164,600 +23.4% |
| 2007 | -- | $133,420 |
| 2006 | -- | $133,420 |
| 2005 | -- | $133,420 |
| 2004 | -- | $133,420 |
Find assessor info on the county website
Neighborhood: Belknap
Nearby homes
- $373,5003 bd2 ba1.2k sqft1911 Emerson Ave, Louisville, KY 40205Off Market
- $482,7003 bd2 ba1.7k sqft1907 Emerson Ave, Louisville, KY 40205Off Market
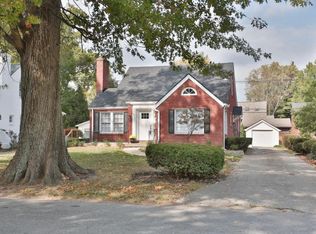
- $389,5003 bd2 ba1.5k sqft1919 Emerson Ave, Louisville, KY 40205Off Market
- $415,1001 bd2 ba1.7k sqft1903 Emerson Ave, Louisville, KY 40205Off Market
- $528,5002 bd1 ba2k sqft1921 Emerson Ave, Louisville, KY 40205Off Market
- $633,2004 bd2 ba2.3k sqft1906 Strathmoor Blvd, Louisville, KY 40205Off Market
- $522,6003 bd2 ba2k sqft1904 Strathmoor Blvd, Louisville, KY 40205Off Market
- $494,0003 bd3 ba2.2k sqft1908 Strathmoor Blvd, Louisville, KY 40205Sold
Nearby schools
GreatSchools rating
- 8/10Hawthorne Elementary SchoolGrades: PK-5Distance: 0.9 mi
- 5/10Highland Middle SchoolGrades: 6-8Distance: 1.1 mi
- 8/10Atherton High SchoolGrades: 9-12Distance: 0.2 mi


Get pre-qualified for a loan
At Zillow Home Loans, we can pre-qualify you in as little as 5 minutes with no impact to your credit score.An equal housing lender. NMLS #10287.
Sell for more on Zillow
Get a Zillow Showcase℠ listing at no additional cost and you could sell for .
$349,200
2% more
+$6,984
With Zillow Showcase(estimated)
$356,184
- Kentucky
- Jefferson County
- Louisville
- 40205
- Belknap
- 1909 Emerson Ave
Nearby cities
Nearby neighborhoods
Nearby zip codes
Other Louisville Topics
