Discover sophisticated living in this meticulously crafted, high-end residence by renowned luxury builder Fairmount Homes, situated on Euclid Avenue, a premium East Dallas location. Just steps from Lower Greenville and Knox Henderson’s finest dining and shopping, this home offers an expansive, light-filled floor plan with three bedrooms, four luxurious baths, and a versatile flex space for an office or fitness room.
Designed with exceptional finishes, the gourmet kitchen boasts custom LED backlit cabinetry, sleek Dacor appliances, and quartz & marble countertops. The lavish primary suite features a spa-inspired bath and custom walk-in closet, while wide-plank white oak floors, smooth-finish walls, and a linear gas fireplace elevate the aesthetic. Enjoy seamless indoor-outdoor living with a covered patio, outdoor kitchen, and private yard. Smart home features include secure video entry, FOAM insulation, a tankless water heater, and pre-wired audio. A rare offering of modern elegance in an unbeatable location must-see!
Sold
Price Unknown
1909 Euclid Ave, Dallas, TX 75206
3beds
3,041sqft
Duplex, Single Family Residence
Built in 2019
3,746 Square Feet Lot
$1,090,600 Zestimate®
$--/sqft
$7,237 Estimated rent
Home value
$1,090,600
$982,000 - $1.21M
$7,237/mo
Zestimate® history
Owner options
List your home for rent
$7,237/mo
Rent Zestimate®
Find your next renter with Zillow Rental Manager. Plus, with online applications, you can quickly screen prospective tenants – for free.
$7,237/mo
Rent Zestimate®
Refinance and save
Refinancing to a lower rate could help reduce your monthly payments and save thousands over the life of the loan.
Explore your selling options
Work with a Zillow partner agent
Leverage their expertise and Zillow's premium Showcase listings to get your home seen by more buyers.
Get startedList with your own agent
Get your home in front of millions of buyers by listing it on Zillow.
Learn how to do itSell it yourself
Take full control of how buyers see your home on Zillow by listing For Sale by Owner (FSBO).
List your homeWhat's special
Linear gas fireplacePrivate yardOutdoor kitchenWide-plank white oak floorsExpansive light-filled floor planCovered patioQuartz and marble countertops
Zillow last checked:
Listing updated:
Listed by:
Jeffrey Mitchell 0520046 214-478-8009,
Compass RE Texas, LLC 214-814-8100,
Katie Aspen 0584821 214-909-9668,
Compass RE Texas, LLC
Bought with:
Non-Mls Member
NON MLS
Source: NTREIS,MLS#: 20829732
Facts & features
Interior
Bedrooms & bathrooms
- Bedrooms: 3
- Bathrooms: 4
- Full bathrooms: 4
Primary bedroom
- Features: Closet Cabinetry, Dual Sinks, Garden Tub/Roman Tub, Separate Shower, Walk-In Closet(s)
- Level: Second
- Dimensions: 19 x 16
Bedroom
- Features: Closet Cabinetry, En Suite Bathroom, Walk-In Closet(s)
- Level: Second
- Dimensions: 16 x 12
Bedroom
- Features: Closet Cabinetry, En Suite Bathroom, Walk-In Closet(s)
- Level: Second
- Dimensions: 19 x 12
Dining room
- Level: First
- Dimensions: 19 x 11
Other
- Features: Built-in Features, En Suite Bathroom, Stone Counters, Separate Shower
- Level: First
Other
- Features: Built-in Features, En Suite Bathroom
- Level: Second
Other
- Features: Built-in Features, En Suite Bathroom, Stone Counters, Separate Shower
- Level: Second
Kitchen
- Level: First
- Dimensions: 19 x 14
Laundry
- Features: Built-in Features, Stone Counters, Utility Sink
- Level: Second
- Dimensions: 9 x 5
Living room
- Features: Fireplace
- Level: First
- Dimensions: 19 x 16
Office
- Level: First
- Dimensions: 12 x 8
Utility room
- Features: Built-in Features, Utility Room, Utility Sink
- Level: Second
- Dimensions: 9 x 5
Heating
- Central
Cooling
- Central Air
Appliances
- Included: Some Gas Appliances, Built-In Gas Range, Built-In Refrigerator, Dishwasher, Electric Oven, Gas Cooktop, Disposal, Microwave, Plumbed For Gas, Tankless Water Heater, Vented Exhaust Fan
- Laundry: Washer Hookup, Electric Dryer Hookup, Laundry in Utility Room, In Hall
Features
- Built-in Features, Decorative/Designer Lighting Fixtures, Eat-in Kitchen, High Speed Internet, Kitchen Island, Open Floorplan, Cable TV, Wired for Data, Walk-In Closet(s), Wired for Sound
- Flooring: Carpet, Ceramic Tile, Wood
- Windows: Window Coverings
- Has basement: No
- Number of fireplaces: 1
- Fireplace features: Gas, Gas Starter, Living Room
Interior area
- Total interior livable area: 3,041 sqft
Property
Parking
- Total spaces: 2
- Parking features: Covered, Direct Access, Door-Single, Driveway, Garage Faces Front, Garage, Garage Door Opener, On Street
- Attached garage spaces: 2
- Has uncovered spaces: Yes
Accessibility
- Accessibility features: Smart Technology
Features
- Levels: Two
- Stories: 2
- Patio & porch: Rear Porch, Side Porch, Covered
- Exterior features: Gas Grill, Lighting, Outdoor Grill, Outdoor Kitchen, Private Yard, Rain Gutters
- Pool features: None
- Fencing: Wood
Lot
- Size: 3,746 Square Feet
- Features: Interior Lot, Landscaped, Sprinkler System, Few Trees
Details
- Parcel number: 00000191755000100
Construction
Type & style
- Home type: SingleFamily
- Architectural style: Contemporary/Modern
- Property subtype: Duplex, Single Family Residence
- Attached to another structure: Yes
Materials
- Brick, Stucco
- Foundation: Slab
- Roof: Composition,Other
Condition
- Year built: 2019
Utilities & green energy
- Sewer: Public Sewer
- Water: Public
- Utilities for property: Electricity Available, Natural Gas Available, Phone Available, Sewer Available, Separate Meters, Water Available, Cable Available
Community & HOA
Community
- Features: Curbs, Sidewalks
- Security: Security System, Carbon Monoxide Detector(s), Fire Alarm, Security Gate
- Subdivision: Levingston Place
HOA
- Has HOA: No
Location
- Region: Dallas
Financial & listing details
- Tax assessed value: $1,036,140
- Annual tax amount: $23,158
- Date on market: 2/1/2025
- Cumulative days on market: 19 days
- Listing terms: Cash,Conventional
- Electric utility on property: Yes
Price history
| Date | Event | Price |
|---|---|---|
| 3/17/2025 | Sold | -- |
Source: NTREIS #20829732 Report a problem | ||
| 3/13/2025 | Pending sale | $1,199,000$394/sqft |
Source: NTREIS #20829732 Report a problem | ||
| 2/22/2025 | Contingent | $1,199,000$394/sqft |
Source: NTREIS #20829732 Report a problem | ||
| 2/18/2025 | Listing removed | $7,400$2/sqft |
Source: Zillow Rentals Report a problem | ||
| 2/1/2025 | Listed for sale | $1,199,000$394/sqft |
Source: NTREIS #20829732 Report a problem | ||
| 1/28/2025 | Price change | $7,400+8.8%$2/sqft |
Source: Zillow Rentals Report a problem | ||
| 10/3/2024 | Listed for rent | $6,800+5.4%$2/sqft |
Source: Zillow Rentals Report a problem | ||
| 9/24/2023 | Listing removed | -- |
Source: Zillow Rentals Report a problem | ||
| 9/8/2023 | Price change | $6,450-6.5%$2/sqft |
Source: Zillow Rentals Report a problem | ||
| 8/13/2023 | Listed for rent | $6,900$2/sqft |
Source: Zillow Rentals Report a problem | ||
Public tax history
| Year | Property taxes | Tax assessment |
|---|---|---|
| 2025 | $14,328 | $1,036,140 |
| 2024 | -- | $1,036,140 +11.4% |
| 2023 | -- | $930,410 |
| 2022 | -- | $930,410 +4.6% |
| 2021 | -- | $889,250 |
Find assessor info on the county website
Neighborhood: 75206
Nearby homes
- $--3 bd4 ba3.3k sqft1911 Euclid Ave, Dallas, TX 75206Sold

- $736,6002 bd1 ba1.3k sqft1905 Euclid Ave, Dallas, TX 75206Off Market
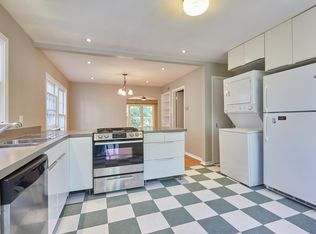
- $1,135,9004 bd4 ba3k sqft1913 Euclid Ave, Dallas, TX 75206Off Market
- $1,176,2004 bd4 ba3k sqft1915 Euclid Ave, Dallas, TX 75206Off Market
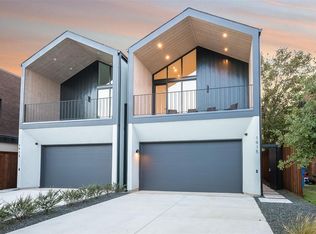
- $742,0002 bd1 ba1.1k sqft1903 Euclid Ave, Dallas, TX 75206Off Market
- $--2 bd1 ba1.3k sqft1907 Euclid Ave, Dallas, TX 75206Off Market
- $557,5501 bd1 ba852 sqft1917 Euclid Ave, Dallas, TX 75206Off Market
- $969,8003 bd3 ba3.4k sqft1921 Euclid Ave, Dallas, TX 75206Off Market
Nearby schools
GreatSchools rating
- 7/10Geneva Heights ElementaryGrades: PK-5Distance: 0.8 mi
- 6/10J L Long Middle SchoolGrades: 6-8Distance: 1.5 mi
- 5/10Woodrow Wilson High SchoolGrades: 9-12Distance: 1.5 mi
Schools provided by the listing agent
- Elementary: Geneva Heights
- Middle: Long
- High: Woodrow Wilson
- District: Dallas ISD
Source: NTREIS. This data may not be complete. We recommend contacting the local school district to confirm school assignments for this home.
Get a cash offer in 3 minutes
Find out how much your home could sell for in as little as 3 minutes with a no-obligation cash offer.
Estimated market value
$1,090,600
Get a cash offer in 3 minutes
Find out how much your home could sell for in as little as 3 minutes with a no-obligation cash offer.
Estimated market value
$1,090,600
- Texas
- Dallas County
- Dallas
- 75206
- 1909 Euclid Ave
