Skip main navigation
Off market
  • $749,400

    1909 Fern St, Royal Oak, MI 48073

    4beds
    2,350sqft
    SingleFamily
    Built in 2016
    6,098 Square Feet Lot
    $749,400 Zestimate®
    $319/sqft
    $3,737 Estimated rent

    Home value

    $749,400

    $712,000 - $787,000

    $3,737/mo

    Zestimate® history
    Loading
    Loading...

    Owner options

    List your home for rent

    $3,737/mo

    Rent Zestimate®

    Find your next renter with Zillow Rental Manager. Plus, with online applications, you can quickly screen prospective tenants – for free.

    Learn more

    $3,737/mo

    Rent Zestimate®

    Refinance and save

    $4,880/mo

    Est. payment

    Refinancing to a lower rate could help reduce your monthly payments and save thousands over the life of the loan.

    See today's rates

    $4,880/mo

    Est. payment

    Explore your selling options

    Work with a Zillow partner agent

    Leverage their expertise and Zillow's premium Showcase listings to get your home seen by more buyers.

    Get started

    List with your own agent

    Get your home in front of millions of buyers by listing it on Zillow.

    Learn how to do it

    Sell it yourself

    Take full control of how buyers see your home on Zillow by listing For Sale by Owner (FSBO).

    List your home

    What's special

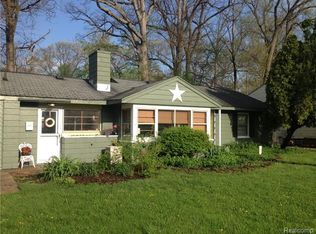
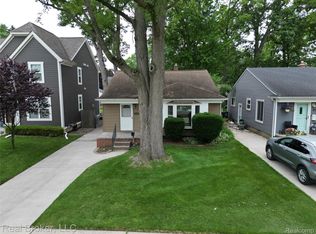
    This new build (2016) is move-in ready with gorgeous finishes, custom paint, trim work, upgraded lighting, plantation shutters & window treatments Hardie siding. Entry foyer with formal living room, oak staircase, solid oak floors throughout first floor. Powder room tucked away off entry. This home offers the the open concept family, dining & kitchen w/ island you have been looking for. White shaker cabinetry, walk in pantry, granite counters, custom marble backsplash and stainless appliances. Family room w/ fireplace & built-ins, dining w/ access to the beautifully landscaped backyard patio. Upstairs has four large bedrooms. Master en-suite w/ soaking tub, shower w/ euro glass & dual vanity. Three additional bedrooms share a second full bath. Deep basement w/ egress ready for your finishing touches. Attached two car garage has entry into mudroom w/ custom storage. Close enough to enjoy all that downtown Royal Oak has to offer, Red Run Country Club at end of street. Welcome Home!

    This property is off market, which means it's not currently listed for sale or rent on Zillow. This may be different from what's available on other websites or public sources.
    Facts & features

    Interior

    Bedrooms & bathrooms
    • Bedrooms: 4
    • Bathrooms: 3
    • Full bathrooms: 2
    • 1/2 bathrooms: 1
    Heating
    • Forced air, Gas
    Cooling
    • Central
    Appliances
    • Included: Dishwasher, Dryer, Garbage disposal, Microwave, Range / Oven
    Features
    • Cable Available
    • Basement: Unfinished, Basement
    • Has fireplace: Yes
    • Fireplace features: Gas, Living Room
    Interior area
    • Total interior livable area: 2,350 sqft
    • Finished area below ground: 1020

    Property

    Parking
    • Parking features: Garage - Attached
    Features
    • Patio & porch: Patio, Porch - Covered
    • Exterior features: Wood
    • Fencing: Fenced
    • Frontage length: Frontage Feet: 50
    Lot
    • Size: 6,098 sqft
    Details
    • Parcel number: 2510377031
    • Special conditions: Sale

    Construction

    Type & style
    • Home type: SingleFamily
    • Architectural style: Colonial
    Materials
    • Roof: Asphalt
    Condition
    • Year built: 2016

    Utilities & green energy

    • Gas: Natural Gas
    • Sewer: Sewer-Sanitary
    • Water: Municipal Water
    • Utilities for property: Cable Available

    Community & neighborhood

    Location
    • Region: Royal Oak

    Other

    Other facts
    • Heating: Forced Air, Natural Gas
    • RoadSurfaceType: Paved
    • Appliances: Dishwasher, Disposal, Dryer, Microwave, Washer, Gas Water Heater, Range Hood, Free-Standing Refrigerator, Free-Standing Gas Range
    • Roof: Asphalt
    • AttachedGarageYN: true
    • Basement: Unfinished, Basement
    • HeatingYN: true
    • Utilities: Cable Available
    • CoolingYN: true
    • GarageYN: 1
    • PatioAndPorchFeatures: Patio, Porch - Covered
    • FireplaceYN: 1
    • FireplaceFeatures: Gas, Living Room
    • RoomsTotal: 13
    • ConstructionMaterials: Wood Siding
    • CurrentFinancing: Conventional, Cash
    • Fencing: Fenced
    • ArchitecturalStyle: Colonial
    • ExteriorFeatures: Fenced, Lighting
    • Exclusions: No Exclusions
    • Gas: Natural Gas
    • ParkingFeatures: Attached, Garage Door Opener, Direct Access, Electricity
    • Cooling: Central Air
    • FoundationDetails: Poured
    • BelowGradeFinishedArea: 1020
    • SpecialListingConditions: Sale
    • WaterSource: Municipal Water
    • Sewer: Sewer-Sanitary
    • RoadFrontageType: Pub. Sidewalk
    • FrontageLength: Frontage Feet: 50
    • InteriorFeatures: Cable Available
    • MlsStatus: Active
    • Road surface type: Paved

    Price history

    DateEventPrice
    11/1/2022Sold$660,000+1.5%$281/sqft
    Source: Realcomp II #20221018392 Report a problem
    8/25/2022Pending sale$650,000$277/sqft
    Source: Realcomp II #20221018392 Report a problem
    8/5/2022Listed for sale$650,000+17.1%$277/sqft
    Source: Realcomp II #20221018392 Report a problem
    11/22/2019Sold$555,000+0.9%$236/sqft
    Source: Public Record Report a problem
    10/28/2019Pending sale$549,900$234/sqft
    Source: KW Metro #219098479 Report a problem
    10/9/2019Price change$549,900-4.3%$234/sqft
    Source: KW Metro #219098479 Report a problem
    9/25/2019Listed for sale$574,900+13.4%$245/sqft
    Source: KW Metro #219098479 Report a problem
    8/22/2018Sold$507,000+3.5%$216/sqft
    Source: Public Record Report a problem
    8/23/2017Sold$490,000$209/sqft
    Source: Public Record Report a problem

    Public tax history

    YearProperty taxesTax assessment
    2024-- $287,630 +7.1%
    2023-- $268,490 +5.7%
    2022-- $253,900 +6.7%
    2021-- $237,900 +2.9%
    2020-- $231,120 +2.5%
    2019-- $225,450 +10.7%
    2018-- $203,670
    2017-- $203,670

    Find assessor info on the county website

    Neighborhood: 48073

    Nearby schools

    GreatSchools rating
    Schools provided by the listing agent
    • District: Royal Oak

    Source: The MLS. This data may not be complete. We recommend contacting the local school district to confirm school assignments for this home.

    Get a cash offer in 3 minutes
    Find out how much your home could sell for in as little as 3 minutes with a no-obligation cash offer.
    Estimated market value
    $749,400
    Get a cash offer in 3 minutes
    Find out how much your home could sell for in as little as 3 minutes with a no-obligation cash offer.
    Estimated market value
    $749,400