Nestled on a picturesque, tree-lined street in the heart of McKinney, 1909 Fleming Dr offers the best of both worlds—timeless design and smart updates. This 4-bedroom, 3.5-bath home combines traditional appeal with thoughtful modern enhancements where it matters most.
As you step inside, the formal living room and dining area welcome you, setting the tone for a home perfect for both entertaining and relaxing. The spacious main living room features abundant natural light, decorative light fixtures, and an open layout that flows effortlessly from one space to the next. A sliding glass door connects this living area to the backyard, making it easy to enjoy both indoor and outdoor spaces.
Built in 2003, this home blends classic architecture with subtle, modern touches. Distinctive architectural windows and a stunning skylight upstairs fill the home with a flood of soft, natural light, creating a bright and airy atmosphere throughout.
The kitchen, which opens to the living area, offers a well-thought-out space for daily life and entertaining. With decorative light fixtures, sleek finishes, and ample room to work and gather, it combines classic style with just the right amount of contemporary functionality.
Outside, the private backyard invites relaxation with an inviting pool and attached spa, surrounded by lush landscaping and mature trees that provide both privacy and a peaceful setting. Whether you’re soaking up the sun or hosting friends for an evening under the stars, this outdoor space is the perfect retreat.
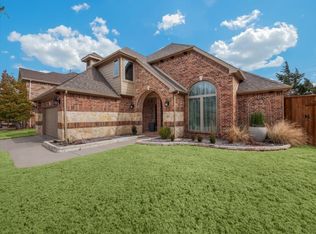
With a two-car garage, a spacious driveway, and inviting curb appeal, 1909 Fleming Dr is more than just a house—it’s a lifestyle, offering comfort, charm, and modern convenience in the heart of McKinney.
Come see for yourself—you just might fall in love.
HOA amenities include a community pool with lap lanes and shaded seating areas, basketball courts, a volleyball court, a sand volleyball court, playground, and access to greenbelts and trails.
Sold
Price Unknown
1909 Fleming Dr, McKinney, TX 75072
4beds
3,527sqft
Single Family Residence
Built in 2003
8,276 Square Feet Lot
$681,000 Zestimate®
$--/sqft
$3,482 Estimated rent
Home value
$681,000
$640,000 - $722,000
$3,482/mo
Zestimate® history
Owner options
List your home for rent
$3,482/mo
Rent Zestimate®
Find your next renter with Zillow Rental Manager. Plus, with online applications, you can quickly screen prospective tenants – for free.
$3,482/mo
Rent Zestimate®
Refinance and save
$800/mo
Est. payment
Refinancing to a lower rate could help reduce your monthly payments and save thousands over the life of the loan.
$800/mo
Est. payment
Explore your selling options
Work with a Zillow partner agent
Leverage their expertise and Zillow's premium Showcase listings to get your home seen by more buyers.
Get startedList with your own agent
Get your home in front of millions of buyers by listing it on Zillow.
Learn how to do itSell it yourself
Take full control of how buyers see your home on Zillow by listing For Sale by Owner (FSBO).
List your homeWhat's special
Zillow last checked:
Listing updated:
Listed by:
Cindy Kennedy 0462115 972-893-3130,
Ebby Halliday, REALTORS 972-893-3130
Bought with:
Patty Moreno
Keller Williams Dallas Midtown
Source: NTREIS,MLS#: 20907874
Facts & features
Interior
Bedrooms & bathrooms
- Bedrooms: 4
- Bathrooms: 4
- Full bathrooms: 3
- 1/2 bathrooms: 1
Primary bedroom
- Features: Sitting Area in Primary, Walk-In Closet(s)
- Level: First
- Dimensions: 19 x 19
Bedroom
- Features: Ceiling Fan(s)
- Level: Second
- Dimensions: 11 x 11
Bedroom
- Features: Ceiling Fan(s)
- Level: Second
- Dimensions: 11 x 13
Bedroom
- Features: Ceiling Fan(s), Walk-In Closet(s)
- Level: Second
- Dimensions: 11 x 13
Primary bathroom
- Features: Built-in Features, Dual Sinks, En Suite Bathroom, Separate Shower
- Level: First
- Dimensions: 11 x 12
Breakfast room nook
- Level: First
- Dimensions: 8 x 11
Den
- Level: First
- Dimensions: 11 x 12
Dining room
- Level: First
- Dimensions: 11 x 11
Other
- Features: Built-in Features, Jack and Jill Bath, Linen Closet
- Level: Second
- Dimensions: 10 x 5
Other
- Features: Built-in Features, Linen Closet, Solid Surface Counters
- Level: Second
- Dimensions: 9 x 5
Game room
- Features: Ceiling Fan(s)
- Level: Second
- Dimensions: 15 x 18
Half bath
- Features: Solid Surface Counters
- Level: First
- Dimensions: 7 x 3
Kitchen
- Features: Built-in Features, Eat-in Kitchen, Pantry, Stone Counters, Walk-In Pantry
- Level: First
- Dimensions: 17 x 11
Living room
- Features: Ceiling Fan(s), Fireplace
- Level: First
- Dimensions: 16 x 18
Office
- Features: Ceiling Fan(s)
- Level: First
- Dimensions: 15 x 11
Utility room
- Level: First
- Dimensions: 8 x 7
Heating
- Fireplace(s), Propane
Cooling
- Central Air, Ceiling Fan(s), Electric
Appliances
- Included: Some Gas Appliances, Dishwasher, Disposal, Gas Range, Microwave, Plumbed For Gas
- Laundry: Washer Hookup, Electric Dryer Hookup, Laundry in Utility Room
Features
- Decorative/Designer Lighting Fixtures, High Speed Internet, Open Floorplan, Pantry, Walk-In Closet(s), Wired for Sound
- Flooring: Carpet, Ceramic Tile, Wood
- Windows: Skylight(s), Shutters, Window Coverings
- Has basement: No
- Number of fireplaces: 1
- Fireplace features: Gas, Gas Log, Living Room
Interior area
- Total interior livable area: 3,527 sqft
Property
Parking
- Total spaces: 2
- Parking features: Concrete, Door-Multi, Garage Faces Front, Garage, Lighted, Storage
- Attached garage spaces: 2
Features
- Levels: Two
- Stories: 2
- Patio & porch: Rear Porch, Front Porch, Covered
- Pool features: Heated, In Ground, Pool, Pool/Spa Combo, Water Feature
- Fencing: Wood
Lot
- Size: 8,276 Square Feet
- Features: Interior Lot, Landscaped, Subdivision, Few Trees
Details
- Parcel number: R423900H03001
Construction
Type & style
- Home type: SingleFamily
- Architectural style: Traditional,Detached
- Property subtype: Single Family Residence
Materials
- Brick
- Foundation: Slab
- Roof: Composition,Shingle
Condition
- Year built: 2003
Utilities & green energy
- Sewer: Public Sewer
- Water: Public
- Utilities for property: Natural Gas Available, Sewer Available, Separate Meters, Water Available
Community & HOA
Community
- Security: Smoke Detector(s)
- Subdivision: Hidden Creek Ph 2a
HOA
- Has HOA: Yes
- Services included: All Facilities, Maintenance Grounds
- HOA fee: $800 annually
- HOA name: Hidden Creek Community Association, Inc
- HOA phone: 866-473-2573
Location
- Region: Mckinney
Financial & listing details
- Annual tax amount: $9,962
- Date on market: 4/18/2025
- Cumulative days on market: 94 days
- Listing terms: Cash,Conventional,VA Loan
Price history
| Date | Event | Price |
|---|---|---|
| 8/19/2025 | Sold | -- |
Source: NTREIS #20907874 Report a problem | ||
| 8/2/2025 | Pending sale | $715,000$203/sqft |
Source: NTREIS #20907874 Report a problem | ||
| 7/27/2025 | Contingent | $715,000$203/sqft |
Source: NTREIS #20907874 Report a problem | ||
| 7/23/2025 | Price change | $715,000-2.7%$203/sqft |
Source: NTREIS #20907874 Report a problem | ||
| 6/22/2025 | Price change | $735,000-2%$208/sqft |
Source: NTREIS #20907874 Report a problem | ||
| 5/6/2025 | Price change | $750,000-3.2%$213/sqft |
Source: NTREIS #20907874 Report a problem | ||
| 4/18/2025 | Listed for sale | $775,000$220/sqft |
Source: NTREIS #20907874 Report a problem | ||
Public tax history
Tax history is unavailable.
Neighborhood: Hidden Creek
Nearby homes
- $663,4004 bd4 ba3.5k sqft1909 Fleming Dr, McKinney, TX 75070Off Market

- $--4 bd4 ba2.8k sqft1913 Fleming Dr, McKinney, TX 75072Sold
- $555,8004 bd2 ba3.1k sqft1905 Fleming Dr, McKinney, TX 75072Off Market
- $518,8003 bd2 ba2.5k sqft1901 Fleming Dr, McKinney, TX 75072Off Market
- $549,5004 bd3 ba2.8k sqft1917 Fleming Dr, McKinney, TX 75072Off Market
- $579,0004 bd3 ba3.2k sqft1912 Fleming Dr, McKinney, TX 75070Off Market
- $635,3004 bd3 ba3.1k sqft1916 Fleming Dr, McKinney, TX 75072Off Market
- $569,4004 bd3 ba3k sqft1905 Whitney Ln, McKinney, TX 75072Off Market
Nearby schools
GreatSchools rating
- 10/10Roy Lee Walker Elementary SchoolGrades: K-5Distance: 0.7 mi
- 9/10Faubion Middle SchoolGrades: 6-8Distance: 2.6 mi
- 7/10McKinney High SchoolGrades: 9-12Distance: 1.9 mi
Schools provided by the listing agent
- Elementary: Walker
- Middle: Faubion
- High: Mckinney
- District: McKinney ISD
Source: NTREIS. This data may not be complete. We recommend contacting the local school district to confirm school assignments for this home.
Get a cash offer in 3 minutes
Find out how much your home could sell for in as little as 3 minutes with a no-obligation cash offer.
Estimated market value
$681,000
Get a cash offer in 3 minutes
Find out how much your home could sell for in as little as 3 minutes with a no-obligation cash offer.
Estimated market value
$681,000
- Texas
- Collin County
- McKinney
- 75072
- Hidden Creek
- 1909 Fleming Dr
Nearby cities
Nearby neighborhoods
Nearby zip codes
Other McKinney Topics
