Welcome to The Legacy Plan, beautifully positioned on a 1.29-acre flat lot in a peaceful, open rural setting with long views and plenty of breathing room. This property offers a rare combination of scenic surroundings, a large, flat lot, and everyday convenience to Newton, Conover, Hickory. On the Denver / Charlotte side of Newton. Inside, the open-concept design features 9-foot ceilings on the main level, abundant natural light, and quality finishes throughout. The kitchen showcases upgraded cabinetry, Level 2 quartz countertops, undermount sinks, and a full stainless appliance package including refrigerator, range, microwave, and dishwasher. The primary suite includes a tile shower and spacious walk-in closet, while an upstairs bedroom with a private ensuite bath and walk-in closet provides excellent flexibility for guests, multigenerational living, or added privacy. Additional highlights include tile flooring in full baths, premium LVP flooring, plush carpet in bedrooms, ceiling fans, built-in laundry shelving, WiFi-enabled thermostat and garage door opener, 30-year architectural shingles, and a 10x10 rear patio. With no HOA, no monthly dues, and minimal restrictive rules, you’ll have the freedom to enjoy your home your way. If you’ve been looking for new construction with quality finishes, a large flat lot, and a wide-open setting, this one stands out.
Pictures and 360 tour coming soon!
Closed
Street View
$499,900
1909 Friendly Ln, Newton, NC 28658
4beds
2,275sqft
Single Family Residence
Built in 2026
1.29 Acres Lot
$501,500 Zestimate®
$220/sqft
$2,225 Estimated rent
Home value
$501,500
$456,000 - $552,000
$2,225/mo
Zestimate® history
Owner options
List your home for rent
$2,225/mo
Rent Zestimate®
Find your next renter with Zillow Rental Manager. Plus, with online applications, you can quickly screen prospective tenants – for free.
$2,225/mo
Rent Zestimate®
Refinance and save
$3,135/mo
Est. payment
Refinancing to a lower rate could help reduce your monthly payments and save thousands over the life of the loan.
$3,135/mo
Est. payment
Explore your selling options
Work with a Zillow partner agent
Leverage their expertise and Zillow's premium Showcase listings to get your home seen by more buyers.
Get startedList with your own agent
Get your home in front of millions of buyers by listing it on Zillow.
Learn how to do itSell it yourself
Take full control of how buyers see your home on Zillow by listing For Sale by Owner (FSBO).
List your homeWhat's special
Abundant natural lightCeiling fansQuality finishes throughoutLarge flat lotBuilt-in laundry shelvingWide-open settingUndermount sinks
Zillow last checked:
Listing updated:
Listed by:
Clark Bierbaum clark@clt-home.com,
Geoff Campbell Realty Inc
Bought with:
Michael Stephens
DASH Carolina
Source: Canopy MLS as distributed by MLS GRID,MLS#: 4371462
Facts & features
Interior
Bedrooms & bathrooms
- Bedrooms: 4
- Bathrooms: 4
- Full bathrooms: 3
- 1/2 bathrooms: 1
- Main level bedrooms: 1
Primary bedroom
- Features: Ceiling Fan(s), En Suite Bathroom, Storage, Tray Ceiling(s), Walk-In Closet(s)
- Level: Main
- Area: 240 Square Feet
- Dimensions: 15' 0" X 16' 0"
Bedroom s
- Features: Ceiling Fan(s), En Suite Bathroom, Walk-In Closet(s)
- Level: Upper
- Area: 160.4 Square Feet
- Dimensions: 12' 9" X 12' 7"
Bedroom s
- Features: Ceiling Fan(s)
- Level: Upper
- Area: 160.47 Square Feet
- Dimensions: 12' 11" X 12' 5"
Bedroom s
- Features: Attic Other, Ceiling Fan(s)
- Level: Upper
- Area: 146.38 Square Feet
- Dimensions: 12' 11" X 11' 4"
Bathroom half
- Level: Main
- Area: 24.57 Square Feet
- Dimensions: 7' 9" X 3' 2"
Bathroom full
- Features: Garden Tub, Walk-In Closet(s)
- Level: Main
- Area: 150 Square Feet
- Dimensions: 10' 0" X 15' 0"
Bathroom full
- Features: Storage
- Level: Upper
- Area: 63.22 Square Feet
- Dimensions: 11' 4" X 5' 7"
Bathroom full
- Features: Storage
- Level: Upper
- Area: 71.15 Square Feet
- Dimensions: 12' 9" X 5' 7"
Dining area
- Features: Open Floorplan
- Level: Main
- Area: 131.81 Square Feet
- Dimensions: 7' 0" X 18' 10"
Flex space
- Features: Attic Stairs Pulldown, Storage
- Level: Upper
- Area: 39.38 Square Feet
- Dimensions: 8' 9" X 4' 6"
Great room
- Features: Ceiling Fan(s), Open Floorplan
- Level: Main
- Area: 301.28 Square Feet
- Dimensions: 18' 10" X 16' 0"
Kitchen
- Features: Breakfast Bar, Computer Niche, Drop Zone, Kitchen Island, Open Floorplan, Storage, Walk-In Pantry
- Level: Main
- Area: 112.04 Square Feet
- Dimensions: 10' 6" X 10' 8"
Laundry
- Features: Storage
- Level: Main
- Area: 80.94 Square Feet
- Dimensions: 9' 3" X 8' 9"
Other
- Features: Drop Zone, Storage, Walk-In Pantry
- Level: Main
- Area: 69.96 Square Feet
- Dimensions: 12' 0" X 5' 10"
Heating
- Central, Electric, Forced Air, Heat Pump, Zoned
Cooling
- Ceiling Fan(s), Central Air, Heat Pump, Zoned
Appliances
- Included: Dishwasher, Disposal, Electric Range, Electric Water Heater, ENERGY STAR Qualified Dishwasher, ENERGY STAR Qualified Refrigerator, Exhaust Fan, Exhaust Hood, Ice Maker, Microwave, Plumbed For Ice Maker
- Laundry: Electric Dryer Hookup, Laundry Room, Main Level, Washer Hookup
Features
- Drop Zone, Soaking Tub, Kitchen Island, Open Floorplan, Pantry, Storage, Walk-In Closet(s), Walk-In Pantry
- Flooring: Carpet, Vinyl
- Doors: Insulated Door(s)
- Windows: Insulated Windows
- Has basement: No
- Attic: Pull Down Stairs
Interior area
- Total structure area: 2,275
- Total interior livable area: 2,275 sqft
- Finished area above ground: 2,275
- Finished area below ground: 0
Property
Parking
- Total spaces: 4
- Parking features: Driveway, Attached Garage, Garage Door Opener, Garage Faces Side, Garage on Main Level
- Attached garage spaces: 2
- Uncovered spaces: 2
Accessibility
- Accessibility features: Two or More Access Exits
Features
- Levels: Two
- Stories: 2
- Patio & porch: Deck, Front Porch
- Has view: Yes
- View description: Long Range, Mountain(s), Year Round
Lot
- Size: 1.29 Acres
- Dimensions: 255 x 303 x 193 x 248
- Features: Cleared, Level, Open Lot, Views
Details
- Parcel number: 365917015514
- Zoning: R-40
- Special conditions: Standard
- Other equipment: Network Ready
Construction
Type & style
- Home type: SingleFamily
- Architectural style: Traditional
- Property subtype: Single Family Residence
Materials
- Hardboard Siding
- Foundation: Crawl Space
Condition
- New construction: Yes
- Year built: 2026
Details
- Builder model: Legacy
- Builder name: Carolina Community Builders
Utilities & green energy
- Sewer: Septic Installed
- Water: Well
- Utilities for property: Cable Available, Electricity Connected, Satellite Internet Available, Underground Power Lines, Underground Utilities, Wired Internet Available
Community & HOA
Community
- Security: Smoke Detector(s)
- Subdivision: None
Location
- Region: Newton
- Elevation: 1000 Feet
Financial & listing details
- Price per square foot: $220/sqft
- Tax assessed value: $107,000
- Annual tax amount: $131
- Date on market: 4/22/2026
- Listing terms: Cash,Conventional,FHA,VA Loan
- Electric utility on property: Yes
- Road surface type: Concrete, Paved
Price history
| Date | Event | Price |
|---|---|---|
| 5/14/2026 | Sold | $499,900$220/sqft |
Source:  Canopy MLS as distributed by MLS GRID #4371462 Report a problem Canopy MLS as distributed by MLS GRID #4371462 Report a problem | ||
| 4/22/2026 | Listed for sale | $499,900+614.1%$220/sqft |
Source: Canopy MLS as distributed by MLS GRID #4371462 Report a problem | ||
| 9/23/2025 | Sold | $70,000-6.7%$31/sqft |
Source: Public Record Report a problem | ||
| 4/25/2025 | Listed for sale | $74,999$33/sqft |
Source: Owner Report a problem | ||
Public tax history
| Year | Property taxes | Tax assessment |
|---|---|---|
| 2025 | $131 +20.2% | $25,700 +17.9% |
| 2024 | $109 | $21,800 |
| 2023 | $109 -31.1% | $21,800 |
| 2022 | $158 +2.8% | $21,800 |
| 2021 | $154 | $21,800 |
| 2020 | $154 +1.4% | $21,800 |
| 2019 | $152 -0.5% | $21,800 -0.5% |
| 2018 | $152 +4.5% | $21,900 |
| 2017 | $146 +16.1% | -- |
| 2016 | $125 | -- |
| 2015 | $125 | $21,900 |
Find assessor info on the county website
Neighborhood: 28658
Nearby homes
- $21,0000.62 acres2154 Layton Ln, Newton, NC 28658Off Market
- $90,0000.54 acres2136 Layton Ln, Newton, NC 28658Sold
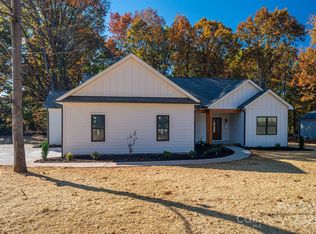
- $438,0003 bd2 ba1.6k sqft1916 Friendly Ln, Newton, NC 28658Sold
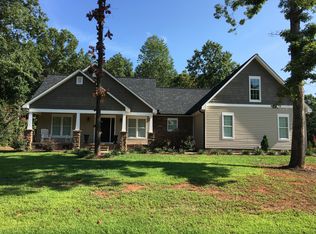
- $480,0003 bd2 ba2.1k sqft1927 Friendly Ln, Newton, NC 28658Off Market
- $20,4000.6 acres2147 Layton Ln, Newton, NC 28658Off Market
- $395,0003 bd2 ba1.5k sqft1928 Friendly Ln, Newton, NC 28658Sold
- $525,0003 bd2 ba2.6k sqft2124 Layton Ln, Newton, NC 28658Sold
- $380,0003 bd2 ba1.6k sqft2135 Layton Ln, Newton, NC 28658Sold
Nearby schools
GreatSchools rating
- 8/10Charles H Tuttle ElementaryGrades: K-6Distance: 3.3 mi
- 7/10Maiden Middle SchoolGrades: 7-8Distance: 3.8 mi
- 5/10Maiden HighGrades: 9-12Distance: 4.1 mi
Schools provided by the listing agent
- Elementary: Tuttle
- Middle: Maiden
- High: Maiden
Source: Canopy MLS as distributed by MLS GRID. This data may not be complete. We recommend contacting the local school district to confirm school assignments for this home.
Get a cash offer in 3 minutes
Find out how much your home could sell for in as little as 3 minutes with a no-obligation cash offer.
Estimated market value
$501,500
Get a cash offer in 3 minutes
Find out how much your home could sell for in as little as 3 minutes with a no-obligation cash offer.
Estimated market value
$501,500
- North Carolina
- Catawba County
- Newton
- 28658
- 1909 Friendly Ln
