**STUNNING CARROLLTON BEAUTY** **THIS HOME HAS BEEN FULLY REMODELED** **NEW MODERN OPEN FLOORPLAN** **A SHORT MILE TO THE BLUE TRAIL AND LAKE** Starting with the exterior which has been upscaled with designer paint and fresh landscaping! **NEW ROOF** and updated cedar fence. Cool double door entryway. Gorgeous Luxury Vinyl Plank flooring throughout. Kitchen is to die for, so much natural light coming in and through to the enormous sunken living room. Maple cabinets all with soft-close. Two pantries. Don't forget the prep island and large sink all with high level quartz. SS appliances including gas cooking! Nice dining area. You'll love the living room with vaulted ceiling, gas fireplace and custom mantel. Huge primary suite with large custom closet design. Ensuite offers dual sinks, upscale tile & quartz and large frameless shower. Hall bath also boasts gorgeous tile & quartz. Two sliders to large back yard. Quick access to DNT & PGBT. Hurry!
Sold
Price Unknown
1909 Glenrose Ln, Carrollton, TX 75007
4beds
1,853sqft
Single Family Residence
Built in 1977
6,621 Square Feet Lot
$414,300 Zestimate®
$--/sqft
$3,074 Estimated rent
Home value
$414,300
$394,000 - $435,000
$3,074/mo
Zestimate® history
Owner options
List your home for rent
$3,074/mo
Rent Zestimate®
Find your next renter with Zillow Rental Manager. Plus, with online applications, you can quickly screen prospective tenants – for free.
$3,074/mo
Rent Zestimate®
Refinance and save
Refinancing to a lower rate could help reduce your monthly payments and save thousands over the life of the loan.
Explore your selling options
Work with a Zillow partner agent
Leverage their expertise and Zillow's premium Showcase listings to get your home seen by more buyers.
Get startedList with your own agent
Get your home in front of millions of buyers by listing it on Zillow.
Learn how to do itSell it yourself
Take full control of how buyers see your home on Zillow by listing For Sale by Owner (FSBO).
List your homeWhat's special
Gas fireplaceDesigner paintCustom mantelVaulted ceilingNew roofDual sinksLarge sink
Zillow last checked:
Listing updated:
Listed by:
Brian S. Curry 0667861 972-801-2455,
RE/MAX DFW Associates 972-312-9000
Bought with:
Mary Ann Kellam
EXP REALTY
Source: NTREIS,MLS#: 20356174
Facts & features
Interior
Bedrooms & bathrooms
- Bedrooms: 4
- Bathrooms: 2
- Full bathrooms: 2
Primary bedroom
- Features: En Suite Bathroom, Sitting Area in Primary, Walk-In Closet(s)
- Level: First
- Dimensions: 18 x 14
Bedroom
- Features: Split Bedrooms
- Level: First
- Dimensions: 11 x 9
Bedroom
- Features: Walk-In Closet(s)
- Level: First
- Dimensions: 14 x 11
Bedroom
- Level: First
- Dimensions: 11 x 10
Primary bathroom
- Features: Built-in Features, Dual Sinks, En Suite Bathroom, Solid Surface Counters
- Level: First
- Dimensions: 12 x 5
Bathroom
- Features: Built-in Features, Solid Surface Counters
- Level: First
- Dimensions: 8 x 4
Dining room
- Level: First
- Dimensions: 11 x 10
Kitchen
- Features: Built-in Features, Kitchen Island, Pantry, Solid Surface Counters
- Level: First
- Dimensions: 17 x 11
Living room
- Features: Fireplace
- Level: First
- Dimensions: 17 x 19
Utility room
- Features: Closet
- Level: First
- Dimensions: 6 x 3
Heating
- Central, Fireplace(s), Natural Gas
Cooling
- Central Air, Ceiling Fan(s), Electric, Roof Turbine(s)
Appliances
- Included: Some Gas Appliances, Dryer, Dishwasher, Disposal, Gas Range, Microwave, Plumbed For Gas, Refrigerator, Washer
- Laundry: Common Area, Washer Hookup, Electric Dryer Hookup, Laundry in Utility Room
Features
- Decorative/Designer Lighting Fixtures, Kitchen Island, Open Floorplan, Pantry, Vaulted Ceiling(s), Natural Woodwork, Walk-In Closet(s)
- Flooring: Carpet, Ceramic Tile, Luxury Vinyl Plank
- Windows: Window Coverings
- Has basement: No
- Number of fireplaces: 1
- Fireplace features: Gas, Gas Log, Gas Starter, Living Room, Masonry, Raised Hearth
Interior area
- Total interior livable area: 1,853 sqft
Property
Parking
- Total spaces: 2
- Parking features: Alley Access, Concrete, Door-Single, Driveway, Garage, Garage Door Opener, Inside Entrance, Lighted, Off Street, Garage Faces Rear, On Street
- Attached garage spaces: 2
- Has uncovered spaces: Yes
Features
- Levels: One
- Stories: 1
- Patio & porch: Rear Porch, Covered, Side Porch
- Exterior features: Lighting, Rain Gutters
- Pool features: None
- Fencing: Back Yard,Fenced,Gate,Wood
Lot
- Size: 6,621 Square Feet
- Features: Interior Lot, Landscaped, Subdivision
Details
- Parcel number: R55513
Construction
Type & style
- Home type: SingleFamily
- Architectural style: Traditional,Detached
- Property subtype: Single Family Residence
Materials
- Brick, Wood Siding
- Foundation: Slab
- Roof: Composition
Condition
- Year built: 1977
Utilities & green energy
- Sewer: Public Sewer
- Water: Public
- Utilities for property: Sewer Available, Water Available
Community & HOA
Community
- Features: Curbs, Sidewalks
- Security: Carbon Monoxide Detector(s), Smoke Detector(s)
- Subdivision: Woodlake 8
HOA
- Has HOA: No
Location
- Region: Carrollton
Financial & listing details
- Tax assessed value: $392,197
- Annual tax amount: $5,495
- Date on market: 6/29/2023
- Cumulative days on market: 4 days
- Listing terms: Cash,Conventional,FHA,VA Loan
- Exclusions: Iron FP screen
Price history
| Date | Event | Price |
|---|---|---|
| 8/9/2023 | Sold | -- |
Source: NTREIS #20356174 Report a problem | ||
| 7/19/2023 | Pending sale | $439,900$237/sqft |
Source: NTREIS #20356174 Report a problem | ||
| 7/6/2023 | Contingent | $439,900$237/sqft |
Source: NTREIS #20356174 Report a problem | ||
| 6/29/2023 | Listed for sale | $439,900+46.6%$237/sqft |
Source: NTREIS #20356174 Report a problem | ||
| 3/29/2023 | Sold | -- |
Source: NTREIS #20275928 Report a problem | ||
| 3/16/2023 | Pending sale | $300,000$162/sqft |
Source: NTREIS #20275928 Report a problem | ||
| 3/10/2023 | Listed for sale | $300,000-31.8%$162/sqft |
Source: NTREIS #20275928 Report a problem | ||
| 2/24/2022 | Listing removed | -- |
Source: Owner Report a problem | ||
| 2/12/2022 | Listed for sale | $440,000+83.3%$237/sqft |
Source: Owner Report a problem | ||
| 10/5/2018 | Sold | -- |
Source: Agent Provided Report a problem | ||
| 9/3/2018 | Pending sale | $240,000$130/sqft |
Source: Keller Williams Realty #13910463 Report a problem | ||
| 8/9/2018 | Listed for sale | $240,000+68.1%$130/sqft |
Source: Keller Williams Frisco Stars #13910463 Report a problem | ||
| 11/9/2013 | Listing removed | $142,742$77/sqft |
Source: RE/MAX DFW Associates V #12043871 Report a problem | ||
| 10/22/2013 | Listed for sale | $142,742$77/sqft |
Source: RE/MAX DFW Associates V #12043871 Report a problem | ||
Public tax history
| Year | Property taxes | Tax assessment |
|---|---|---|
| 2025 | $2,522 -1.3% | $392,197 -0.9% |
| 2024 | $2,556 -7.6% | $395,642 +6.3% |
| 2023 | $2,768 +77.9% | $372,360 +30.3% |
| 2022 | $1,555 -0.6% | $285,739 +9.3% |
| 2021 | $1,564 +10.6% | $261,390 +11.2% |
| 2020 | $1,414 -3.8% | $235,000 |
| 2019 | $1,470 -22.9% | $235,000 +1.2% |
| 2018 | $1,906 -53% | $232,230 +13.9% |
| 2017 | $4,055 | $203,883 +12.8% |
| 2016 | $4,055 +24.5% | $180,707 +13.1% |
| 2015 | $3,256 | $159,760 +7.5% |
| 2014 | $3,256 | $148,619 +13.9% |
| 2013 | $3,256 | $130,523 +0.4% |
| 2012 | -- | $130,046 -3.7% |
| 2011 | -- | $134,993 -2.7% |
| 2010 | -- | $138,737 +2.6% |
| 2009 | -- | $135,181 +14.3% |
| 2007 | -- | $118,230 |
| 2006 | $291 -3.3% | $118,230 |
| 2005 | $301 | $118,230 |
| 2004 | -- | $118,230 -2.8% |
| 2003 | -- | $121,678 -1.2% |
| 2002 | -- | $123,127 +1.7% |
| 2001 | -- | $121,101 |
Find assessor info on the county website
Neighborhood: Woodlake
Nearby homes
- $382,6004 bd2 ba2.3k sqft1907 Glenrose Ln, Carrollton, TX 75007Off Market
- $350,3003 bd2 ba1.9k sqft1911 Glenrose Ln, Carrollton, TX 75007Off Market
- $366,9003 bd2 ba1.9k sqft1905 Glenrose Ln, Carrollton, TX 75007Off Market
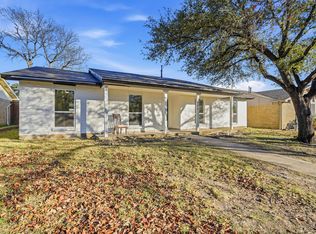
- $402,6004 bd2 ba2.4k sqft1913 Glenrose Ln, Carrollton, TX 75007Off Market
- $388,5004 bd2 ba1.9k sqft1908 White Rose Ln, Carrollton, TX 75007Off Market
- $379,8003 bd2 ba1.9k sqft1906 White Rose Ln, Carrollton, TX 75007Off Market
- $399,5004 bd2 ba2.1k sqft1910 White Rose Ln, Carrollton, TX 75007Off Market
- $350,3003 bd2 ba1.9k sqft1908 Glenrose Ln, Carrollton, TX 75007Off Market
Nearby schools
GreatSchools rating
- 8/10Furneaux Elementary SchoolGrades: PK-5Distance: 0.7 mi
- 3/10Long Middle SchoolGrades: 6-8Distance: 1.2 mi
- 5/10Creekview High SchoolGrades: 9-12Distance: 1.8 mi
Schools provided by the listing agent
- Elementary: Furneaux
- Middle: Long
- High: Creekview
- District: Carrollton-Farmers Branch ISD
Source: NTREIS. This data may not be complete. We recommend contacting the local school district to confirm school assignments for this home.
Get a cash offer in 3 minutes
Find out how much your home could sell for in as little as 3 minutes with a no-obligation cash offer.
Estimated market value
$414,300
Get a cash offer in 3 minutes
Find out how much your home could sell for in as little as 3 minutes with a no-obligation cash offer.
Estimated market value
$414,300
- Texas
- Denton County
- Carrollton
- 75007
- Woodlake
- 1909 Glenrose Ln
Nearby cities
Nearby neighborhoods
Nearby zip codes
Other Carrollton Topics
