$499,900 + UP TO $10,000 SELLER CREDIT Use it toward allowable closing costs, prepaid expenses or an approved mortgage-rate buydown. This expansive 7-bedroom, 3-bath home offers 3,690 sq ft plus a 2-car garage designed for comfort and entertaining. Extensively renovated in 1985 with major plumbing and electrical updates, it blends modern function with established neighborhood charm. Inside features two spacious living areas, a bright sunroom, formal dining, mud room, and a large primary suite with dual vanities and a deep soaking tub. The backyard, redesigned in 2025, is an entertainer’s dream with oversized patios, natural gas fire pit, gas grill hookup, two powered gazebos, and play area. Fully fenced with mature landscaping, sprinklers, garden space, berries, and grapevine. Efficient boiler heat, forced-air HVAC, new central A/C (2020), new attic ducting/insulation, mini-split (2021), gas fireplaces, RV parking, dual laundry, dual-pane windows, roof (2020), and avg utilities just $337/mo.
Sold
Price Unknown
1909 Granada Dr, Twin Falls, ID 83301
7beds
3baths
3,690sqft
Single Family Residence
Built in 1965
10,454 Square Feet Lot
$488,000 Zestimate®
$--/sqft
$3,043 Estimated rent
Home value
$488,000
$464,000 - $512,000
$3,043/mo
Zestimate® history
Owner options
List your home for rent
$3,043/mo
Rent Zestimate®
Find your next renter with Zillow Rental Manager. Plus, with online applications, you can quickly screen prospective tenants – for free.
$3,043/mo
Rent Zestimate®
Refinance and save
Refinancing to a lower rate could help reduce your monthly payments and save thousands over the life of the loan.
Explore your selling options
Work with a Zillow partner agent
Leverage their expertise and Zillow's premium Showcase listings to get your home seen by more buyers.
Get startedList with your own agent
Get your home in front of millions of buyers by listing it on Zillow.
Learn how to do itSell it yourself
Take full control of how buyers see your home on Zillow by listing For Sale by Owner (FSBO).
List your homeWhat's special
Gas fireplacesRv parkingNatural gas fire pitTwo powered gazebosGarden spaceOversized patiosMud room
Zillow last checked:
Listing updated:
Listed by:
Jared English Main:888-881-4118,
Congress Realty, Inc
Bought with:
Non Member
NON MEMBER OFFICE
Source: IMLS,MLS#: 98989447
Facts & features
Interior
Bedrooms & bathrooms
- Bedrooms: 7
- Bathrooms: 3
- Main level bathrooms: 2
- Main level bedrooms: 3
Primary bedroom
- Level: Main
Bedroom 2
- Level: Main
Bedroom 3
- Level: Main
Bedroom 4
- Level: Lower
Bedroom 5
- Level: Lower
Family room
- Level: Lower
Kitchen
- Level: Main
Living room
- Level: Main
Heating
- Electric, Forced Air, Natural Gas, Hot Water, Ductless/Mini Split
Cooling
- Central Air, Ductless/Mini Split
Appliances
- Included: Electric Water Heater, Dishwasher, Microwave, Refrigerator
Features
- Bath-Master, Bed-Master Main Level, Family Room, Great Room, Double Vanity, Breakfast Bar, Pantry, Kitchen Island, Number of Baths Main Level: 2, Number of Baths Below Grade: 1
- Windows: Skylight(s)
- Has basement: No
- Number of fireplaces: 2
- Fireplace features: Two, Gas
Interior area
- Total structure area: 3,690
- Total interior livable area: 3,690 sqft
- Finished area above ground: 2,120
- Finished area below ground: 1,570
Property
Parking
- Total spaces: 2
- Parking features: Attached, RV Access/Parking
- Attached garage spaces: 2
Features
- Levels: Single with Below Grade
- Patio & porch: Covered Patio/Deck
- Fencing: Full,Partial,Wood
Lot
- Size: 10,454 Square Feet
- Dimensions: 80 x 125
- Features: 10000 SF - .49 AC, Corner Lot, Auto Sprinkler System, Drip Sprinkler System
Details
- Parcel number: RPT3401002007B
- Zoning: R1
Construction
Type & style
- Home type: SingleFamily
- Property subtype: Single Family Residence
Materials
- Brick, Frame
- Roof: Composition
Condition
- Year built: 1965
Utilities & green energy
- Water: Public
- Utilities for property: Sewer Connected
Community & HOA
Community
- Subdivision: Monte Vista Add
Location
- Region: Twin Falls
Financial & listing details
- Tax assessed value: $404,649
- Annual tax amount: $2,666
- Date on market: 6/8/2026
- Listing terms: 203K,Cash,Conventional,1031 Exchange,FHA,VA Loan
- Ownership: Fee Simple
Price history
Price history is unavailable.
Public tax history
| Year | Property taxes | Tax assessment |
|---|---|---|
| 2025 | $3,002 0% | $404,649 |
| 2024 | $3,003 -13.4% | $404,649 -10.7% |
| 2023 | $3,468 -5.7% | $452,985 +1.5% |
| 2022 | $3,677 +8.7% | $446,142 +27.6% |
| 2021 | $3,382 +42.2% | $349,652 +36.6% |
| 2020 | $2,378 +29.4% | $255,898 +7.2% |
| 2019 | $1,839 -8.4% | $238,800 +6.2% |
| 2018 | $2,008 +64.9% | $224,857 +8.6% |
| 2017 | $1,218 -32.1% | $207,124 +15.7% |
| 2016 | $1,794 | $178,981 -5.2% |
| 2015 | $1,794 | $188,774 +10% |
| 2012 | $1,794 | $171,540 -13% |
| 2011 | -- | $197,088 -1.1% |
| 2010 | -- | $199,250 |
Find assessor info on the county website
Neighborhood: 83301
Nearby homes
- $--4 bd2 ba1.5k sqft771 El Monte St, Twin Falls, ID 83301Sold
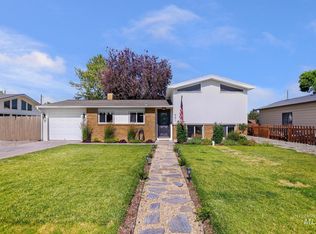
- $305,7003 bd2 ba1.2k sqft1893 Granada Dr, Twin Falls, ID 83301Off Market
- $351,6003 bd2 ba2k sqft783 El Monte St, Twin Falls, ID 83301Off Market
- $394,7003 bd3 ba2.6k sqft1935 Granada Dr, Twin Falls, ID 83301Off Market
- $322,9005 bd2 ba1.8k sqft1883 Granada Dr, Twin Falls, ID 83301Off Market
- $450,7004 bd3 ba3k sqft782 Alturas Dr N, Twin Falls, ID 83301Off Market
- $335,8004 bd2 ba1.8k sqft1938 El Monte Pl, Twin Falls, ID 83301Off Market
- $357,5003 bd2 ba2.4k sqft1875 Granada Dr, Twin Falls, ID 83301Off Market
Nearby schools
GreatSchools rating
- 6/10Sawtooth Elementary SchoolGrades: PK-5Distance: 0.2 mi
- 6/10Vera C O'Leary Middle SchoolGrades: 6-8Distance: 1.5 mi
- 8/10Twin Falls Senior High SchoolGrades: 9-12Distance: 0.3 mi
Schools provided by the listing agent
- Elementary: Sawtooth
- Middle: O'Leary
- High: Twin Falls
- District: Twin Falls School District #411
Source: IMLS. This data may not be complete. We recommend contacting the local school district to confirm school assignments for this home.
Sell for more on Zillow
Get a Zillow Showcase℠ listing at no additional cost and you could sell for .
$488,000
2% more
+$9,760
With Zillow Showcase(estimated)
$497,760
Sell for more on Zillow
Get a Zillow Showcase℠ listing at no additional cost and you could sell for .
$488,000
2% more
+$9,760
With Zillow Showcase(estimated)
$497,760
- Idaho
- Twin Falls County
- Twin Falls
- 83301
- 1909 Granada Dr
