Skip main navigation
Sold
  • Price Unknown

    1909 Grandview Dr E, Garden City, KS 67846

    4beds
    2,403sqft
    Single Family Residence
    Built in 1989
    0.61 Acres Lot
    $467,000 Zestimate®
    $--/sqft
    $3,073 Estimated rent

    Home value

    $467,000

    Estimated sales range

    Not available

    $3,073/mo

    Zestimate® history
    Loading
    Loading...

    Owner options

    List your home for rent

    $3,073/mo

    Rent Zestimate®

    Find your next renter with Zillow Rental Manager. Plus, with online applications, you can quickly screen prospective tenants – for free.

    Learn more

    $3,073/mo

    Rent Zestimate®

    Refinance and save

    $420/mo

    Est. payment

    Refinancing to a lower rate could help reduce your monthly payments and save thousands over the life of the loan.

    See today's rates

    $420/mo

    Est. payment

    Explore your selling options

    Work with a Zillow partner agent

    Leverage their expertise and Zillow's premium Showcase listings to get your home seen by more buyers.

    Get started

    List with your own agent

    Get your home in front of millions of buyers by listing it on Zillow.

    Learn how to do it

    Sell it yourself

    Take full control of how buyers see your home on Zillow by listing For Sale by Owner (FSBO).

    List your home

    What's special

    Stunning views
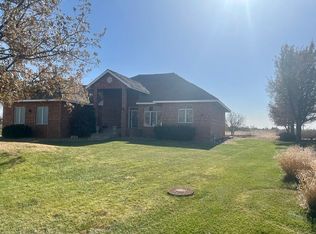
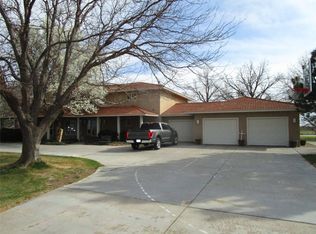
    Looking for your dream family home? We have a very motivated seller that is looking for offers. This beautiful 5-bedroom, 5-bathroom house in the sought-after Southwind neighborhood is the perfect place to settle down. With ample space, stunning views, and a prime location, this home offers everything you need for comfortable, modern living.

    Zillow last checked:

    Listing updated:

    Listed by:

    Terria M Judge 620-271-2129,

    Home Town Real Estate P.A.,

    Jason Bennett,

    Home Town Real Estate P.A.

    Bought with:

    Terria M Judge, BR00031261

    Home Town Real Estate P.A.

    Source: Kansas High Plains AOR,MLS#: 100250MLS LogoOriginating MLS: Garden City MLS

    Facts & features

    Interior

    Bedrooms & bathrooms
    • Bedrooms: 4
    • Bathrooms: 5
    • Full bathrooms: 2
    • 3/4 bathrooms: 2
    • 1/2 bathrooms: 1
    Primary bedroom
    • Description: Great size master bedroom
    • Level: Main
    Bedroom
    • Description: Can be office & has built in shelving plus door to back patio
    • Level: Basement
    Bedroom
    • Description: Has cute window seat with storage, closet builtins
    • Level: Main
    Bedroom
    • Level: Main
    Primary bathroom
    • Level: Basement
    Primary bathroom
    • Level: Main
    Other
    • Level: Main
    Bonus room
    • Level: Basement
    Dining room
    • Description: Very large formal dining
    • Level: Main
    Family room
    • Description: Wood burning FP with gas starter and walk to patio
    • Level: Basement
    Other
    • Level: Main
    Half bath
    • Level: Main
    Kitchen
    • Description: Granite counters, new backsplash, has eating bar and breakfast nook
    • Level: Main
    Living room
    • Description: Coffered ceiling, wood burning FP with gas starter
    • Level: Main
    Office
    • Level: Basement
    Heating
    • Forced Air, Natural Gas
    Cooling
    • Central Air, Electric
    Appliances
    • Included: Dishwasher, Electric Oven, Electric Range, Disposal, Gas Water Heater, Refrigerator, Water Softener Owned
    • Laundry: Main Level
    Features
    • Flooring: Carpet, Hardwood, Laminate
    • Windows: Wood Frames
    • Basement: Partial,Partially Finished
    • Number of fireplaces: 2
    • Fireplace features: Wood Burning
    Interior area
    • Total interior livable area: 2,403 sqft
    • Finished area above ground: 2,403
    • Finished area below ground: 2,360

    Property

    Parking
    • Total spaces: 2
    • Parking features: Attached
    • Attached garage spaces: 2
    Features
    • Levels: One
    • Stories: 1
    • Patio & porch: Deck, Patio
    • Exterior features: Rain Gutters
    • Fencing: None
    Lot
    • Size: 0.61 Acres
    • Features: Sprinklers In Rear, Sprinklers In Front
    Details
    • Parcel number: 2793201001005000
    • Zoning description: LR

    Construction

    Type & style
    • Home type: SingleFamily
    • Architectural style: Ranch
    • Property subtype: Single Family Residence
    Materials
    • Brick Veneer
    • Foundation: Concrete Perimeter
    • Roof: Wood
    Condition
    • Year built: 1989

    Utilities & green energy

    • Sewer: Private Sewer
    • Water: Private
    • Utilities for property: Electricity Connected, Natural Gas Connected, Sewer Connected, Water Connected

    Community & HOA

    Community
    • Security: Smoke Detector(s), Security Lights
    HOA
    • Has HOA: Yes
    • Amenities included: Park
    • Services included: See Remarks
    • HOA fee: $420 annually
    • HOA name: Southwind
    Location
    • Region: Garden City

    Financial & listing details

    • Tax assessed value: $549,470
    • Annual tax amount: $7,988
    • Date on market: 1/31/2025
    • Cumulative days on market: 76 days
    • Electric utility on property: Yes

    Price history

    DateEventPrice
    5/30/2025Sold--
    Source: Kansas High Plains AOR #100250 Report a problem
    4/15/2025Pending sale$479,000$199/sqft
    Source: Kansas High Plains AOR #100250 Report a problem
    4/8/2025Price change$479,000-4%$199/sqft
    Source: Kansas High Plains AOR #100250 Report a problem
    1/31/2025Listed for sale$499,000-9.1%$208/sqft
    Source: Kansas High Plains AOR #100250 Report a problem
    1/28/2025Listing removed$549,000$228/sqft
    Source: Kansas High Plains AOR #21843 Report a problem
    1/7/2025Price change$549,000-5.2%$228/sqft
    Source: Kansas High Plains AOR #21843 Report a problem
    12/11/2024Price change$579,000-1.7%$241/sqft
    Source: Kansas High Plains AOR #21843 Report a problem
    10/21/2024Price change$589,000-1.7%$245/sqft
    Source: Kansas High Plains AOR #21843 Report a problem
    10/15/2024Price change$599,000-1.7%$249/sqft
    Source: Kansas High Plains AOR #21843 Report a problem
    8/28/2024Listed for sale$609,500+65%$254/sqft
    Source: Kansas High Plains AOR #21843 Report a problem
    12/1/2017Sold--
    Source: Kansas High Plains AOR #15629 Report a problem
    10/26/2017Pending sale$369,500$154/sqft
    Source: Envision Real Estate #15629 Report a problem
    9/11/2017Price change$369,500-2.7%$154/sqft
    Source: Envision Real Estate #15629 Report a problem
    6/20/2017Price change$379,900-5%$158/sqft
    Source: Envision Real Estate #15629 Report a problem
    4/25/2017Price change$399,900-4.7%$166/sqft
    Source: Envision Real Estate #15629 Report a problem
    3/27/2017Price change$419,500-2.3%$175/sqft
    Source: Envision Real Estate #15629 Report a problem
    1/17/2017Listed for sale$429,500$179/sqft
    Source: Envision Real Estate #15629 Report a problem

    Public tax history

    YearProperty taxesTax assessment
    2025$8,326 +4.2%$63,189 +4%
    2024$7,988 +19%$60,759 +12.3%
    2023$6,714 +15.9%$54,100 +20.6%
    2022$5,794 +12.9%$44,858 +14.8%
    2021$5,131 -0.3%$39,085 -2.4%
    2020$5,149 $40,035 -2.4%
    2019$5,149 +3.8%$41,027 +2.6%
    2018$4,962 +3.9%$39,986
    2017$4,777 -21.4%--
    2016$6,079 +9.1%--
    2015$5,570 --
    2012-- --
    2010-- $40,342
    Find assessor info on the county website

    Neighborhood: 67846

    Nearby schools

    GreatSchools rating