Elegant 5-Bedroom, 4.5-Bath Home with Media Room and Beautiful Backyard
This stunning home is the perfect blend of style, space, and comfort—ideal for families, entertainers, or anyone who appreciates refined living. Thoughtfully designed and beautifully maintained, this property offers an abundance of room to relax, gather, and enjoy life. Generously sized bedrooms offer ample space and privacy for everyone. The luxurious primary suite is a private retreat featuring a large walk-in closet and a spa-like en-suite bath with a soaking tub, separate shower, and dual vanities. Movie nights just go. The open-concept kitchen is a chef’s dream, equipped with high-end appliances, sleek countertops, and abundant cabinet space, making meal prep a delight.t better! The soundproof media room is perfect for cozy evenings or entertaining guests, with plenty of room for plush seating and your dream setup. Step outside to your private outdoor oasis. The large, landscaped backyard is perfect for entertaining, relaxing, or play. Whether it’s a summer barbecue or a peaceful evening under the stars, this space invites enjoyment.Located in a highly desirable neighborhood close to top-rated schools, shopping, dining, and parks, this home offers the perfect mix of elegance and everyday convenience.
Buyer and buyers agent to verify all the information.
Sold
Price Unknown
1909 Green Jasper Pl, Arlington, TX 76005
5beds
4,093sqft
Single Family Residence
Built in 2019
8,581 Square Feet Lot
$857,900 Zestimate®
$--/sqft
$7,820 Estimated rent
Home value
$857,900
$789,000 - $935,000
$7,820/mo
Zestimate® history
Owner options
List your home for rent
$7,820/mo
Rent Zestimate®
Find your next renter with Zillow Rental Manager. Plus, with online applications, you can quickly screen prospective tenants – for free.
$7,820/mo
Rent Zestimate®
Refinance and save
$285/mo
Est. payment
Refinancing to a lower rate could help reduce your monthly payments and save thousands over the life of the loan.
$285/mo
Est. payment
Explore your selling options
Work with a Zillow partner agent
Leverage their expertise and Zillow's premium Showcase listings to get your home seen by more buyers.
Get startedList with your own agent
Get your home in front of millions of buyers by listing it on Zillow.
Learn how to do itSell it yourself
Take full control of how buyers see your home on Zillow by listing For Sale by Owner (FSBO).
List your homeWhat's special
Large landscaped backyardPrivate outdoor oasisLarge walk-in closetSleek countertopsSpa-like en-suite bathOpen-concept kitchenSoundproof media room
Zillow last checked:
Listing updated:
Listed by:
Femina Merchant 0655372 682-472-6204,
DFW Realty & Mortgage Group 972-488-5433
Bought with:
Angie Alders
Keller Williams Realty
Source: NTREIS,MLS#: 20989047
Facts & features
Interior
Bedrooms & bathrooms
- Bedrooms: 5
- Bathrooms: 5
- Full bathrooms: 4
- 1/2 bathrooms: 1
Primary bedroom
- Features: Dual Sinks, Separate Shower, Walk-In Closet(s)
- Level: First
- Dimensions: 14 x 20
Living room
- Features: Fireplace
- Level: First
- Dimensions: 17 x 20
Heating
- Central, Natural Gas
Cooling
- Central Air, Ceiling Fan(s)
Appliances
- Included: Dishwasher, Electric Oven, Gas Cooktop, Disposal, Microwave, Wine Cooler
- Laundry: Stacked
Features
- Chandelier, Decorative/Designer Lighting Fixtures, Double Vanity, Granite Counters, High Speed Internet, Kitchen Island, Open Floorplan
- Flooring: Carpet, Ceramic Tile, Wood
- Has basement: No
- Number of fireplaces: 1
- Fireplace features: Gas Log
Interior area
- Total interior livable area: 4,093 sqft
Property
Parking
- Total spaces: 3
- Parking features: Garage Faces Front, Garage, Garage Door Opener
- Attached garage spaces: 3
Features
- Levels: Two
- Stories: 2
- Patio & porch: Rear Porch
- Pool features: None, Community
- Fencing: Wood
Lot
- Size: 8,581 Square Feet
- Features: Landscaped, Subdivision, Sprinkler System
Details
- Parcel number: 42368225
Construction
Type & style
- Home type: SingleFamily
- Architectural style: Traditional,Detached
- Property subtype: Single Family Residence
Materials
- Brick, Rock, Stone
- Foundation: Slab
- Roof: Shingle
Condition
- Year built: 2019
Utilities & green energy
- Sewer: Public Sewer
- Water: Public
- Utilities for property: Other, Sewer Available, Water Available
Community & HOA
Community
- Features: Clubhouse, Curbs, Lake, Other, Playground, Park, Pool, Trails/Paths, Sidewalks
- Subdivision: Viridian Village 2b
HOA
- Has HOA: Yes
- Services included: All Facilities, Association Management
- HOA fee: $285 quarterly
- HOA name: CCMC
- HOA phone: 480-921-7500
Location
- Region: Arlington
Financial & listing details
- Tax assessed value: $842,066
- Annual tax amount: $21,170
- Date on market: 7/2/2025
- Cumulative days on market: 7 days
- Listing terms: Cash,Conventional,FHA,Other,VA Loan
Price history
| Date | Event | Price |
|---|---|---|
| 7/30/2025 | Sold | -- |
Source: NTREIS #20989047 Report a problem | ||
| 7/17/2025 | Pending sale | $895,000$219/sqft |
Source: NTREIS #20989047 Report a problem | ||
| 7/10/2025 | Contingent | $895,000$219/sqft |
Source: NTREIS #20989047 Report a problem | ||
| 7/2/2025 | Listed for sale | $895,000-4.8%$219/sqft |
Source: NTREIS #20989047 Report a problem | ||
| 6/2/2025 | Listing removed | $939,786$230/sqft |
Source: NTREIS #20795631 Report a problem | ||
| 4/18/2025 | Price change | $939,786-5.1%$230/sqft |
Source: NTREIS #20795631 Report a problem | ||
| 1/28/2025 | Price change | $989,786-3.5%$242/sqft |
Source: NTREIS #20795631 Report a problem | ||
| 12/13/2024 | Listed for sale | $1,025,786+35.3%$251/sqft |
Source: NTREIS #20795631 Report a problem | ||
| 9/15/2021 | Pending sale | $758,000$185/sqft |
Source: NTREIS #14590138 Report a problem | ||
| 8/13/2021 | Price change | $758,000-1.6%$185/sqft |
Source: NTREIS #14590138 Report a problem | ||
| 7/30/2021 | Price change | $770,000-3.8%$188/sqft |
Source: NTREIS #14590138 Report a problem | ||
| 7/16/2021 | Price change | $800,000-3.6%$195/sqft |
Source: NTREIS #14590138 Report a problem | ||
| 6/1/2021 | Listed for sale | $830,000$203/sqft |
Source: NTREIS #14590138 Report a problem | ||
Public tax history
| Year | Property taxes | Tax assessment |
|---|---|---|
| 2025 | $22,071 -0.9% | $842,066 |
| 2024 | $22,278 +14.1% | $842,066 +12.5% |
| 2023 | $19,530 -2.5% | $748,737 +8.3% |
| 2022 | $20,030 +9.3% | $691,418 +13% |
| 2021 | $18,326 +5.8% | $612,088 +7.9% |
| 2020 | $17,316 +358.2% | $567,073 +513.1% |
| 2019 | $3,779 | $92,500 |
Find assessor info on the county website
Neighborhood: North
Nearby homes
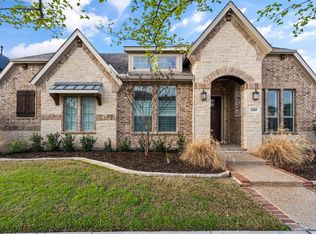
- $--3 bd3 ba3k sqft1900 Green Jasper Pl, Arlington, TX 76005Sold
- $635,100-- bd-- ba2.9k sqft1917 Green Jasper Pl, Arlington, TX 76005Off Market
- $644,400-- bd-- ba3.3k sqft1915 Green Jasper Pl, Arlington, TX 76005Off Market
- $698,7003 bd3 ba3.1k sqft1914 Green Jasper Pl, Arlington, TX 76005Off Market
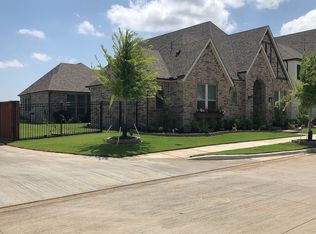
- $1,358,8004 bd5 ba4.4k sqft4500 Green Jasper Pl, Arlington, TX 76005Off Market
- $794,100-- bd-- ba4k sqft1911 Green Jasper Pl, Arlington, TX 76005Off Market
- $112,830-- bd-- ba-- sqft1914 Granite Range Ln, Arlington, TX 76006Off Market
- $762,000-- bd-- ba3.7k sqft1710 Sycamore Peak Trl, Arlington, TX 76005Off Market
Nearby schools
GreatSchools rating
- 10/10Viridian Elementary SchoolGrades: PK-6Distance: 1.2 mi
- 9/10Harwood Junior High SchoolGrades: 7-9Distance: 4.2 mi
- 6/10Trinity High SchoolGrades: 10-12Distance: 2.9 mi
Schools provided by the listing agent
- Elementary: Viridian
- High: Trinity
- District: Hurst-Euless-Bedford ISD
Source: NTREIS. This data may not be complete. We recommend contacting the local school district to confirm school assignments for this home.
Get a cash offer in 3 minutes
Find out how much your home could sell for in as little as 3 minutes with a no-obligation cash offer.
Estimated market value
$857,900
Get a cash offer in 3 minutes
Find out how much your home could sell for in as little as 3 minutes with a no-obligation cash offer.
Estimated market value
$857,900
- Texas
- Tarrant County
- Arlington
- 76005
- North
- 1909 Green Jasper Pl
