Skip main navigation
Sold for $380,000
  • $380,000

    1909 Gregory Dr, Tampa, FL 33613

    3beds
    1,323sqft
    Single Family Residence
    Built in 1981
    5,225 Square Feet Lot
    $368,300 Zestimate®
    $287/sqft
    $2,209 Estimated rent

    Home value

    $368,300

    $350,000 - $387,000

    $2,209/mo

    Zestimate® history
    Loading
    Loading...

    Owner options

    List your home for rent

    $2,209/mo

    Rent Zestimate®

    Find your next renter with Zillow Rental Manager. Plus, with online applications, you can quickly screen prospective tenants – for free.

    Learn more

    $2,209/mo

    Rent Zestimate®

    Refinance and save

    $2,641/mo

    Est. payment

    Refinancing to a lower rate could help reduce your monthly payments and save thousands over the life of the loan.

    See today's rates

    $2,641/mo

    Est. payment

    Explore your selling options

    Work with a Zillow partner agent

    Leverage their expertise and Zillow's premium Showcase listings to get your home seen by more buyers.

    Get started

    List with your own agent

    Get your home in front of millions of buyers by listing it on Zillow.

    Learn how to do it

    Sell it yourself

    Take full control of how buyers see your home on Zillow by listing For Sale by Owner (FSBO).

    List your home

    What's special

    Garage doorCozy fireplaceLarge work shedDowntown tampaMaster bedroomPrime outlet shopping mallGranite counters
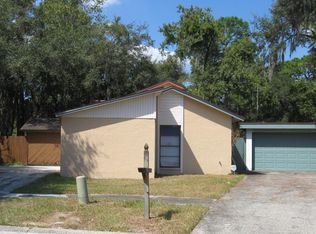
    This move-in ready, three (3) bedroom, two (2) bath, two (2) car garage, single family home is conveniently located on a quiet street in North Tampa. Enter the property through a private, gated courtyard. The 2 Car Garage and a large work shed are located on the right of the property surrounding a completely fenced in yard. The living room has a cozy fireplace and adjoins the dining room. The kitchen has been updated and features wood cabinetry, granite counters. New stainless steel appliances include a dishwasher, refrigerator, range and microwave. Master Bedroom has a private, outdoor courtyard for maximum privacy. The Roof was replaced in 2018. Air conditioning Unit and Water heater are also newer. All windows and doors were replaced with energy efficient products recently. The windows are double paned vinyl and hurricane rated. The garage door has been replaced in recent years. Tile flooring and newer carpet on all floors. There is no HOA in this neighborhood. Pets are allowed. Pine Lake Community is located just off of Bearss Ave. and within a few minutes of I275/I75, Moffit Cancer Center, Veterans Administration (VA) Hospital, The University of South Florida, the Prime Outlet Shopping Mall and many local and national chain restaurants and businesses. Only 30 minutes to Tampa International Airport, Downtown Tampa, The Stadium and no more than 30-45 minutes to most beaches.

    Zillow last checked:

    Listing updated:

    Listing Provided by:

    Kathleen Hatfield 813-355-6687,

    CMAX REALTY INC. 813-200-3939

    Bought with:

    Keriann Ellison

    54 REALTY LLC

    Source: Stellar MLS,MLS#: U8202879MLS LogoOriginating MLS: Pinellas Suncoast

    Facts & features

    Interior

    Bedrooms & bathrooms
    • Bedrooms: 3
    • Bathrooms: 2
    • Full bathrooms: 2
    Primary bedroom
    • Description: Room4
    • Features: Ceiling Fan(s), Walk-In Closet(s)
    • Level: First
    • Dimensions: 10x14.1
    Bedroom 2
    • Description: Room6
    • Features: Ceiling Fan(s), Built-in Closet
    • Level: First
    • Dimensions: 9.8x9.1
    Bedroom 3
    • Description: Room7
    • Features: Ceiling Fan(s), Built-in Closet
    • Level: First
    • Dimensions: 9x8.7
    Primary bathroom
    • Description: Room5
    • Level: First
    • Dimensions: 8.1x10.9
    Dining room
    • Description: Room3
    • Level: First
    • Dimensions: 13x8.11
    Kitchen
    • Description: Room1
    • Features: Pantry, Exhaust Fan, Granite Counters
    • Level: First
    • Dimensions: 7.9x10.3
    Living room
    • Description: Room2
    • Features: Ceiling Fan(s)
    • Level: First
    • Dimensions: 13x16.2
    Workshop
    • Description: Room8
    • Level: First
    • Dimensions: 10x15
    Heating
    • Heat Pump
    Cooling
    • Central Air
    Appliances
    • Included: Dishwasher, Disposal, Dryer, Electric Water Heater, Microwave, Range, Range Hood, Refrigerator, Washer
    • Laundry: Inside
    Features
    • Cathedral Ceiling(s), Ceiling Fan(s), Living Room/Dining Room Combo, Solid Wood Cabinets, Thermostat
    • Flooring: Carpet, Tile
    • Doors: Sliding Doors
    • Windows: Blinds, Double Pane Windows, Storm Window(s), Thermal Windows, Window Treatments
    • Has fireplace: Yes
    • Fireplace features: Wood Burning
    Interior area
    • Total structure area: 1,753
    • Total interior livable area: 1,323 sqft

    Property

    Parking
    • Total spaces: 2
    • Parking features: Garage Door Opener, Guest, Off Street, Parking Pad
    • Garage spaces: 2
    • Has uncovered spaces: Yes
    Features
    • Levels: One
    • Stories: 1
    • Exterior features: Garden, Irrigation System, Private Mailbox, Rain Gutters, Sidewalk, Storage
    • Fencing: Masonry,Wood
    • Has view: Yes
    • View description: Garden
    Lot
    • Size: 5,225 sqft
    • Features: In County, Near Public Transit, City Lot, Sidewalk
    • Residential vegetation: Mature Landscaping
    Details
    • Additional structures: Shed(s), Workshop
    • Parcel number: U0628191GA00000100005.0
    • Zoning: PD
    • Special conditions: None

    Construction

    Type & style
    • Home type: SingleFamily
    • Architectural style: Patio
    • Property subtype: Single Family Residence
    • Attached to another structure: Yes
    Materials
    • Stucco
    • Foundation: Slab
    • Roof: Shingle
    Condition
    • Completed
    • New construction: No
    • Year built: 1981

    Utilities & green energy

    • Sewer: Public Sewer
    • Water: Public
    • Utilities for property: Cable Connected, Electricity Connected, Fire Hydrant, Public, Sewer Connected, Underground Utilities, Water Connected
    Green energy
    • Energy efficient items: Windows

    Community & neighborhood

    Security
    • Security features: Smoke Detector(s)
    Location
    • Region: Tampa
    • Subdivision: PINE LAKE SEC A UNIT ONE

    HOA & financial

    HOA
    • Has HOA: No
    Other fees
    • Pet fee: $0 monthly
    Other financial information
    • Total actual rent: 0

    Other

    Other facts
    • Listing terms: Cash,Conventional,FHA,VA Loan
    • Ownership: Fee Simple
    • Road surface type: Paved

    Price history

    DateEventPrice
    8/18/2023Sold$380,000-2.5%$287/sqft
    Source: Stellar MLS #U8202879 Report a problem
    6/30/2023Pending sale$389,900$295/sqft
    Source: Stellar MLS #U8202879 Report a problem
    6/6/2023Listed for sale$389,900+101%$295/sqft
    Source: Stellar MLS #U8202879 Report a problem
    3/24/2021Listing removed--
    Source: Owner Report a problem
    8/28/2008Listing removed$194,000$147/sqft
    Source: Owner Report a problem
    3/28/2008Price change$194,000-8.1%$147/sqft
    Source: Owner Report a problem
    12/14/2007Price change$211,000-3.2%$159/sqft
    Source: Owner Report a problem
    11/2/2007Listed for sale$218,000+416.6%$165/sqft
    Source: Owner Report a problem
    3/19/1999Sold$42,200$32/sqft
    Source: Public Record Report a problem

    Public tax history

    YearProperty taxesTax assessment
    2025$663 +2.2%$310,290 +1.7%
    2024$649 -42.4%$304,961 +367%
    2023$1,126 -66.5%$65,303 +3%
    2022$3,358 +0.2%$63,401 +3%
    2021$3,352 +1.9%$61,554 +1.4%
    2020$3,291 +1.5%$60,704 +2.3%
    2019$3,241 +280.5%$59,339 +1.7%
    2018$852 $58,358 -29.7%
    2017$852 +0.8%$83,062 +48.4%
    2016$845 +2.2%$55,982 +0.7%
    2015$826 +1.1%$55,593 +0.8%
    2014$818 $55,152 +1.5%
    2013$818 -1.6%$54,337 +1.7%
    2012$831 -1.5%$53,429 -2.7%
    2011$843 -4.5%$54,910 -9.7%
    2010$883 -16.2%$60,822 -22.3%
    2009$1,054 +0.9%$78,252 +0.1%
    2008$1,044 -18.7%$78,174 +3%
    2007$1,283 -2.7%$75,897 +2.5%
    2006$1,319 +0.9%$74,046 +3%
    2005$1,307 $71,889 +3%
    2004-- $69,795 +1.9%
    2003-- $68,494 +2.4%
    2002-- $66,889 +1.6%
    2001-- $65,836 +10.8%
    2000$1,057 $59,395

    Find assessor info on the county website

    Neighborhood: 33613

    Nearby schools

    GreatSchools rating
    Get a cash offer in 3 minutes
    Find out how much your home could sell for in as little as 3 minutes with a no-obligation cash offer.
    Estimated market value
    $368,300
    Get a cash offer in 3 minutes
    Find out how much your home could sell for in as little as 3 minutes with a no-obligation cash offer.
    Estimated market value
    $368,300