Step inside this all-brick beauty, where tasteful updates and thoughtful design come together seamlessly. The open-concept layout showcases stunning quartz countertops, gleaming hardwood floors, and new carpet in the bedrooms, offering the perfect blend of style and comfort. The private fenced backyard creates a serene outdoor oasis, ideal for relaxing or entertaining. With all living spaces conveniently on one level, this home is both practical and inviting. Don’t miss the chance to make this move-in-ready gem your own! **Multiple offers received, offer deadline by 8:00 am on 1/15/2025. Please submit best and highest.** Seller reserves the right to accept an offer at anytime. Refrigerator does not convey.
Closed
$574,900
1909 Hawks Nest Dr, Hermitage, TN 37076
3beds
2,233sqft
Single Family Residence, Residential
Built in 2010
8,712 Square Feet Lot
$568,700 Zestimate®
$257/sqft
$2,584 Estimated rent
Home value
$568,700
$529,000 - $609,000
$2,584/mo
Zestimate® history
Owner options
List your home for rent
$2,584/mo
Rent Zestimate®
Find your next renter with Zillow Rental Manager. Plus, with online applications, you can quickly screen prospective tenants – for free.
$2,584/mo
Rent Zestimate®
Refinance and save
$3,455/mo
Est. payment
Refinancing to a lower rate could help reduce your monthly payments and save thousands over the life of the loan.
$3,455/mo
Est. payment
Explore your selling options
Work with a Zillow partner agent
Leverage their expertise and Zillow's premium Showcase listings to get your home seen by more buyers.
Get startedList with your own agent
Get your home in front of millions of buyers by listing it on Zillow.
Learn how to do itSell it yourself
Take full control of how buyers see your home on Zillow by listing For Sale by Owner (FSBO).
List your homeWhat's special
All-brick beautyPrivate fenced backyardStunning quartz countertopsTasteful updatesOpen-concept layoutGleaming hardwood floorsSerene outdoor oasis
Zillow last checked:
Listing updated:
Listed by:
Andrea Wall 615-430-9553,
Redfin
Bought with:
Eric Alvarez, 348178
RE/MAX Choice Properties
Source: RealTracs MLS as distributed by MLS GRID,MLS#: 2774621
Facts & features
Interior
Bedrooms & bathrooms
- Bedrooms: 3
- Bathrooms: 2
- Full bathrooms: 2
- Main level bedrooms: 3
Bedroom 1
- Features: Suite
- Level: Suite
- Area: 240 Square Feet
- Dimensions: 15x16
Bedroom 2
- Features: Extra Large Closet
- Level: Extra Large Closet
- Area: 144 Square Feet
- Dimensions: 12x12
Bedroom 3
- Features: Extra Large Closet
- Level: Extra Large Closet
- Area: 132 Square Feet
- Dimensions: 12x11
Dining room
- Features: Formal
- Level: Formal
- Area: 168 Square Feet
- Dimensions: 12x14
Kitchen
- Features: Pantry
- Level: Pantry
- Area: 156 Square Feet
- Dimensions: 13x12
Living room
- Area: 396 Square Feet
- Dimensions: 18x22
Heating
- Central
Cooling
- Central Air
Appliances
- Included: Dishwasher, Disposal, ENERGY STAR Qualified Appliances, Microwave, Stainless Steel Appliance(s), Electric Oven, Electric Range
Features
- High Ceilings, Open Floorplan, Pantry, Smart Thermostat, Walk-In Closet(s)
- Flooring: Wood, Tile
- Basement: Crawl Space
- Number of fireplaces: 1
- Fireplace features: Gas, Great Room
Interior area
- Total structure area: 2,233
- Total interior livable area: 2,233 sqft
- Finished area above ground: 2,233
Property
Parking
- Total spaces: 2
- Parking features: Garage Faces Front, Aggregate
- Attached garage spaces: 2
Features
- Levels: One
- Stories: 1
- Patio & porch: Deck
- Exterior features: Smart Irrigation, Smart Light(s), Smart Lock(s)
- Pool features: Association
- Fencing: Back Yard
Lot
- Size: 8,712 Square Feet
- Dimensions: 70 x 127
- Features: Level
Details
- Parcel number: 098060A24100CO
- Special conditions: Standard
Construction
Type & style
- Home type: SingleFamily
- Architectural style: Traditional
- Property subtype: Single Family Residence, Residential
Materials
- Brick
- Roof: Asphalt
Condition
- New construction: No
- Year built: 2010
Utilities & green energy
- Sewer: Public Sewer
- Water: Public
- Utilities for property: Water Available, Underground Utilities
Community & HOA
Community
- Security: Security System, Smart Camera(s)/Recording
- Subdivision: Bridgewater
HOA
- Has HOA: Yes
- Amenities included: Dog Park, Playground, Pool, Underground Utilities
- HOA fee: $60 monthly
Location
- Region: Hermitage
Financial & listing details
- Price per square foot: $257/sqft
- Tax assessed value: $502,600
- Annual tax amount: $2,493
- Date on market: 1/10/2025
Price history
| Date | Event | Price |
|---|---|---|
| 2/28/2025 | Sold | $574,900$257/sqft |
Source:  RealTracs MLS as distributed by MLS GRID #2774621 Report a problem RealTracs MLS as distributed by MLS GRID #2774621 Report a problem | ||
| 1/18/2025 | Contingent | $574,900$257/sqft |
Source: RealTracs MLS as distributed by MLS GRID #2774621 Report a problem | ||
| 1/17/2025 | Listed for sale | $574,900$257/sqft |
Source: RealTracs MLS as distributed by MLS GRID #2774621 Report a problem | ||
| 1/17/2025 | Contingent | $574,900$257/sqft |
Source: RealTracs MLS as distributed by MLS GRID #2774621 Report a problem | ||
| 1/15/2025 | Pending sale | $574,900$257/sqft |
Source: RealTracs MLS as distributed by MLS GRID #2774621 Report a problem | ||
| 1/10/2025 | Listed for sale | $574,900+71.6%$257/sqft |
Source: RealTracs MLS as distributed by MLS GRID #2774621 Report a problem | ||
| 10/25/2019 | Sold | $335,000+15.5%$150/sqft |
Source: Public Record Report a problem | ||
| 12/14/2016 | Sold | $290,000+0%$130/sqft |
Source: RealTracs MLS as distributed by MLS GRID #1770581 Report a problem | ||
| 10/4/2016 | Listed for sale | $289,900+10.2%$130/sqft |
Source: List For Less Realty, LLC #1770581 Report a problem | ||
| 10/1/2010 | Sold | $262,949+308.3%$118/sqft |
Source: Public Record Report a problem | ||
| 4/1/2010 | Sold | $64,394$29/sqft |
Source: Public Record Report a problem | ||
Public tax history
| Year | Property taxes | Tax assessment |
|---|---|---|
| 2025 | $3,496 +40.2% | $125,650 +47.3% |
| 2024 | $2,493 | $85,325 |
| 2023 | $2,493 | $85,325 |
| 2022 | $2,493 -1% | $85,325 |
| 2021 | $2,520 -2.1% | $85,325 +25.5% |
| 2020 | $2,575 +37.5% | $67,975 |
| 2019 | $1,873 | $67,975 |
| 2018 | $1,873 0% | $67,975 |
| 2017 | $1,873 | $67,975 +21.7% |
| 2016 | $1,873 -14.5% | $55,850 |
| 2015 | $2,192 | $55,850 |
| 2014 | $2,192 | $55,850 |
| 2013 | -- | $55,850 -2.4% |
| 2012 | -- | $57,225 |
| 2011 | -- | $57,225 +336.8% |
| 2010 | -- | $13,100 |
| 2009 | -- | $13,100 -4.7% |
| 2008 | -- | $13,750 |
Find assessor info on the county website
Neighborhood: Bridgewater
Nearby homes
- $495,0003 bd2 ba2.3k sqft1913 Hawks Nest Dr, Hermitage, TN 37076Off Market
- $502,4003 bd2 ba2.3k sqft1905 Hawks Nest Dr, Hermitage, TN 37076Off Market
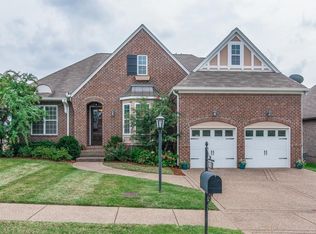
- $200-- bd-- ba-- sqftHawks Nest Dr, Hermitage, TN 37076Off Market
- $200-- bd-- ba-- sqftHawks Nest Dr, Hermitage, TN 37076Off Market
- $487,8003 bd2 ba2.2k sqft1917 Hawks Nest Dr, Hermitage, TN 37076Off Market
- $433,6002 bd2 ba2.4k sqft1154 Chickadee Cir, Hermitage, TN 37076Off Market
- $480,8003 bd3 ba2.5k sqft1156 Chickadee Cir, Hermitage, TN 37076Off Market
- $481,9003 bd3 ba2.8k sqft1158 Chickadee Cir #123, B Hermitage, TN 37076Off Market
Nearby schools
GreatSchools rating
- 6/10Ruby Major Elementary SchoolGrades: PK-5Distance: 0.5 mi
- 3/10Donelson Middle SchoolGrades: 6-8Distance: 4.6 mi
- 3/10McGavock High SchoolGrades: 9-12Distance: 6 mi
Schools provided by the listing agent
- Elementary: Ruby Major Elementary
- Middle: Donelson Middle
- High: McGavock Comp High School
Source: RealTracs MLS as distributed by MLS GRID. This data may not be complete. We recommend contacting the local school district to confirm school assignments for this home.
Get a cash offer in 3 minutes
Find out how much your home could sell for in as little as 3 minutes with a no-obligation cash offer.
Estimated market value
$568,700
Get a cash offer in 3 minutes
Find out how much your home could sell for in as little as 3 minutes with a no-obligation cash offer.
Estimated market value
$568,700
- Tennessee
- Davidson County
- Nashville
- 37076
- Bridgewater
- 1909 Hawks Nest Dr
Nearby cities
Nearby neighborhoods
Nearby zip codes
Other Nashville Topics
