MOTIVATED SELLERS!

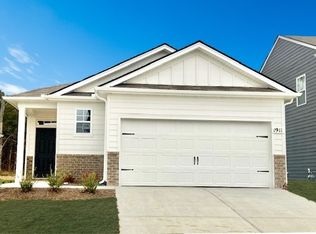
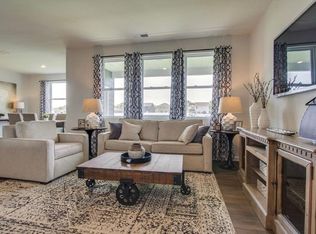
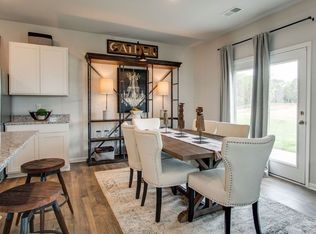
Price improvement on this beautiful two-story home built in 2023! It is back on the market in the Villages of Hunters Point community of Lebanon. The community has access to a PUBLIC POOL, playground and walking trails! Offering 3 bedrooms, 2.5 bathrooms, a 2-car garage, andl, this home combines modern comfort with everyday convenience. The main level features an open-concept living room and kitchen, complete with a spacious pantry and convenient half bath—perfect for entertaining guests. Upstairs, the versatile landing area offers the perfect spot for a reading nook, home office, or flex space. The spacious primary suite includes a walk-in shower and large walk-in closet, while two additional bedrooms and a full bath provide plenty of extra room. This home also includes a security system with cameras and smart door lock controls, adding extra peace of mind and convenience. Step outside to enjoy the covered, screened-in patio overlooking the fenced backyard—ideal for relaxing, grilling, or enjoying your morning coffee. Don’t miss your chance to make this beautiful home yours—schedule your showing today!
Under contract - not showing
Price cut: $5K (8/7)
$370,000
1909 Haylee Mills Rd, Lebanon, TN 37087
3beds
1,634sqft
Single Family Residence, Residential
Built in 2023
4,791 Square Feet Lot
$-- Zestimate®
$226/sqft
$48/mo HOA
What's special
Convenient half bathFenced backyardWalking trailsCovered screened-in patioVersatile landing areaLarge walk-in closetSpacious pantry
- 94 days
- 56
- 1
Zillow last checked:
Listing updated:
Listed by:
Aaron Gallegos 615-809-8795,
TN Realty, LLC 615-819-2440
Source: RealTracs MLS as distributed by MLS GRID,MLS#: 3250283
Facts & features
Interior
Bedrooms & bathrooms
- Bedrooms: 3
- Bathrooms: 3
- Full bathrooms: 2
- 1/2 bathrooms: 1
Heating
- Central
Cooling
- Central Air
Appliances
- Included: Oven, Gas Range, Dishwasher, Microwave, Refrigerator
- Laundry: Electric Dryer Hookup, Washer Hookup
Features
- Ceiling Fan(s), Walk-In Closet(s)
- Flooring: Carpet, Luxury Vinyl
- Basement: None
Interior area
- Total structure area: 1,634
- Total interior livable area: 1,634 sqft
- Finished area above ground: 1,634
Property
Parking
- Total spaces: 2
- Parking features: Garage Faces Front
- Attached garage spaces: 2
Features
- Levels: One
- Stories: 2
- Patio & porch: Patio, Screened
- Pool features: Association
- Fencing: Back Yard
- Has view: Yes
Lot
- Size: 4,791 Square Feet
Details
- Parcel number: 044P A 03300 000
- Special conditions: Standard
Construction
Type & style
- Home type: SingleFamily
- Property subtype: Single Family Residence, Residential
Materials
- Hardboard Siding
Condition
- New construction: No
- Year built: 2023
Utilities & green energy
- Sewer: Public Sewer
- Water: Public
- Utilities for property: Water Available
Community & HOA
Community
- Security: Security System
- Subdivision: Hunters Point Ph6
HOA
- Has HOA: Yes
- Amenities included: Playground, Pool, Trail(s)
- HOA fee: $145 quarterly
Location
- Region: Lebanon
Financial & listing details
- Price per square foot: $226/sqft
- Tax assessed value: $285,000
- Annual tax amount: $2,060
- Date on market: 6/26/2026
Estimated market value
Not available
Estimated sales range
Not available
Not available
Price history
| Date | Event | Price |
|---|---|---|
| 8/11/2026 | Pending sale | $370,000$226/sqft |
Source:  RealTracs MLS as distributed by MLS GRID #3250283 Report a problem RealTracs MLS as distributed by MLS GRID #3250283 Report a problem | ||
| 8/7/2026 | Price change | $370,000-1.3%$226/sqft |
Source: RealTracs MLS as distributed by MLS GRID #3250283 Report a problem | ||
| 7/24/2026 | Price change | $375,000-1.3%$229/sqft |
Source: RealTracs MLS as distributed by MLS GRID #3250283 Report a problem | ||
| 6/30/2026 | Price change | $379,900-6.2%$232/sqft |
Source: RealTracs MLS as distributed by MLS GRID #3250283 Report a problem | ||
| 6/26/2026 | Listed for sale | $405,000+10.5%$248/sqft |
Source: RealTracs MLS as distributed by MLS GRID #3250283 Report a problem | ||
| 3/1/2024 | Sold | $366,400$224/sqft |
Source: Public Record Report a problem | ||
Public tax history
| Year | Property taxes | Tax assessment |
|---|---|---|
| 2025 | $2,060 | $71,250 |
| 2024 | $2,060 | $71,250 |
| 2023 | $2,060 | $71,250 |
Find assessor info on the county website
Monthly payment
Est. payment
Payment breakdown
Explore the cost of this home by adjusting the details. Changes won't be saved.Climate risks
Neighborhood: 37087
Nearby schools
Schools provided by the listing agent
- Elementary: Sam Houston Elementary
- Middle: Walter J. Baird Middle School
- High: Lebanon High School
Source: RealTracs MLS as distributed by MLS GRID. This data may not be complete. We recommend contacting the local school district to confirm school assignments for this home.
Similar homes
- $384,9003 bd3 ba1.8k sqft2206 Averee Ct, Lebanon, TN 37087For Sale

 MLS ID #3521019, Jerel Myles. RealTracs MLS as distributed by MLS GRID
 - $354,9003 bd3 ba1.8k sqft20 Pointer Pl, Lebanon, TN 37087For Sale
 MLS ID #3547145, Ralph Pearson. RealTracs MLS as distributed by MLS GRID
 - $329,9003 bd3 ba1.4k sqft257 Hazel Ln, Lebanon, TN 37087For Sale
 MLS ID #3598318, Jessica Huggett. RealTracs MLS as distributed by MLS GRID
 - $423,9004 bd2 ba1.7k sqft1504 Dove Dr, Lebanon, TN 37087For Sale
 MLS ID #3598524, Stephanie Bentley-Wright. RealTracs MLS as distributed by MLS GRID
 - $405,0003 bd3 ba2.1k sqft428 Alter Ter, Lebanon, TN 37087For SaleMLS ID #3251258, Jason Crosslin. RealTracs MLS as distributed by MLS GRID
- $364,9004 bd3 ba2k sqft501 Ferndale Pl, Lebanon, TN 37087For SaleMLS ID #3304735, Tammy Jeffers. RealTracs MLS as distributed by MLS GRID
- $549,9994 bd4 ba2.2k sqft1107 Meriweather Ln, Lebanon, TN 37087For SaleMLS ID #3598912, Kenny Sallis. RealTracs MLS as distributed by MLS GRID
- $405,0003 bd3 ba2k sqft405 Alter Ter, Lebanon, TN 37087For SaleMLS ID #3179130, Todd McCall. RealTracs MLS as distributed by MLS GRID
- $424,9004 bd3 ba2.3k sqft1214 Inverness Pass, Lebanon, TN 37087For SaleMLS ID #3244422, Connor L. Gaines. RealTracs MLS as distributed by MLS GRID
- $455,0004 bd3 ba2.4k sqft114 Suggs Dr, Lebanon, TN 37087For SaleMLS ID #3601834, Bekah Peggar. RealTracs MLS as distributed by MLS GRID
- $465,0003 bd3 ba2.4k sqft107 Pekka Dr, Lebanon, TN 37087For SaleMLS ID #3306001, Chelsea Bell Bailey. RealTracs MLS as distributed by MLS GRID
- $374,9992 bd3 ba2k sqft1566 Cedarbrooke Ln, Lebanon, TN 37090For SaleMLS ID #3592879, Heather Finn. RealTracs MLS as distributed by MLS GRID
- $294,9003 bd3 ba1.6k sqft2203 Kulshan Ct, Lebanon, TN 37087For SaleMLS ID #3541575, George W Weeks. RealTracs MLS as distributed by MLS GRID
- $309,9003 bd3 ba1.9k sqft132 Rosebush Ln, Lebanon, TN 37087For SaleMLS ID #3261397, Gary Ashton. RealTracs MLS as distributed by MLS GRID
- $324,9003 bd3 ba1.5k sqft359 Carver Connection Lot 44, Lebanon, TN 37087New ConstructionMLS ID #3520963, Peyton Bell. RealTracs MLS as distributed by MLS GRID
- $479,9004 bd3 ba2.4k sqft2163 Houston Bnd, Lebanon, TN 37087For SaleMLS ID #3597459, Ben Wilson. RealTracs MLS as distributed by MLS GRID
- $275,0003 bd3 ba1.4k sqft249 Signature Pl, Lebanon, TN 37087For SaleMLS ID #3287578, Sarah Skinner. RealTracs MLS as distributed by MLS GRID
- $399,9002 bd2 ba1.6k sqft1559 Cedarbrooke Ln, Lebanon, TN 37090For SaleMLS ID #3314905, Amy Weist. RealTracs MLS as distributed by MLS GRID
- $270,0003 bd3 ba1.2k sqft420 Park Ave #46, Lebanon, TN 37087For SaleMLS ID #3501178, Drew Hodges. RealTracs MLS as distributed by MLS GRID
- $499,9003 bd3 ba1.6k sqft1436 Knox Ln, Lebanon, TN 37087For SaleMLS ID #3528841, Lynda C. Burge. RealTracs MLS as distributed by MLS GRID
