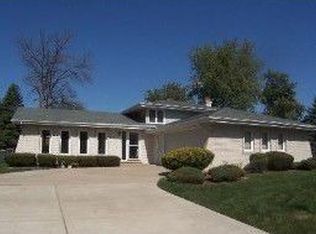
Welcome to your dream home nestled in a highly sought-after neighborhood, where comfort, style, and functionality converge. This meticulously updated 4-bedroom, 3-bathroom ranch home presents a unique blend of modern amenities and timeless appeal. With its open layout and thoughtful design, this residence offers more than meets the eye. Upon entering, you'll be greeted by the warm ambiance of rich hardwood floors that flow seamlessly throughout the main living areas. The heart of this home boasts a spacious and inviting open layout, creating a sense of space that belies the actual square footage. Natural light bathes the interior, accentuating the stylish finishes and creating an inviting atmosphere. The gourmet galley style kitchen is a chef's delight, featuring sleek stainless steel appliances, ample countertop space, and a convenient breakfast bar. Whether you're hosting a grand dinner party or enjoying a casual family meal, this kitchen caters to your culinary needs in style. There is no shortage of space in the dining room, with enough room to entertain the largest of gatherings. The full finished basement is a hidden gem, providing additional living space that can be customized to suit your preferences. Whether you envision a home theater, a game room, a fitness area, or all of the above, the possibilities are endless. You'll enjoy easy access to local amenities, parks, schools, and shopping centers, while still savoring the peaceful ambiance of a well-established community. Don't miss this opportunity to own a stunningly updated ranch home that seamlessly combines modern comfort with classic charm. Schedule a showing today and make this exquisite property your forever home.
Closed
Zillow last checked:
Listing updated:
Bought with:
Brendan Murphy
Coldwell Banker Realty
Source: MRED as distributed by MLS GRID,MLS#: 11845868
Price history
| Date | Event | Price |
|---|---|---|
| 10/5/2023 | Sold | $351,000+6.4%$251/sqft |
Source:  MRED as distributed by MLS GRID #11845868 Report a problem MRED as distributed by MLS GRID #11845868 Report a problem | ||
| 9/5/2023 | Contingent | $330,000$236/sqft |
Source: MRED as distributed by MLS GRID #11845868 Report a problem | ||
| 8/29/2023 | Listed for sale | $330,000+60.2%$236/sqft |
Source: MRED as distributed by MLS GRID #11845868 Report a problem | ||
| 6/6/2012 | Sold | $206,000-4.1%$147/sqft |
Source: MRED as distributed by MLS GRID #08019754 Report a problem | ||
| 3/17/2012 | Listed for sale | $214,900+114.9%$154/sqft |
Source: Realty Executives Target #08019754 Report a problem | ||
| 12/21/2011 | Sold | $100,000-32%$71/sqft |
Source: Public Record Report a problem | ||
| 10/19/2011 | Price change | $147,000-12.5%$105/sqft |
Source: RE/MAX Realty of Joliet #07828248 Report a problem | ||
| 8/30/2011 | Price change | $168,000-11.1%$120/sqft |
Source: RE/MAX Realty of Joliet #07828248 Report a problem | ||
| 7/31/2011 | Price change | $189,000-10%$135/sqft |
Source: RE/MAX Realty of Joliet #07828248 Report a problem | ||
| 6/10/2011 | Listed for sale | $210,000-14.2%$150/sqft |
Source: isNowListed.com Report a problem | ||
| 8/24/2010 | Sold | $244,800-1.9%$175/sqft |
Source: Public Record Report a problem | ||
| 7/21/2008 | Listing removed | $249,500$178/sqft |
Source: NCI Report a problem | ||
| 6/12/2008 | Listed for sale | $249,500$178/sqft |
Source: NCI Report a problem | ||
| 5/4/2008 | Listing removed | $249,500$178/sqft |
Source: NCI Report a problem | ||
| 4/18/2008 | Price change | $249,500-0.2%$178/sqft |
Source: NCI Report a problem | ||
| 4/6/2008 | Listed for sale | $249,900+12.6%$179/sqft |
Source: NCI Report a problem | ||
| 5/5/2005 | Sold | $222,000+35.4%$159/sqft |
Source: Public Record Report a problem | ||
| 6/5/2001 | Sold | $164,000$117/sqft |
Source: Public Record Report a problem | ||
Nearby homes
Get a cash offer in 3 minutes
Find out how much your home could sell for in as little as 3 minutes with a no-obligation cash offer.
Estimated market value
$407,700
