Come see the Lansing at 1909 Hinesley Dr., Durham, NC at Copper Run South! Welcome to this charming Carson two-story townhouse, offering 3 spacious bedrooms and 2.5 bathrooms, perfect for modern living. The open-concept main floor creates an inviting space for family gatherings and entertaining. The kitchen offers a large island, sleek countertops, and a walk-in pantry providing plenty of storage space. Upstairs, you'll find a bright loft area ideal for an office, playroom, or additional living space. The expansive primary boasts a private with double vanities, while the two additional bedrooms are generously sized. Step outside to your private patio, perfect for relaxing or hosting outdoor events. Conveniently located near shops, dining, and entertainment. This townhouse is the ideal blend of comfort and convenience. Pictures are for representation purposes only.
Sold for $364,000
$364,000
1909 Hinesley Dr, Durham, NC 27703
3beds
1,763sqft
Townhouse, Residential
Built in 2025
3,484 Square Feet Lot
$360,600 Zestimate®
$206/sqft
$2,202 Estimated rent
Home value
$360,600
$335,000 - $386,000
$2,202/mo
Zestimate® history
Owner options
List your home for rent
$2,202/mo
Rent Zestimate®
Find your next renter with Zillow Rental Manager. Plus, with online applications, you can quickly screen prospective tenants – for free.
$2,202/mo
Rent Zestimate®
Refinance and save
$2,729/mo
Est. payment
Refinancing to a lower rate could help reduce your monthly payments and save thousands over the life of the loan.
$2,729/mo
Est. payment
Explore your selling options
Work with a Zillow partner agent
Leverage their expertise and Zillow's premium Showcase listings to get your home seen by more buyers.
Get startedList with your own agent
Get your home in front of millions of buyers by listing it on Zillow.
Learn how to do itSell it yourself
Take full control of how buyers see your home on Zillow by listing For Sale by Owner (FSBO).
List your homeWhat's special
Bright loft areaPrivate patioSleek countertopsLarge islandWalk-in pantryExpansive primaryOpen-concept main floor
Zillow last checked:
Listing updated:
Listed by:
Cristi Green 919-946-8787,
DR Horton-Terramor Homes, LLC
Bought with:
Aparna Ahuja, 283284
Blossom Realty Group LLC
Source: Doorify MLS,MLS#: 10095837
Facts & features
Interior
Bedrooms & bathrooms
- Bedrooms: 3
- Bathrooms: 3
- Full bathrooms: 2
- 1/2 bathrooms: 1
Heating
- Electric
Cooling
- Electric
Features
- Flooring: Vinyl
Interior area
- Total structure area: 1,763
- Total interior livable area: 1,763 sqft
- Finished area above ground: 1,763
- Finished area below ground: 0
Property
Parking
- Parking features: Garage
- Garage spaces: 1
Features
- Levels: Two
- Stories: 2
- Has view: Yes
Lot
- Size: 3,484 Square Feet
Details
- Parcel number: TBD
- Special conditions: Standard
Construction
Type & style
- Home type: Townhouse
- Architectural style: A-Frame
- Property subtype: Townhouse, Residential
Materials
- Vinyl Siding
- Foundation: Slab
- Roof: Asphalt
Condition
- New construction: Yes
- Year built: 2025
- Major remodel year: 2025
Details
- Builder name: D.R Horton
Utilities & green energy
- Sewer: Public Sewer
- Water: Public
Community & HOA
Community
- Subdivision: Copper Run South
HOA
- Has HOA: Yes
- Services included: Maintenance Grounds, Special Assessments
- HOA fee: $500 one time
Location
- Region: Durham
Financial & listing details
- Price per square foot: $206/sqft
- Date on market: 5/12/2025
Price history
| Date | Event | Price |
|---|---|---|
| 9/22/2025 | Listing removed | $1,975$1/sqft |
Source: Doorify MLS #10117380 Report a problem | ||
| 9/9/2025 | Price change | $1,975-3.7%$1/sqft |
Source: Doorify MLS #10117380 Report a problem | ||
| 8/25/2025 | Sold | $364,000-0.9%$206/sqft |
Source:  Doorify MLS #10095837 Report a problem Doorify MLS #10095837 Report a problem | ||
| 8/22/2025 | Listed for rent | $2,050$1/sqft |
Source: Doorify MLS #10117380 Report a problem | ||
| 7/14/2025 | Pending sale | $367,490$208/sqft |
Source: Doorify MLS #10095837 Report a problem | ||
| 7/11/2025 | Price change | $367,490-2.1%$208/sqft |
Source: Doorify MLS #10095837 Report a problem | ||
| 6/13/2025 | Price change | $375,490-2.6%$213/sqft |
Source: Doorify MLS #10095837 Report a problem | ||
| 6/2/2025 | Price change | $385,490+0.5%$219/sqft |
Source: Doorify MLS #10095837 Report a problem | ||
| 5/13/2025 | Listed for sale | $383,490$218/sqft |
Source: Doorify MLS #10095837 Report a problem | ||
Public tax history
Tax history is unavailable.
Neighborhood: 27703
Nearby homes
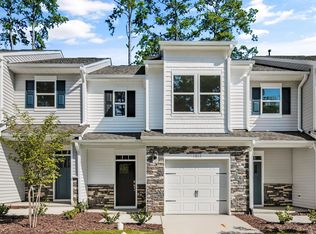
- $339,9003 bd3 ba1.6k sqft1817 Hinesley Dr, Durham, NC 27703Sold
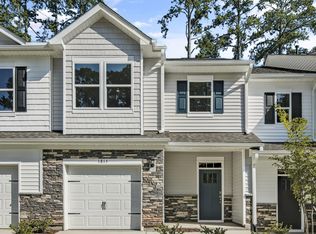
- $339,9003 bd3 ba1.6k sqft1815 Hinesley Dr, Durham, NC 27703Sold
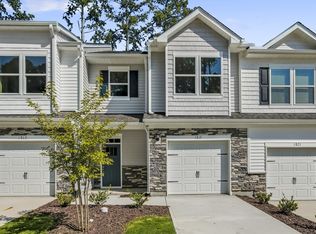
- $339,9003 bd3 ba1.6k sqft1819 Hinesley Dr, Durham, NC 27703Sold
- $360,0003 bd3 ba1.7k sqft1831 Hinesley Dr, Durham, NC 27703Sold
- $345,0003 bd3 ba1.6k sqft1829 Hinesley Dr, Durham, NC 27703Sold
- $340,0003 bd3 ba1.6k sqft1827 Hinesley Dr, Durham, NC 27703Sold
- $360,0003 bd3 ba1.7k sqft1813 Hinesley Dr, Durham, NC 27703Sold
- $365,0003 bd3 ba1.7k sqft1821 Hinesley Dr, Durham, NC 27703Sold
- $355,6903 bd3 ba1.7k sqft1911 Hinesley Dr, Durham, NC 27703Sold
Nearby schools
GreatSchools rating
- 4/10Bethesda ElementaryGrades: PK-5Distance: 0.6 mi
- 5/10Neal MiddleGrades: 6-8Distance: 3.5 mi
- 2/10Southern School of Energy and SustainabilityGrades: 9-12Distance: 3.9 mi
Schools provided by the listing agent
- Elementary: Durham - Bethesda
- Middle: Durham - Lowes Grove
- High: Durham - Hillside
Source: Doorify MLS. This data may not be complete. We recommend contacting the local school district to confirm school assignments for this home.
Get a cash offer in 3 minutes
Find out how much your home could sell for in as little as 3 minutes with a no-obligation cash offer.
Estimated market value
$360,600
Get a cash offer in 3 minutes
Find out how much your home could sell for in as little as 3 minutes with a no-obligation cash offer.
Estimated market value
$360,600
- North Carolina
- Durham County
- Durham
- 27703
- 1909 Hinesley Dr
Nearby cities
Nearby neighborhoods
Nearby zip codes
Other Durham Topics
