Prepare to be Moved! Welcome to this exceptional home located in the desirable Settlers Reserve neighborhood of Westlake, just minutes from Crocker Park. This stunning residence sits on a generous .53-acre lot at the end of a peaceful cul-de-sac, offering both privacy & convenience. Upon entrance, you are greeted by a grand 2-story foyer, full of natural light and a graceful curved staircase. The open concept invites you to stay connected with your loved ones while still allowing for private moments in the living and dining rooms or the separate private office, all adorned with large picture windows.
The heart of the home lies in the renovated kitchen, featuring granite countertops, a center island with seating, & an abundance of cabinet space. Adjacent to the kitchen is a casual dining area & a cozy family room with a wood-burning fireplace & pub area. The main floor also offers a convenient half bath & laundry/mud room.
Make your way to the 2nd floor, where a spacious primary suite awaits. This retreat boasts an extra-large bedroom & a luxurious ensuite bathroom, complete with a walk-in shower & separate soaker tub, & a loft area perfect for a separate sitting area. Three additional bedrooms share a beautifully remodeled bathroom.
The basement offers even more living space, with a rec room and plumbing for a future full bathroom. This home has been meticulously maintained, with a long list of renovations (see supplements) completed within the past 5 years.
Outside, you'll find a cul-de-sac lot backing up to a serene wooded area, offering privacy and peacefulness. The huge yard features plenty of greenspace with a composite deck, perfect for outdoor gatherings and relaxation.
Conveniently located in close proximity to I-90 and I-480, this home also offers easy access to abundant shopping, restaurants, and anywhere you may want to travel with ease. Don't miss your chance to make 1909 Holdens Arbor Circle your forever home. Schedule a showing today!
Closed
$630,000
1909 Holdens Arbor Cir, Westlake, OH 44145
4beds
4,857sqft
Single Family Residence
Built in 1986
0.54 Acres Lot
$711,300 Zestimate®
$130/sqft
$4,301 Estimated rent
Home value
$711,300
$676,000 - $754,000
$4,301/mo
Zestimate® history
Owner options
List your home for rent
$4,301/mo
Rent Zestimate®
Find your next renter with Zillow Rental Manager. Plus, with online applications, you can quickly screen prospective tenants – for free.
$4,301/mo
Rent Zestimate®
Refinance and save
$3,671/mo
Est. payment
Refinancing to a lower rate could help reduce your monthly payments and save thousands over the life of the loan.
$3,671/mo
Est. payment
Explore your selling options
Work with a Zillow partner agent
Leverage their expertise and Zillow's premium Showcase listings to get your home seen by more buyers.
Get startedList with your own agent
Get your home in front of millions of buyers by listing it on Zillow.
Learn how to do itSell it yourself
Take full control of how buyers see your home on Zillow by listing For Sale by Owner (FSBO).
List your homeWhat's special
Zillow last checked:
Listing updated:
Listed by:
Ed Huck teaminfo@edhuckteam.com440-617-2500,
Keller Williams Citywide,
Julie Burr 440-590-6644,
Keller Williams Citywide
Bought with:
Jamie Samaha, 2016004067
Howard Hanna
Source: MLS Now,MLS#: 5066568 Originating MLS: Akron Cleveland Association of REALTORS
Originating MLS: Akron Cleveland Association of REALTORSFacts & features
Interior
Bedrooms & bathrooms
- Bedrooms: 4
- Bathrooms: 3
- Full bathrooms: 2
- 1/2 bathrooms: 1
- Main level bathrooms: 1
Primary bedroom
- Description: Flooring: Carpet
- Level: Second
- Dimensions: 24.00 x 14.00
Bedroom
- Description: Flooring: Carpet
- Level: Second
- Dimensions: 16.00 x 13.00
Bedroom
- Description: Flooring: Carpet
- Level: Second
- Dimensions: 13.00 x 12.00
Bedroom
- Description: Flooring: Carpet
- Level: Second
- Dimensions: 17.00 x 13.00
Primary bathroom
- Level: Second
- Dimensions: 13 x 11
Bathroom
- Level: Second
- Dimensions: 10 x 12
Bathroom
- Level: First
- Dimensions: 6 x 4
Dining room
- Description: Flooring: Luxury Vinyl Tile
- Level: First
- Dimensions: 14.00 x 12.00
Entry foyer
- Level: First
- Dimensions: 20 x 15
Family room
- Features: Fireplace
- Level: First
- Dimensions: 23.00 x 18.00
Kitchen
- Level: First
- Dimensions: 29.00 x 12.00
Laundry
- Level: First
- Dimensions: 9 x 8
Living room
- Description: Flooring: Luxury Vinyl Tile
- Level: Second
- Dimensions: 18.00 x 12.00
Loft
- Description: Flooring: Carpet
- Level: Second
- Dimensions: 10 x 8
Office
- Description: Flooring: Carpet
- Level: First
- Dimensions: 14.00 x 10.00
Pantry
- Level: First
Recreation
- Description: Flooring: Carpet
- Level: Basement
- Dimensions: 34 x 31
Heating
- Forced Air, Gas, Other
Cooling
- Central Air
Appliances
- Included: Dryer, Dishwasher, Microwave, Range, Refrigerator, Washer
- Laundry: Main Level
Features
- Wet Bar
- Basement: Full,Partially Finished
- Number of fireplaces: 1
- Fireplace features: Wood Burning
Interior area
- Total structure area: 4,857
- Total interior livable area: 4,857 sqft
- Finished area above ground: 3,803
- Finished area below ground: 1,054
Property
Parking
- Total spaces: 2
- Parking features: Attached, Garage, Garage Door Opener, Paved
- Attached garage spaces: 2
Features
- Levels: Two
- Stories: 2
- Patio & porch: Deck, Patio
- Exterior features: Sprinkler/Irrigation
Lot
- Size: 0.54 Acres
- Dimensions: 86 x 195
- Features: Cul-De-Sac, Wooded
Details
- Parcel number: 21216036
Construction
Type & style
- Home type: SingleFamily
- Architectural style: Colonial
- Property subtype: Single Family Residence
Materials
- Brick, Vinyl Siding
- Roof: Asphalt,Fiberglass
Condition
- Year built: 1986
Utilities & green energy
- Sewer: Public Sewer
- Water: Public
Community & HOA
HOA
- Has HOA: No
Location
- Region: Westlake
Financial & listing details
- Price per square foot: $130/sqft
- Tax assessed value: $543,000
- Annual tax amount: $8,767
- Date on market: 9/4/2024
- Cumulative days on market: 7 days
- Listing terms: Cash,Conventional,FHA,VA Loan
Price history
| Date | Event | Price |
|---|---|---|
| 10/7/2024 | Sold | $630,000$130/sqft |
Source:  MLS Now #5066568 Report a problem MLS Now #5066568 Report a problem | ||
| 9/16/2024 | Pending sale | $630,000$130/sqft |
Source: MLS Now #5066568 Report a problem | ||
| 9/12/2024 | Listed for sale | $630,000$130/sqft |
Source: MLS Now #5066568 Report a problem | ||
| 9/9/2024 | Pending sale | $630,000$130/sqft |
Source: MLS Now #5066568 Report a problem | ||
| 9/4/2024 | Listed for sale | $630,000+16%$130/sqft |
Source: MLS Now #5066568 Report a problem | ||
| 7/29/2021 | Sold | $543,000+12%$112/sqft |
Source: MLS Now #4288418 Report a problem | ||
| 6/27/2021 | Pending sale | $485,000$100/sqft |
Source: MLS Now #4288418 Report a problem | ||
| 6/24/2021 | Listed for sale | $485,000$100/sqft |
Source: MLS Now #4288418 Report a problem | ||
Public tax history
| Year | Property taxes | Tax assessment |
|---|---|---|
| 2025 | $8,915 -1% | $190,050 |
| 2024 | $9,003 +2.7% | $190,050 +20.1% |
| 2023 | $8,767 +1.6% | $158,200 |
| 2022 | $8,626 -0.1% | $158,200 |
| 2021 | $8,637 -0.9% | $158,200 +8% |
| 2020 | $8,717 -32.5% | $146,480 |
| 2019 | $12,906 +52% | $146,480 |
| 2018 | $8,490 +1.3% | $146,480 +7.7% |
| 2017 | $8,378 -6% | $135,950 |
| 2016 | $8,910 +7.5% | $135,950 |
| 2015 | $8,289 +9.3% | $135,950 +12% |
| 2014 | $7,580 +1.5% | $121,390 |
| 2013 | $7,470 +3.6% | $121,390 |
| 2012 | $7,208 +6.9% | $121,390 +6% |
| 2011 | $6,744 +900.7% | $114,530 |
| 2010 | $674 +6.1% | $114,530 |
| 2009 | $635 -90.6% | $114,530 -5% |
| 2008 | $6,752 +7.3% | $120,550 |
| 2007 | $6,295 -0.2% | $120,550 |
| 2006 | $6,306 +18.6% | $120,550 +11.7% |
| 2005 | $5,315 +1.3% | $107,940 |
| 2004 | $5,245 +0.7% | $107,940 |
| 2003 | $5,209 +7.7% | $107,940 +9% |
| 2002 | $4,837 -45.2% | $99,020 |
| 2001 | $8,823 -0.1% | $99,020 |
| 2000 | $8,833 | $99,020 |
Find assessor info on the county website
Neighborhood: 44145
Nearby homes
- $594,0004 bd2 ba2.9k sqft1905 Holdens Arbor Cir, Westlake, OH 44145Off Market
- $573,1004 bd2 ba2.9k sqft1915 Holdens Arbor Cir, Westlake, OH 44145Off Market
- $524,1004 bd4 ba-- sqft1897 Holdens Arbor Run, Westlake, OH 44145Off Market
- $575,6004 bd4 ba-- sqft1889 Holdens Arbor Run, Westlake, OH 44145Off Market
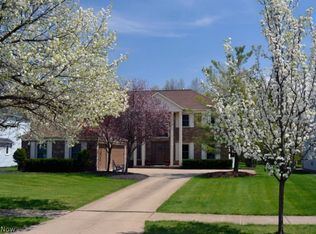
- $587,5003 bd2 ba3.7k sqft1917 Holdens Arbor Cir, Westlake, OH 44145Off Market
- $538,1004 bd2 ba2.8k sqft1881 Holdens Arbor Run, Westlake, OH 44145Off Market
- $627,7004 bd2 ba3.3k sqft1913 Holdens Arbor Cir, Westlake, OH 44145Off Market
- $515,6003 bd2 ba2.8k sqft1907 Holdens Arbor Cir, Westlake, OH 44145Off Market
Nearby schools
GreatSchools rating
- 8/10Dover Intermediate SchoolGrades: 5-6Distance: 0.9 mi
- 8/10Lee Burneson Middle SchoolGrades: 7-8Distance: 0.8 mi
- 8/10Westlake High SchoolGrades: 9-12Distance: 0.7 mi
Schools provided by the listing agent
- District: Westlake CSD - 1832
Source: MLS Now. This data may not be complete. We recommend contacting the local school district to confirm school assignments for this home.
Get a cash offer in 3 minutes
Find out how much your home could sell for in as little as 3 minutes with a no-obligation cash offer.
Estimated market value
$711,300
Get a cash offer in 3 minutes
Find out how much your home could sell for in as little as 3 minutes with a no-obligation cash offer.
Estimated market value
$711,300
- Ohio
- Cuyahoga County
- Westlake
- 44145
- 1909 Holdens Arbor Cir
Nearby cities
Nearby zip codes
Other Westlake Topics
