Skip main navigation
Closed
  • Price Unknown

    1909 Hunters Cv, New Braunfels, TX 78132

    3beds
    2,302sqft
    Single Family Residence
    Built in 2013
    1.18 Acres Lot
    $741,100 Zestimate®
    $--/sqft
    $2,426 Estimated rent

    Home value

    $741,100

    $682,000 - $808,000

    $2,426/mo

    Zestimate® history
    Loading
    Loading...

    Owner options

    List your home for rent

    $2,426/mo

    Rent Zestimate®

    Find your next renter with Zillow Rental Manager. Plus, with online applications, you can quickly screen prospective tenants – for free.

    Learn more

    $2,426/mo

    Rent Zestimate®

    Refinance and save

    $300/mo

    Est. payment

    Refinancing to a lower rate could help reduce your monthly payments and save thousands over the life of the loan.

    See today's rates

    $300/mo

    Est. payment

    Explore your selling options

    Work with a Zillow partner agent

    Leverage their expertise and Zillow's premium Showcase listings to get your home seen by more buyers.

    Get started

    List with your own agent

    Get your home in front of millions of buyers by listing it on Zillow.

    Learn how to do it

    Sell it yourself

    Take full control of how buyers see your home on Zillow by listing For Sale by Owner (FSBO).

    List your home

    What's special

    Cozy fireplaceFresh interior paintHigh ceilingsExpansive windowsBuilt-in icemakerPremium appliancesScenic views
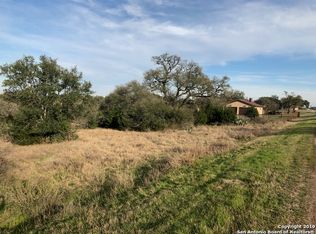
    Welcome to 1909 Hunters Cove, a beautifully updated Hill Country retreat situated on 1.18 private acres in the highly sought-after River Chase community of New Braunfels. Surrounded by mature oak trees and scenic views, this property offers the perfect blend of privacy, comfort, and outdoor living. This thoughtfully designed 3-bedroom, 2-bath home features 2,302 square feet with high ceilings, expansive windows, fresh interior paint, new carpet, and a cozy fireplace. The chef-inspired kitchen is the heart of the home, showcasing a stunning quartzite island, gas cooktop, built-in icemaker, premium appliances, and abundant workspace for cooking and entertaining. The spacious primary suite provides a peaceful retreat with a walk-in shower and tranquil views of the surrounding property. Washer and dryer are included for added convenience. Outdoor living truly shines with a screened-in porch overlooking a private backyard complete with mature trees, and plenty of room to relax or entertain. An extended driveway provides additional parking, while a concrete pad is ready for a future pergola, outdoor kitchen, or additional gathering space. A major highlight is the impressive 30x30 workshop with electricity, ideal for hobbies, storage, woodworking, or boat parking. River Chase residents enjoy exceptional amenities, including a private 58-acre Guadalupe River park with river access, hiking and walking trails, clubhouse, community pool, fitness center, tennis and pickleball courts, playgrounds, and year-round community events. Conveniently located near Gruene, Creekside Shopping Center, H-E-B, Resolute Health Hospital, and IH-35, this property offers easy access to both San Antonio and Austin while maintaining the peaceful charm of Texas Hill Country living. If you're searching for a home with acreage, a pool, workshop, mature trees, and exclusive Guadalupe River access, this is a rare opportunity to experience the River Chase lifestyle.

    Zillow last checked:

    Listing updated:

    Listed by:

    Consuelo Dominguez (972)836-8632,

    Fathom Realty, LLC

    Bought with:

    NON-MEMBER AGENT TEAM, TREC #null

    Non Member Office

    , TREC #null

    Source: Central Texas MLS,MLS#: 612086MLS LogoOriginating MLS: Four Rivers Association of REALTORS

    Facts & features

    Interior

    Bedrooms & bathrooms
    • Bedrooms: 3
    • Bathrooms: 2
    • Full bathrooms: 2
    Primary bedroom
    • Level: Main
    • Dimensions: 14x16
    Bedroom 2
    • Level: Main
    • Dimensions: 12x12
    Bedroom 3
    • Level: Main
    • Dimensions: 12x12
    Primary bathroom
    • Level: Main
    • Dimensions: 10x15
    Bathroom
    • Level: Main
    Dining room
    • Level: Main
    • Dimensions: 14x12
    Kitchen
    • Level: Main
    • Dimensions: 16x14
    Living room
    • Level: Main
    • Dimensions: 22x18
    Office
    • Level: Main
    Heating
    • Electric
    Cooling
    • Electric, 1 Unit
    Appliances
    • Included: Double Oven, Dryer, Dishwasher, Gas Cooktop, Disposal, Ice Maker, Water Heater, Washer, Some Gas Appliances, Built-In Oven, Cooktop, Microwave, Water Softener Owned
    • Laundry: Washer Hookup, Electric Dryer Hookup, Inside, Main Level
    Features
    • All Bedrooms Down, Built-in Features, Ceiling Fan(s), Crown Molding, Dry Bar, Double Vanity, Entrance Foyer, High Ceilings, Home Office, Primary Downstairs, Living/Dining Room, Main Level Primary, Open Floorplan, Pull Down Attic Stairs, Stone Counters, Recessed Lighting, Split Bedrooms, Shower Only, Separate Shower, Tub Shower, Walk-In Closet(s)
    • Flooring: Carpet, Concrete, Ceramic Tile
    • Windows: Double Pane Windows, Window Treatments
    • Attic: Pull Down Stairs
    • Number of fireplaces: 1
    • Fireplace features: Family Room, Living Room
    Interior area
    • Total interior livable area: 2,302 sqft

    Property

    Parking
    • Total spaces: 2
    • Parking features: Garage
    • Garage spaces: 2
    Features
    • Levels: One
    • Stories: 1
    • Patio & porch: Porch, Screened
    • Exterior features: Enclosed Porch, Private Yard, Rain Gutters, Storage
    • Pool features: Community, None
    • Fencing: Back Yard,Ranch Fence
    • Has view: Yes
    • View description: River, Water
    • Has water view: Yes
    • Water view: River,Water
    • Body of water: Guadalupe River,Water Access
    Lot
    • Size: 1.18 Acres
    • Residential vegetation: Partially Wooded
    Details
    • Additional structures: Outbuilding, Storage, Workshop
    • Parcel number: 145848

    Construction

    Type & style
    • Home type: SingleFamily
    • Architectural style: Ranch,Traditional
    • Property subtype: Single Family Residence
    Materials
    • Masonry, Stone Veneer, Stucco
    • Foundation: Slab
    • Roof: Composition,Shingle
    Condition
    • Resale
    • Year built: 2013

    Utilities & green energy

    • Sewer: Aerobic Septic

    Community & HOA

    Community
    • Features: Barbecue, Basketball Court, Clubhouse, Fitness Center, Fishing, Kitchen Facilities, Pier, Playground, Park, Sport Court(s), Tennis Court(s), Trails/Paths, Community Pool
    • Security: Smoke Detector(s)
    • Subdivision: River Chase 10
    HOA
    • Has HOA: Yes
    • HOA fee: $300 annually
    • HOA name: NBRC POA
    • HOA phone: 830-964-2197
    Location
    • Region: New Braunfels

    Financial & listing details

    • Tax assessed value: $730,610
    • Annual tax amount: $6,352
    • Date on market: 4/28/2026
    • Cumulative days on market: 59 days
    • Listing agreement: Exclusive Right To Sell
    • Listing terms: Cash,Conventional,FHA,VA Loan
    • Road surface type: Paved

    Price history

    DateEventPrice
    7/9/2026Sold--
    Source: Central Texas MLS #612086 Report a problem
    6/26/2026Pending sale$769,999$334/sqft
    Source: LERA MLS #1961757 Report a problem
    6/19/2026Contingent$769,999$334/sqft
    Source: LERA MLS #1961757 Report a problem
    4/28/2026Price change$769,999+14.1%$334/sqft
    Source: LERA MLS #1961757 Report a problem
    4/27/2022Pending sale$675,000$293/sqft
    Source: Central Texas MLS #469551 Report a problem
    4/27/2022Contingent$675,000$293/sqft
    Source: LERA MLS #1601662 Report a problem
    4/25/2022Listed for sale$675,000+1401.7%$293/sqft
    Source: Central Texas MLS #469551 Report a problem
    5/3/2013Listing removed$44,950$20/sqft
    Source: Real Estate Haus #930493 Report a problem
    10/31/2012Price change$44,950+0.1%$20/sqft
    Source: Real Estate Haus #930493 Report a problem
    4/13/2012Listed for sale$44,900$20/sqft
    Source: Real Estate Haus #930493 Report a problem

    Public tax history

    YearProperty taxesTax assessment
    2025$6,352 +8.9%$691,362 +10%
    2024$5,831 +17.7%$628,511 +10%
    2023$4,955 -15.7%$571,374 +10%
    2022$5,876 -5.4%$519,431 +10%
    2021$6,215 +11.1%$472,210 +9.6%
    2020$5,593 +0.4%$430,680 +4%
    2019$5,571 +7.6%$414,040 +10%
    2018$5,176 $376,400 +0.3%
    2017-- $375,090 +7.6%
    2016$4,742 +69%$348,480 -1.4%
    2015$2,806 $353,550 +128.6%
    2014$2,806 $154,670
    Find assessor info on the county website

    Neighborhood: 78132

    Nearby schools

    GreatSchools rating
    Schools provided by the listing agent
    • Elementary: Hoffmann Lane Elementary
    • Middle: Church Hill Middle School
    • High: Canyon High School
    • District: Comal ISD

    Source: Central Texas MLS. This data may not be complete. We recommend contacting the local school district to confirm school assignments for this home.

    Get a cash offer in 3 minutes
    Find out how much your home could sell for in as little as 3 minutes with a no-obligation cash offer.
    Estimated market value
    $741,100
    Get a cash offer in 3 minutes
    Find out how much your home could sell for in as little as 3 minutes with a no-obligation cash offer.
    Estimated market value
    $741,100